736 S Woodland Drive, Fergus Falls, MN 56537
Local realty services provided by:CENTURY 21 First Realty, Inc.
736 S Woodland Drive,Fergus Falls, MN 56537
$849,000
- 5 Beds
- 4 Baths
- 3,350 sq. ft.
- Single family
- Active
Listed by: therese johnson, joseph andrews
Office: high valley fm llc.
MLS#:7164231
Source:NSMLS
Price summary
- Price:$849,000
- Price per sq. ft.:$239.29
About this home
With a Scandinavian vibe, this beautifully designed lakeside home's moody tones, clean lines and crisp details comes to life as soon as you step inside with the warm, natural light coming in through each room. It is welcoming throughout the year, set on a lake lot made for panoramic views. Woodland Heights is a sought after neighborhood, and its lots live up to the name. With 2.4 acres, mature trees, a long private driveway and over 200 feet of waterfront, this is lake living that is unmatched.
Here, a striking modern home sits quietly above Opperman Lake. Inside, vaulted beam ceilings rise over windows that frame the water and the woods in every season. The kitchen is finished in two tone cabinetry with a waterfall quartz island, a quartz backsplash behind the gas range and white Cafe appliances. Two gas fireplaces anchor the main living room and the walkout lower level, which opens directly to the yard. The primary suite offers its own lake views, a walk in closet and a tiled shower. A finished 3 stall garage, a low maintenance wraparound composite deck and thoughtful finishes throughout complete this rare offering in the heart of lake country. A home meant for magazines, entertaining, or a place to slip away unnoticed, don't miss seeing this one!...
Contact an agent
Home facts
- Year built:1979
- Subdivision & Development:Woodland Heights
- Listing ID #:7164231
- Added:1 day(s) ago
- Updated:October 27, 2026 at 02:46 PM
Rooms and interior
- Bedrooms:5
- Total bathrooms:4
- Full bathrooms:2
- Half bathrooms:1
- Dining Description:Eat In Kitchen
- Bathrooms Description:Full Basement, Main Floor 1/2 Bath, Separate Shower and Tub, Upper Level Full Bath
- Kitchen Description:Cooktop, Dishwasher, Microwave, Range, Refrigerator
- Basement:Yes
- Basement Description:Daylight / Lookout Windows, Egress Window(s), Finished, Full, Storage Space, Walkout
- Living area:3,350 sq. ft.
Heating and cooling
- Cooling:Central Air
- Heating:Fireplace(s), Forced Air
- Central air:Yes
Structure and exterior
- Roof:Age 8 Years or Less
- Year built:1979
- Building area:3,350 sq. ft.
- Lot area:2.41 Acres
- Lot Features:Accessible Shoreline, Tree Coverage - Medium
- Levels:2 Story
Utilities
- Water:Well
- Sewer:Mound Septic, Septic System Compliant - Yes
Finances and disclosures
- Price:$849,000
- Price per sq. ft.:$239.29
- Tax amount:$6,539 (2026)
Features and amenities
- Appliances:Microwave, Range, Refrigerator, Water Softener Owned
- Laundry features:Dryer
- Amenities:Electric Water Heater, Water Softener Owned
Parking
- Parking description:Asphalt, Attached Garage, Insulated Garage
- Garage:Yes
- Garage spaces:3
New listings near 736 S Woodland Drive
- New
 $219,900Active3 beds 2 baths1,672 sq. ft.
924 W Cavour Avenue, Fergus Falls, MN 56537
MLS# 7164286Listed by: TRILOGY REAL ESTATE - Open Fri, 4:30 to 6pmNew
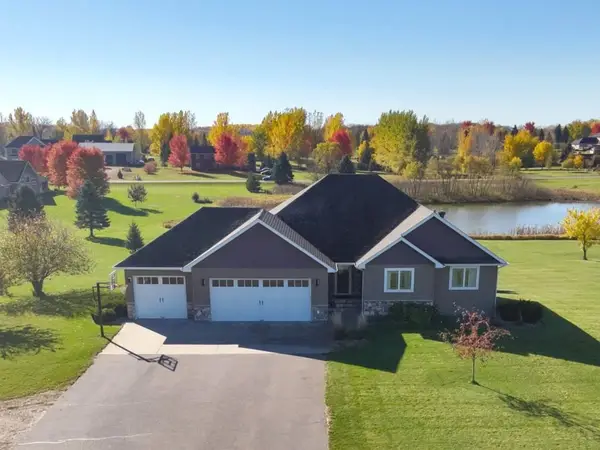 $549,900Active5 beds 4 baths3,322 sq. ft.
23672 Highland Trail, Fergus Falls, MN 56537
MLS# 7164209Listed by: KELLER WILLIAMS REALTY PROFESSIONALS - New
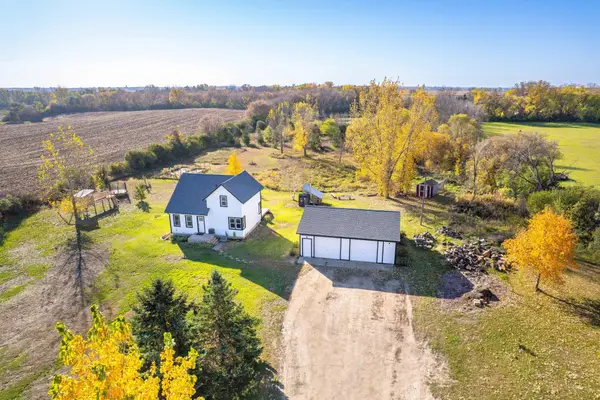 $260,000Active3 beds 2 baths1,332 sq. ft.
18232 250th Street, Fergus Falls, MN 56537
MLS# 7162975Listed by: TRILOGY REAL ESTATE - New
 $709,000Active3 beds 3 baths2,571 sq. ft.
17730 Cedar Trail, Fergus Falls, MN 56537
MLS# 7163232Listed by: EXP REALTY - Open Fri, 4:30 to 6pmNew
 $199,900Active4 beds 2 baths1,909 sq. ft.
18135 Nifty Loop, Fergus Falls, MN 56537
MLS# 7164188Listed by: KELLER WILLIAMS REALTY PROFESSIONALS - New
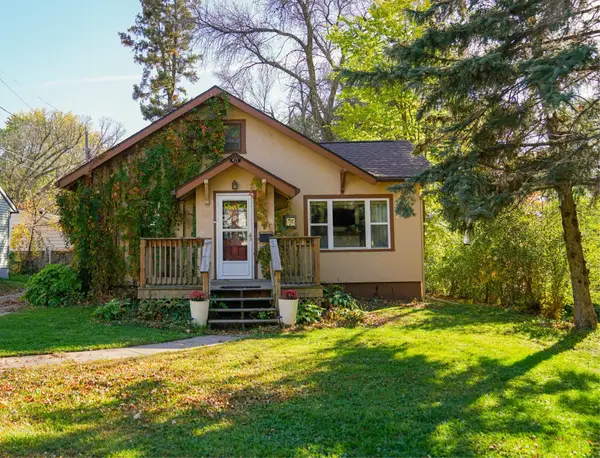 $195,500Active2 beds 1 baths1,510 sq. ft.
413 W Beech Avenue, Fergus Falls, MN 56537
MLS# 7164128Listed by: TRILOGY REAL ESTATE - New
 $1,100,000Active3 beds 1 baths800 sq. ft.
25599 State Highway 210, Fergus Falls, MN 56537
MLS# 7163677Listed by: LAKES FAMILY REAL ESTATE/OTTER TAIL REAL ESTATE - New
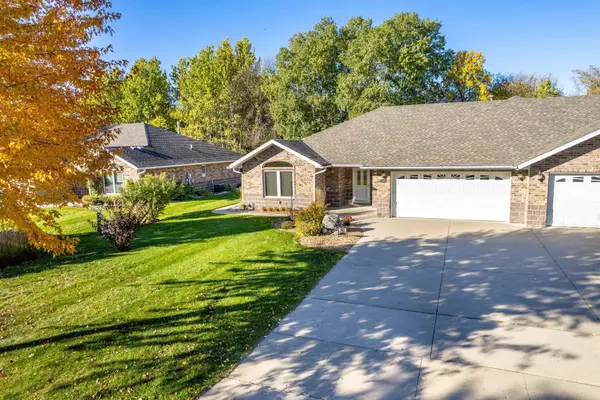 $365,000Active2 beds 3 baths1,726 sq. ft.
1961 Oakwood View, Fergus Falls, MN 56537
MLS# 7162403Listed by: TRILOGY REAL ESTATE - New
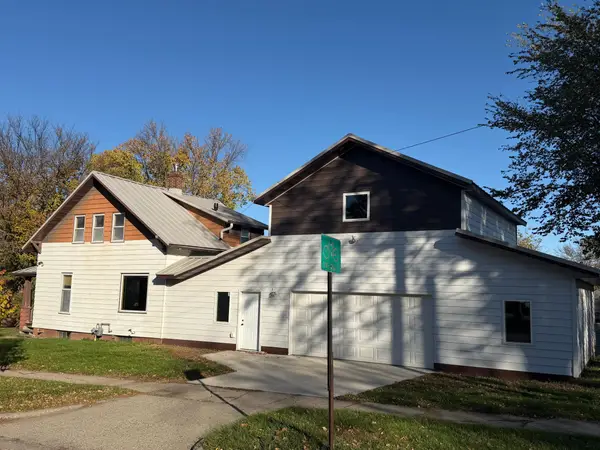
 $199,000Active2 beds 2 baths941 sq. ft.
715 S Sheridan Street, Fergus Falls, MN 56537
MLS# 7162628Listed by: CENTURY 21 ATWOOD


Protect your home and budget from life's surprises with an Assurant Home Warranty, backed by a partner that supports you through every step of homeownership. Explore Plans.
©2026 Century 21 Real Estate LLC. All rights reserved. CENTURY 21®, the CENTURY 21 Logo and C21® are service marks owned by Century 21 Real Estate LLC. Century 21 Real Estate LLC fully supports the principles of the Fair Housing Act and the Equal Opportunity Act. Each office is independently owned and operated. Listing information is deemed reliable but not guaranteed accurate.