
27915 238th Street, Fergus Falls, MN 56537
Local realty services provided by:CENTURY 21 Atwood
27915 238th Street,Fergus Falls, MN 56537
$539,000
- 3 Beds
- 2 Baths
- 1,640 sq. ft.
- Single family
- Active
Listed by:
 Charlie Brue(218) 205 - 6568CENTURY 21 Atwood
Office: century 21 atwood
MLS#:7114734
Source:NSMLS
Price summary
- Price:$539,000
- Price per sq. ft.:$328.66
About this home
Enjoy the peace and quiet of a rural, 3-bed, 2-bath, one-level home with dock access to Norway Lake, just 10 miles from Fergus Falls. This home, built in 2019, features tasteful updates to the bedrooms, 3-stall garage, landscaping, stamped porch and patio, and a detached DREAM GARAGE. This garage is 30x40 with two 10'x10' doors, finished and insulated walls, a heating unit, a floor drain, and is perfect for storing boats, RV's or big toys. Enjoy the simplicity of an open concept home with a divided bedroom floor plan, island with kitchen bar, in-floor heat plus supplemental furnace and central air.
Contact an agent
Home facts
- Year built:2018
- Listing ID #:7114734
- Added:1 day(s) ago
- Updated:July 24, 2026 at 02:43 PM
Rooms and interior
- Bedrooms:3
- Total bathrooms:2
- Full bathrooms:1
- Dining Description:Informal Dining Room
- Bathrooms Description:Main Floor 3/4 Bath, Main Floor Full Bath
- Kitchen Description:Dishwasher, Microwave, Range, Refrigerator, Stainless Steel Appliances, Tankless Water Heater
- Basement:Yes
- Living area:1,640 sq. ft.
Heating and cooling
- Cooling:Central Air
- Heating:Forced Air, In-Floor Heating
- Central air:Yes
Structure and exterior
- Roof:Age 8 Years or Less
- Year built:2018
- Building area:1,640 sq. ft.
- Lot area:1.84 Acres
- Lot Features:Accessible Shoreline
- Levels:1 Story
Utilities
- Water:Well
- Sewer:Mound Septic
Finances and disclosures
- Price:$539,000
- Price per sq. ft.:$328.66
- Tax amount:$3,150 (2026)
Features and amenities
- Appliances:Microwave, Range, Refrigerator, Stainless Steel Appliances, Tankless Water Heater, Washer, Water Softener Owned
- Laundry features:Dryer, Washer
- Amenities:Fuel Tank - Rented, Gas Water Heater, Tankless Water Heater, Water Softener Owned
Parking
- Parking description:Attached Garage, Concrete, Detached Garage, Electric, Floor Drain, Garage Door Opener, Gravel, Heated Garage, Insulated Garage, RV Access/Parking, Storage
- Garage:Yes
- Garage spaces:5
New listings near 27915 238th Street
- New
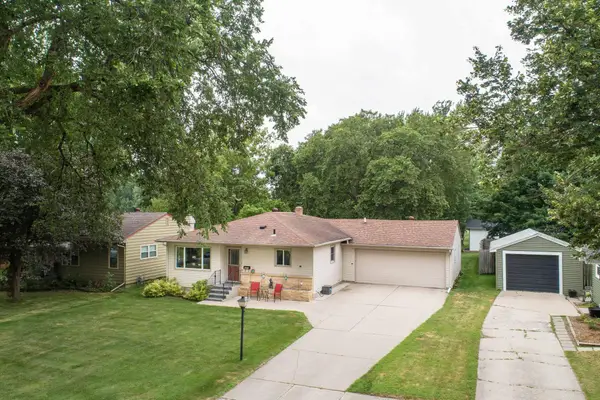 $249,900Active3 beds 2 baths2,468 sq. ft.
1219 N Lake Street, Fergus Falls, MN 56537
MLS# 7115580Listed by: RE/MAX ADVANTAGE PLUS - New
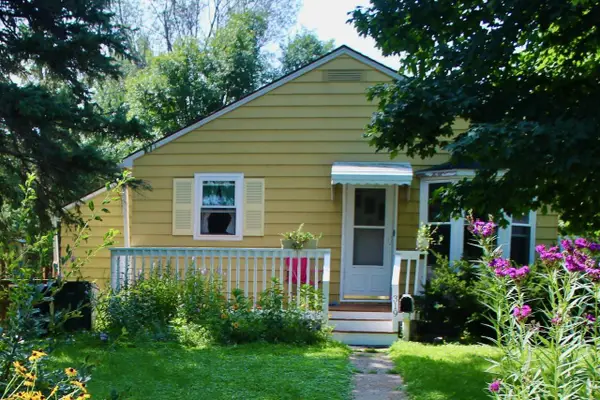 $147,000Active2 beds 2 baths1,200 sq. ft.
319 W Douglas Avenue, Fergus Falls, MN 56537
MLS# 7114353Listed by: TRILOGY REAL ESTATE - Open Sat, 10 to 11:30amNew
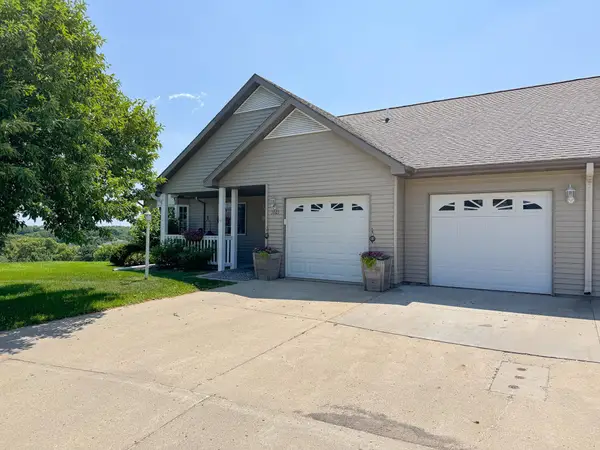 $299,900Active2 beds 2 baths3,236 sq. ft.
1801 Aspen Lane, Fergus Falls, MN 56537
MLS# 7114337Listed by: KELLER WILLIAMS REALTY PROFESSIONALS - New
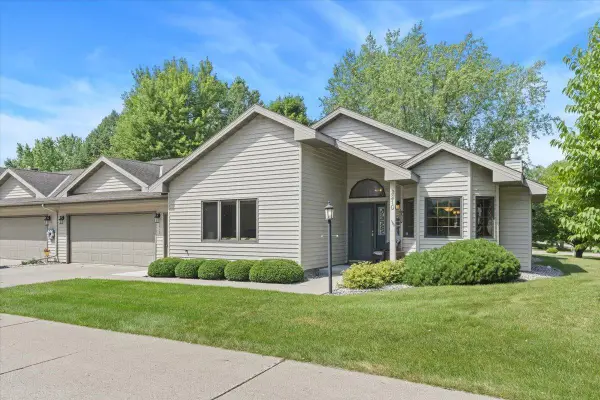 $305,000Active2 beds 2 baths1,550 sq. ft.
2210 Brookwood Court, Fergus Falls, MN 56537
MLS# 7110624Listed by: AGENCY NORTH REAL ESTATE, INC - New
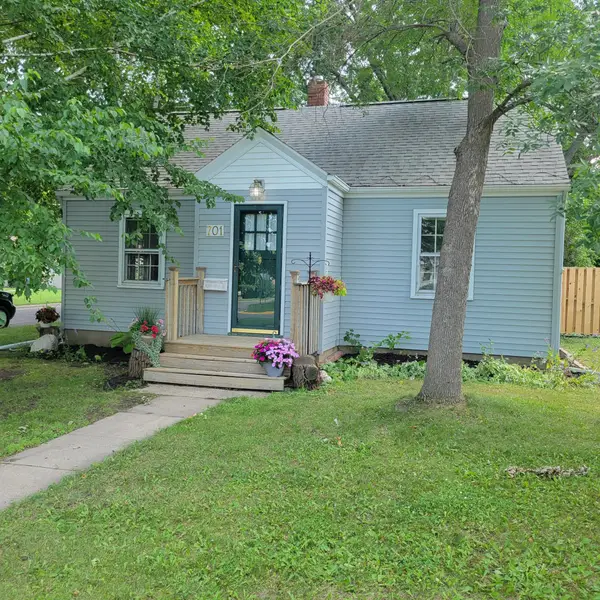 $180,000Active2 beds 1 baths1,670 sq. ft.
701 W Laurel Street, Fergus Falls, MN 56537
MLS# 7112995Listed by: LAKES FAMILY REAL ESTATE/OTTER TAIL REAL ESTATE - Open Fri, 4:30 to 6pmNew
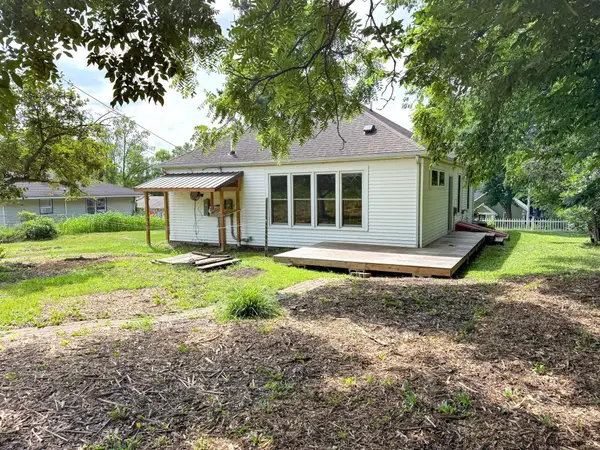 $224,900Active4 beds 1 baths1,490 sq. ft.
522 W Spruce Street, Fergus Falls, MN 56537
MLS# 7113960Listed by: KELLER WILLIAMS REALTY PROFESSIONALS - New
 $139,900Active3 beds 2 baths2,176 sq. ft.
506 W Stanton Avenue, Fergus Falls, MN 56537
MLS# 7110838Listed by: TRILOGY REAL ESTATE - New
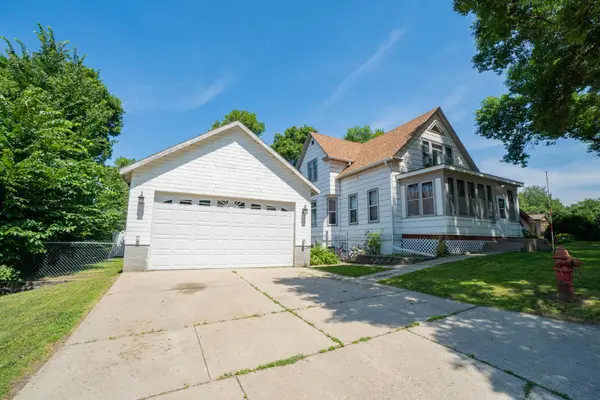 $250,000Active4 beds 3 baths2,765 sq. ft.
411 E Gustavus Avenue, Fergus Falls, MN 56537
MLS# 7111491Listed by: CENTENNIAL REALTY - New
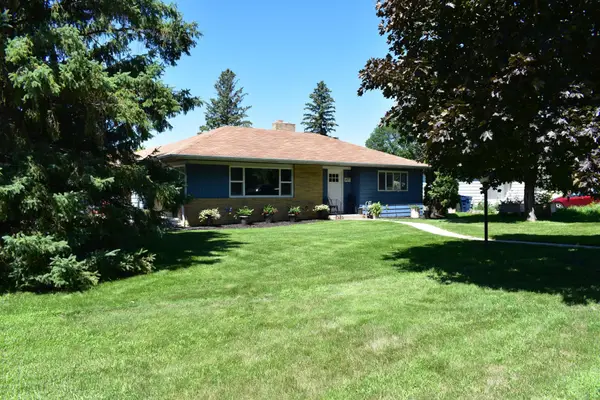 $325,000Active5 beds 4 baths2,398 sq. ft.
401 N Burlington Avenue, Fergus Falls, MN 56537
MLS# 7109133Listed by: WHITETAIL PROPERTIES REAL ESTA


Protect your home and budget from life's surprises with an Assurant Home Warranty, backed by a partner that supports you through every step of homeownership. Explore Plans.
©2026 Century 21 Real Estate LLC. All rights reserved. CENTURY 21®, the CENTURY 21 Logo and C21® are service marks owned by Century 21 Real Estate LLC. Century 21 Real Estate LLC fully supports the principles of the Fair Housing Act and the Equal Opportunity Act. Each office is independently owned and operated. Listing information is deemed reliable but not guaranteed accurate.