
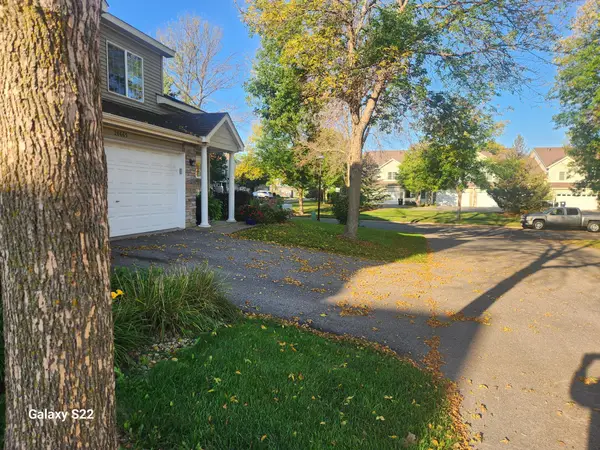
20445 Everton Trail Court N, Forest Lake, MN 55025
Local realty services provided by:CENTURY 21 Brainerd Realty, Inc.
20445 Everton Trail Court N,Forest Lake, MN 55025
$529,900
- 4 Beds
- 3 Baths
- 2,372 sq. ft.
- Single family
- Active
Listed by: scott rodman
Office: realty executives top results
MLS#:7166417
Source:NSMLS
Price summary
- Price:$529,900
- Price per sq. ft.:$223.4
- Monthly HOA dues:$19.58
About this home
This 2-story home offers 4 bedrooms and 2.5 bathrooms in a turn-key package. Why build when you can have this turn-key 2-story ready to go, complete with an attached 3-car garage for convenience and storage.
Inside, the open modern flowing floor plan connects the living areas smoothly. The kitchen features stainless steel appliances, a kitchen island, and hardwood flooring that extends into the dining room and office on this level. A gas fireplace anchors the living area, while laundry adds practical functionality to daily routines.
The primary suite showcases an impressively sized primary bedroom paired with a master bath featuring 2 spacious closets for storage. Three additional bedrooms on this level make this a hard-to-find 4-bedroom single-level layout. A custom built deck overlooks the fenced back yard, extending your living space outdoors.
Below, a HUGE unfinished basement awaits your vision and offers tremendous potential for future equity. Whether you envision a recreation room, gym, or additional finished space, the blank canvas is ready for your plans.
Contact us today to schedule your showing and experience this home firsthand....
Contact an agent
Home facts
- Year built:2007
- Subdivision & Development:Whispering Woods
- Listing ID #:7166417
- Added:1 day(s) ago
- Updated:October 31, 2026 at 07:05 PM
Rooms and interior
- Bedrooms:4
- Total bathrooms:3
- Full bathrooms:2
- Half bathrooms:1
- Dining Description:Eat In Kitchen, Separate/Formal Dining Room
- Bathrooms Description:Basement, Jetted Tub, Main Floor 1/2 Bath, Rough In
- Kitchen Description:Dishwasher, Disposal, Microwave, Range, Refrigerator, Stainless Steel Appliances
- Basement:Yes
- Basement Description:Daylight / Lookout Windows, Drain Tiled, Full, Sump Pump, Unfinished
- Living area:2,372 sq. ft.
Heating and cooling
- Cooling:Central Air
- Heating:Forced Air
- Central air:Yes
Structure and exterior
- Roof:Asphalt, Pitched
- Year built:2007
- Building area:2,372 sq. ft.
- Lot area:0.33 Acres
- Lot Features:Corner Lot, Sod Included in Price, Tree Coverage - Light
- Levels:2 Story
Utilities
- Water:City Water - Connected
- Sewer:City Sewer - Connected
Finances and disclosures
- Price:$529,900
- Price per sq. ft.:$223.4
- Tax amount:$6,284 (2026)
Features and amenities
- Appliances:Disposal, Microwave, Range, Refrigerator, Stainless Steel Appliances, Washer, Water Softener Owned
- Laundry features:Dryer, Washer
- Amenities:ENERGY STAR Qualified Appliances, Gas Water Heater, Water Softener Owned
Parking
- Parking description:Asphalt, Attached Garage, Garage Door Opener
- Garage:Yes
- Garage spaces:3
New listings near 20445 Everton Trail Court N
- Coming Soon
 $518,500Coming Soon4 beds 4 baths3,273 sq. ft.
19998 Enfield Avenue N, Forest Lake, MN 55025
MLS# 7164801Listed by: LABELLE REAL ESTATE GROUP INC - Coming Soon
 $219,900Coming Soon2 beds 2 baths1,438 sq. ft.
20669 Fenston Avenue N, Forest Lake, MN 55025
MLS# 7163665Listed by: RE/MAX SYNERGY - Coming Soon
 $439,900Coming Soon5 beds 4 baths2,805 sq. ft.
1268 15th Avenue Se, Forest Lake, MN 55025
MLS# 7164463Listed by: BRIDGE REALTY, LLC - New
 $449,900Active5 beds 3 baths2,285 sq. ft.
19797 Ely Avenue N, Forest Lake, MN 55025
MLS# 7167262Listed by: CAPSTONE REALTY, LLC  $1,199,900Pending5 beds 4 baths4,691 sq. ft.
8630 215th Street N, Forest Lake, MN 55025
MLS# 7166309Listed by: RE/MAX SYNERGY $650,000Pending3 beds 2 baths1,618 sq. ft.
855 19th Street Se, Forest Lake, MN 55025
MLS# 7153323Listed by: RE/MAX SYNERGY- New
 $319,990Active3 beds 3 baths1,772 sq. ft.
6203 205th Street N, Forest Lake, MN 55025
MLS# 7165791Listed by: LENNAR SALES CORP - Open Sun, 11am to 1pmNew
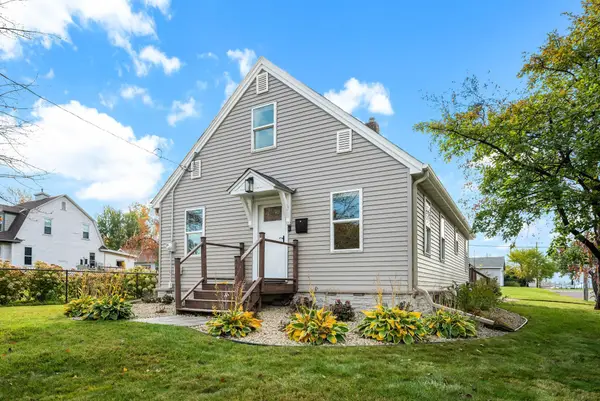 $260,000Active3 beds 1 baths1,360 sq. ft.
468 1st Avenue Sw, Forest Lake, MN 55025
MLS# 7163196Listed by: RE/MAX ADVANTAGE PLUS - New
 $499,900Active4 beds 2 baths1,938 sq. ft.
21145 Fondant Avenue N, Forest Lake, MN 55025
MLS# 7164088Listed by: PEMBERTON RE


Protect your home and budget from life's surprises with an Assurant Home Warranty, backed by a partner that supports you through every step of homeownership. Explore Plans.
©2026 Century 21 Real Estate LLC. All rights reserved. CENTURY 21®, the CENTURY 21 Logo and C21® are service marks owned by Century 21 Real Estate LLC. Century 21 Real Estate LLC fully supports the principles of the Fair Housing Act and the Equal Opportunity Act. Each office is independently owned and operated. Listing information is deemed reliable but not guaranteed accurate.