
5050 210th Street N, Forest Lake, MN 55025
Local realty services provided by:CENTURY 21 FM Realty
5050 210th Street N,Forest Lake, MN 55025
$1,295,000
- 4 Beds
- 4 Baths
- 3,504 sq. ft.
- Single family
- Active
Listed by: michael graff
Office: re/max advantage plus
MLS#:7103752
Source:NSMLS
Price summary
- Price:$1,295,000
- Price per sq. ft.:$363.36
About this home
LAKE LIVING DREAM HOME JUST 30/35 MINUTES FROM DOWNTOWN MINNEAPOLIS OR ST PAUL - THIS WELL MAINTAINED LAKE HOME IS A FAMILY'S DREAM - LEVEL LAKE LOT WITH AMPLE SPACE TO ENTERTAIN FAMILY & FRIENDS THROUGHOUT THE SUMMER MONTHS. PLENTY OF SPACE FOR WINTER ACTIVITIES ON THE LAKE, TOO. FANTASTIC THEATRE ON MAIN LEVEL WITH RENOVATED MAIN LEVEL SERVICE KITCHEN & SPECIAL LAUNDRY FOR THE LAKE TOWELS. MAIN LEVEL PROVIDES 2 BEDROOMS, 3/4 BATH, ENTRANCE TO THE GARAGE AND THE THREE SEASON PATIO/PORCH WITH GREAT VIEWS OF THE LAKE. UPPER LEVEL HAS LARGE FLOOR TO CEILING WINDOWS FACING BEAUTIFUL LAKE VIEWS. SPACIOUS OPEN CONCEPT WITH FIREPLACE ADORNED WITH LOG MANTLE. EAT IN KITCHEN WITH STAINLESS STEEL APPLIANCES. UPPER LEVEL ALSO HAS FULL BATH, THIRD BEDROOM/OFFICE AND PRIMARY BEDROOM WITH ENSUITE BATH & CLOSET. NEWLY RENOVATED LOFT IS AWESOME FOR KIDS AND ENTERTAINING: TV WALL,ELECTRIC FIREPLACE, BUNK BEDS, BAR AREA AND 3/4 BATH PROVIDES SPACE FOR GUESTS AND ENTERTAINING. THIS LAKE HOME HAS SO MANY EXTRAORDINARY DETAILS-IT'S A MUST SEE, AND DON'T FORGET TO ASK ABOUT THE HIDDEN ROOM....
Contact an agent
Home facts
- Year built:2003
- Listing ID #:7103752
- Added:12 day(s) ago
- Updated:July 16, 2026 at 12:20 PM
Rooms and interior
- Bedrooms:4
- Total bathrooms:4
- Full bathrooms:2
- Dining Description:Informal Dining Room, Kitchen/Dining Room, Living/Dining Room
- Bathrooms Description:Bathroom Ensuite, Main Floor 3/4 Bath, Upper Level Full Bath
- Kitchen Description:Dishwasher, Exhaust Fan, Microwave, Range, Refrigerator
- Basement:Yes
- Living area:3,504 sq. ft.
Heating and cooling
- Cooling:Central Air
- Heating:Forced Air, In-Floor Heating
- Central air:Yes
Structure and exterior
- Roof:Asphalt
- Year built:2003
- Building area:3,504 sq. ft.
- Lot area:7992 Acres
- Lot Features:Accessible Shoreline, Tree Coverage - Light
- Construction Materials:Block
- Levels:2+ Story
Utilities
- Water:Artesian, Well
- Sewer:City Sewer - Connected
Finances and disclosures
- Price:$1,295,000
- Price per sq. ft.:$363.36
- Tax amount:$7,174 (2026)
Features and amenities
- Appliances:Exhaust Fan, Microwave, Range, Refrigerator, Washer, Water Softener Owned
- Laundry features:Dryer, Washer
- Amenities:Air-To-Air Exchanger, Gas Water Heater, Humidifier, Water Softener Owned
Parking
- Parking description:Asphalt, Attached Garage, Garage Door Opener, Heated Garage, Insulated Garage, Shared Driveway
- Garage:Yes
- Garage spaces:2
New listings near 5050 210th Street N
- New
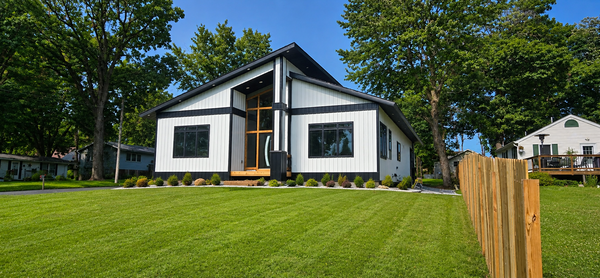 $1,000,000Active4 beds 3 baths3,300 sq. ft.
1775 9th Avenue Se, Forest Lake, MN 55025
MLS# 7108000Listed by: PARTNERS REALTY INC. - New
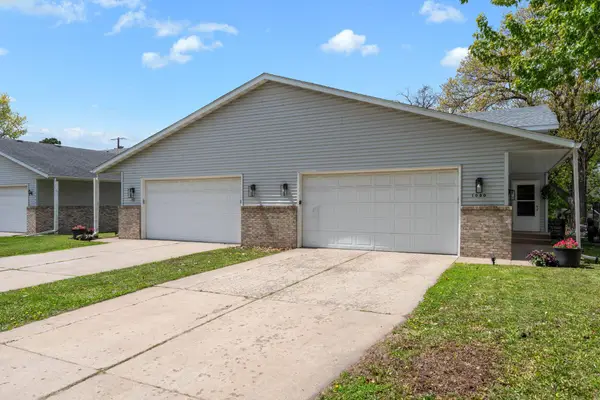 $555,000Active6 beds 4 baths3,696 sq. ft.
1082 5th Street Se, Forest Lake, MN 55025
MLS# 7110419Listed by: ENGEL & VOLKERS MINNEAPOLIS DOWNTOWN - New
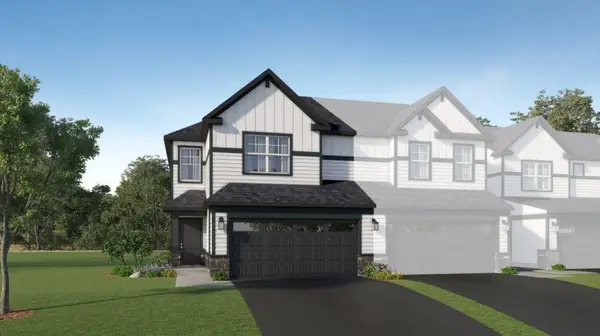 $354,689Active3 beds 3 baths1,722 sq. ft.
6180 205th Street N, Forest Lake, MN 55025
MLS# 7109332Listed by: LENNAR SALES CORP - Coming Soon
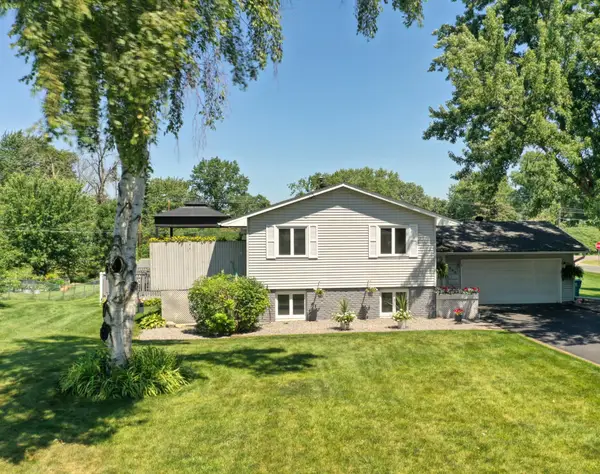 $375,000Coming Soon3 beds 2 baths
7398 214th Street N, Forest Lake, MN 55025
MLS# 7107638Listed by: RE/MAX SYNERGY - New
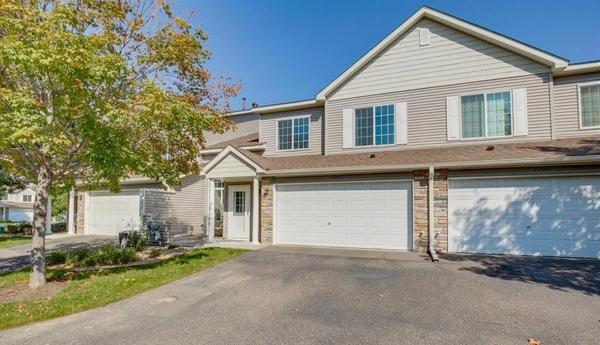 $219,900Active2 beds 2 baths1,380 sq. ft.
20657 Fenston Avenue N, Forest Lake, MN 55025
MLS# 7104516Listed by: KELLER WILLIAMS PREMIER REALTY - Open Thu, 1 to 6pmNew
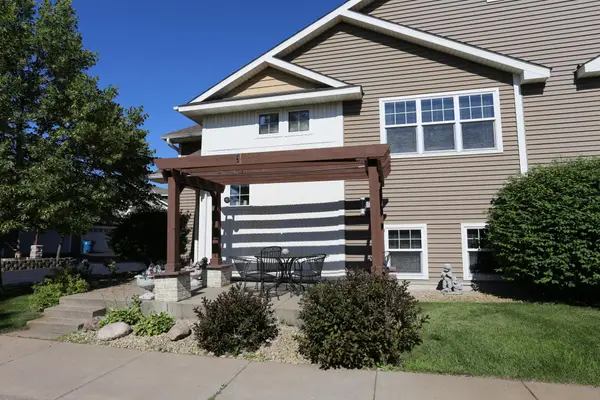 $344,900Active5 beds 3 baths2,422 sq. ft.
22323 Cameo Court, Forest Lake, MN 55025
MLS# 7108492Listed by: RE/MAX RESULTS - New
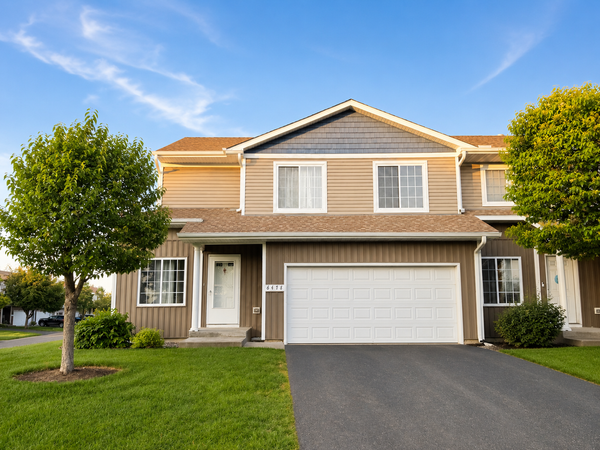 $250,000Active4 beds 3 baths2,740 sq. ft.
6478 Saddlebred Way, Forest Lake, MN 55025
MLS# 7103326Listed by: COLDWELL BANKER REALTY - Coming SoonOpen Sun, 1 to 2pm
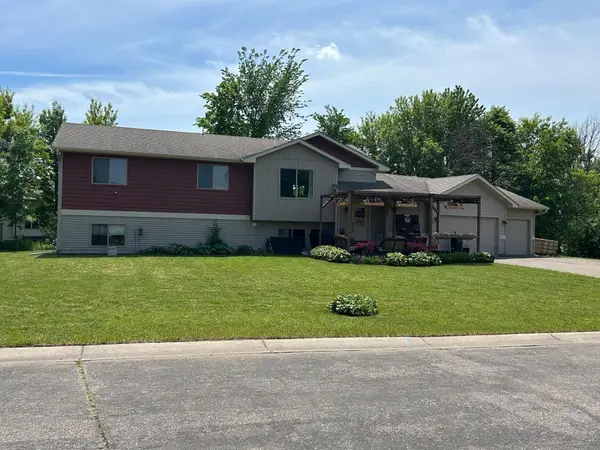 $430,000Coming Soon5 beds 3 baths
6227 209th Street N, Forest Lake, MN 55025
MLS# 7105399Listed by: RE/MAX ADVANTAGE PLUS - New
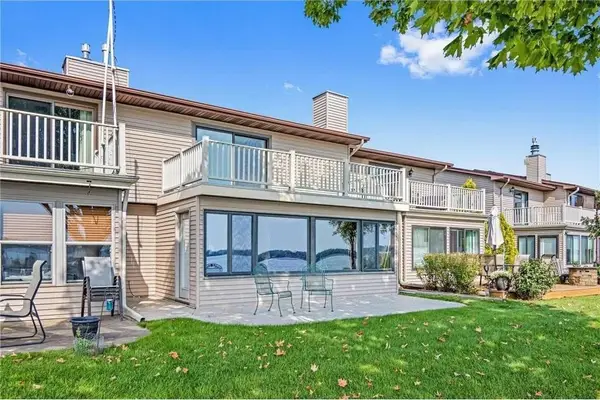 $800,000Active2 beds 3 baths2,000 sq. ft.
71 1st Street Se, Forest Lake, MN 55025
MLS# 7107695Listed by: RE/MAX RESULTS - New
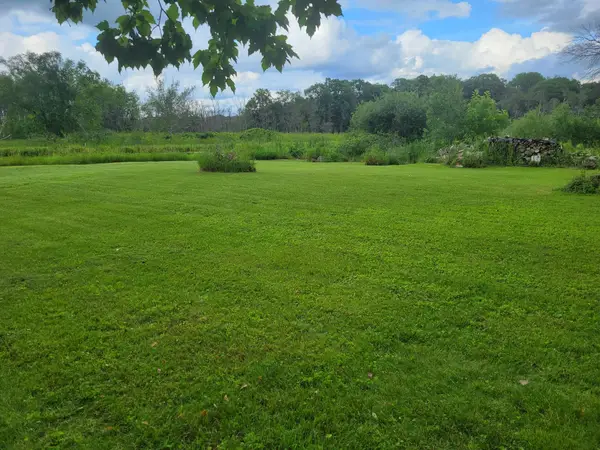 $305,000Active0.71 Acres
TBD Jason Avenue, Forest Lake, MN 55025
MLS# 7105266Listed by: BRIDGE REALTY, LLC


Protect your home and budget from life's surprises with an Assurant Home Warranty, backed by a partner that supports you through every step of homeownership. Explore Plans.
©2026 Century 21 Real Estate LLC. All rights reserved. CENTURY 21®, the CENTURY 21 Logo and C21® are service marks owned by Century 21 Real Estate LLC. Century 21 Real Estate LLC fully supports the principles of the Fair Housing Act and the Equal Opportunity Act. Each office is independently owned and operated. Listing information is deemed reliable but not guaranteed accurate.