
12706 Eagle Avenue, Glencoe, MN 55336
Local realty services provided by:CENTURY 21 FM Realty
12706 Eagle Avenue,Glencoe, MN 55336
$550,000
- 5 Beds
- 4 Baths
- 3,236 sq. ft.
- Single family
- Active
Listed by: amanda m riemenschneider
Office: coldwell banker realty
MLS#:7146593
Source:NSMLS
Price summary
- Price:$550,000
- Price per sq. ft.:$158.41
About this home
Welcome to your new home! This property has it all! It has been well taken care of and it shows! Step inside the large mudroom for the attached garage and have room to set down your things and take your shoes off before walking into your open living/dining/kitchen concept. The living room is large, and the kitchen is HUGE! It will not disappoint! The dining room walks out to the maint. free deck for relaxation. There is a nice full bath, and 3 large bedrooms on the main floor including one with its own 3/4 bath which is also cute! In the lower level is the current owner's suite with large walk-in closet separating between bedroom #5 (current owners use it as an office). Could be great for family, a workout room, whatever you'd want! Large family room/game room is down here as well as the salon! That's right, the house has its own salon with separate entrance from the garage to the basement-makes those Costco runs a little easier! There is so much storage down here you'll be amazed and you'll need to see it for yourself. If the house doesn't do it for you, you'll need to see the outbuildings. 26x26 attached garage, 26x26 detached garage with a lean to, and of course the 36x45 heated shop! Don't forget the tree house-you will want to see that too! With all that this property has to offer, you will want to see it yourself. Welcome HOME....
Contact an agent
Home facts
- Year built:1976
- Listing ID #:7146593
- Added:1 day(s) ago
- Updated:October 30, 2026 at 05:12 PM
Rooms and interior
- Bedrooms:5
- Total bathrooms:4
- Full bathrooms:2
- Half bathrooms:1
- Dining Description:Eat In Kitchen, Informal Dining Room, Kitchen/Dining Room, Living/Dining Room
- Bathrooms Description:Full Basement, Main Floor 1/2 Bath, Main Floor 3/4 Bath, Main Floor Full Bath
- Kitchen Description:Dishwasher, Freezer, Microwave, Range, Refrigerator, Stainless Steel Appliances
- Basement:Yes
- Basement Description:Drain Tiled, Egress Window(s), Finished, Full, Storage Space, Storage/Locker, Sump Pump
- Living area:3,236 sq. ft.
Heating and cooling
- Cooling:Central Air
- Heating:Forced Air, Heat Pump, In-Floor Heating
- Central air:Yes
Structure and exterior
- Roof:Age Over 8 Years, Pitched
- Year built:1976
- Building area:3,236 sq. ft.
- Lot area:2 Acres
- Lot Features:Tree Coverage - Heavy
- Levels:1 Story
Utilities
- Water:Well
- Sewer:Mound Septic, Private Sewer, Septic System Compliant - Yes
Finances and disclosures
- Price:$550,000
- Price per sq. ft.:$158.41
- Tax amount:$3,198 (2026)
Features and amenities
- Appliances:Microwave, Range, Refrigerator, Stainless Steel Appliances, Washer, Water Softener Owned
- Laundry features:Dryer, Washer
- Amenities:Electric Water Heater, Fuel Tank - Rented, Water Filtration System, Water Softener Owned
Parking
- Parking description:Attached Garage, Garage Door Opener, Gravel
- Garage:Yes
- Garage spaces:4
New listings near 12706 Eagle Avenue
- New
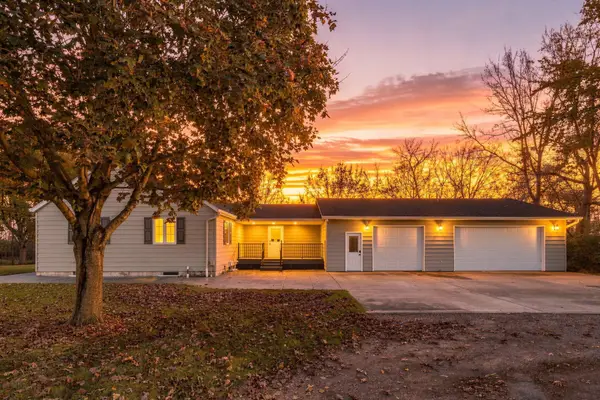 $550,000Active3 beds 3 baths2,218 sq. ft.
1514 23rd Street, Glencoe, MN 55336
MLS# 7165779Listed by: COLDWELL BANKER REALTY - New
 $220,000Active5 beds 3 baths1,684 sq. ft.
1227 14th Street E, Glencoe, MN 55336
MLS# 7163630Listed by: KELLER WILLIAMS REALTY INTEGRITY NORTHWEST - New
 $269,900Active2 beds 2 baths1,400 sq. ft.
1601 9th Street E, Glencoe, MN 55336
MLS# 7164651Listed by: PRIORITY ONE-METROWEST REALTY - New
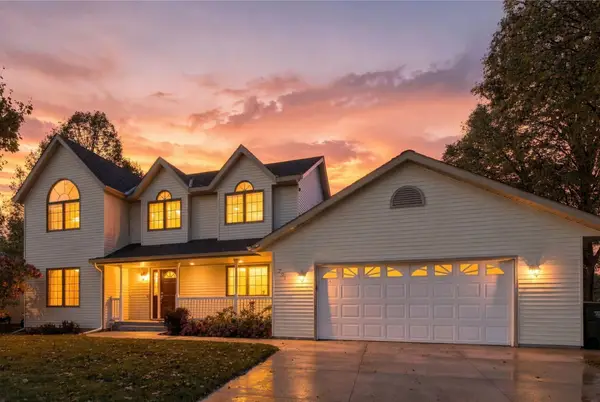 $489,500Active4 beds 4 baths3,363 sq. ft.
201 Douglas Drive, Glencoe, MN 55336
MLS# 7165567Listed by: COLDWELL BANKER REALTY - New
 $269,900Active4 beds 2 baths1,757 sq. ft.
1515 Chandler Avenue N, Glencoe, MN 55336
MLS# 7158675Listed by: COLDWELL BANKER REALTY  $285,000Active3 beds 2 baths1,924 sq. ft.
305 Wacker Drive, Glencoe, MN 55336
MLS# 7148389Listed by: HOMETOWN REALTY, INC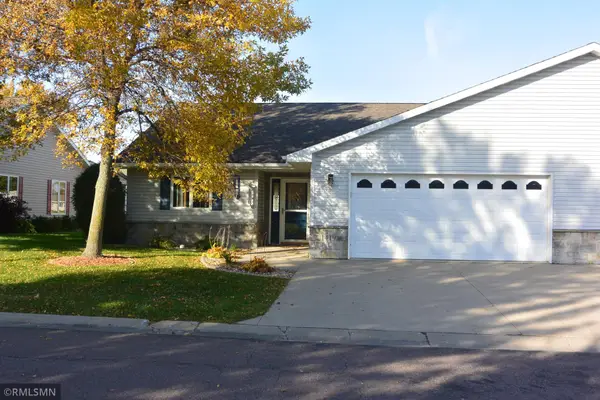 $269,900Active2 beds 2 baths1,459 sq. ft.
1419 Ranger Drive, Glencoe, MN 55336
MLS# 7156335Listed by: PRIORITY ONE-METROWEST REALTY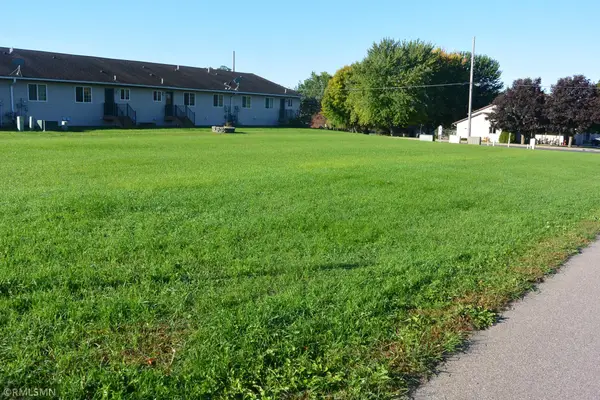 $59,900Active0.31 Acres
804 First Street E, Glencoe, MN 55336
MLS# 7155667Listed by: PRIORITY ONE-METROWEST REALTY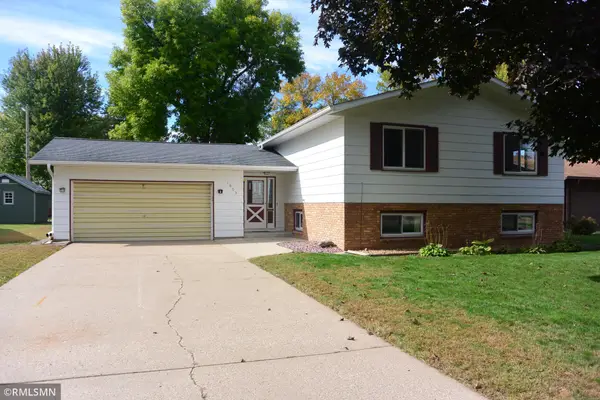 $259,500Pending3 beds 2 baths2,324 sq. ft.
1803 Judd Avenue N, Glencoe, MN 55336
MLS# 7151924Listed by: PRIORITY ONE-METROWEST REALTY


Protect your home and budget from life's surprises with an Assurant Home Warranty, backed by a partner that supports you through every step of homeownership. Explore Plans.
©2026 Century 21 Real Estate LLC. All rights reserved. CENTURY 21®, the CENTURY 21 Logo and C21® are service marks owned by Century 21 Real Estate LLC. Century 21 Real Estate LLC fully supports the principles of the Fair Housing Act and the Equal Opportunity Act. Each office is independently owned and operated. Listing information is deemed reliable but not guaranteed accurate.