
1601 9th Street E, Glencoe, MN 55336
Local realty services provided by:CENTURY 21 First Realty, Inc.
1601 9th Street E,Glencoe, MN 55336
$269,900
- 2 Beds
- 2 Baths
- 1,400 sq. ft.
- Townhouse
- Active
Listed by: brian l o'donnell
Office: priority one-metrowest realty
MLS#:7164651
Source:NSMLS
Price summary
- Price:$269,900
- Price per sq. ft.:$192.79
- Monthly HOA dues:$183.33
About this home
Take a look at this well maintained townhome located on a quiet street. This townhome is slab on grade so everything is on one level. This townhome features 2 bedrooms, 2 baths and has a 2-stall garage that is insulated and heated. This home features a corner lot, center island in the kitchen, appliances, main level laundry, steel siding, built in bookcases in the bedroom, deck, patio and much more!!! This is ready for immediate occupancy and can be yours today!!!
Contact an agent
Home facts
- Year built:1988
- Listing ID #:7164651
- Added:1 day(s) ago
- Updated:October 30, 2026 at 01:35 PM
Rooms and interior
- Bedrooms:2
- Total bathrooms:2
- Dining Description:Informal Dining Room
- Bathrooms Description:Main Floor 3/4 Bath
- Kitchen Description:Dishwasher, Disposal, Microwave, Range, Refrigerator
- Living area:1,400 sq. ft.
Heating and cooling
- Cooling:Central Air
- Heating:Forced Air
- Central air:Yes
Structure and exterior
- Roof:Age 8 Years or Less, Asphalt
- Year built:1988
- Building area:1,400 sq. ft.
- Lot area:6336 Acres
- Levels:1 Story
Utilities
- Water:City Water - Connected
- Sewer:City Sewer - Connected
Finances and disclosures
- Price:$269,900
- Price per sq. ft.:$192.79
- Tax amount:$2,806 (2026)
Features and amenities
- Appliances:Disposal, Microwave, Range, Refrigerator, Washer
- Laundry features:Dryer, Washer
- Amenities:Gas Water Heater
Parking
- Parking description:Attached Garage, Concrete, Electric, Garage Door Opener, Heated Garage, Insulated Garage
- Garage:Yes
- Garage spaces:2
New listings near 1601 9th Street E
- Coming Soon
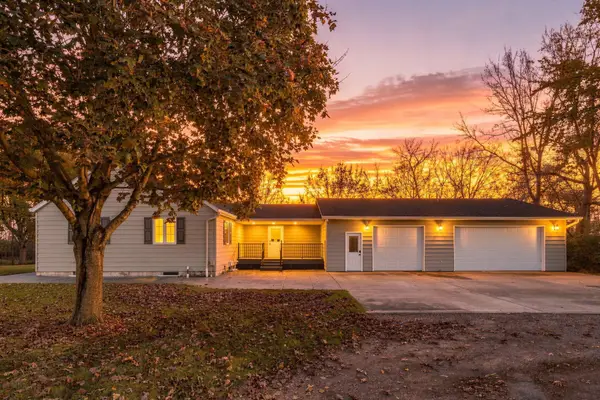 $550,000Coming Soon3 beds 3 baths2,286 sq. ft.
1514 23rd Street, Glencoe, MN 55336
MLS# 7165779Listed by: COLDWELL BANKER REALTY - New
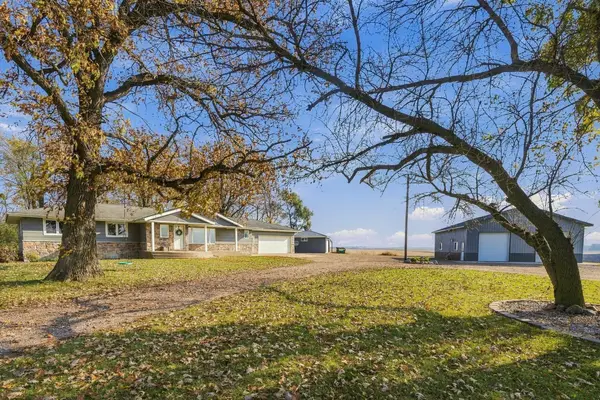 $550,000Active5 beds 4 baths3,236 sq. ft.
12706 Eagle Avenue, Glencoe, MN 55336
MLS# 7146593Listed by: COLDWELL BANKER REALTY - New
 $220,000Active5 beds 3 baths1,684 sq. ft.
1227 14th Street E, Glencoe, MN 55336
MLS# 7163630Listed by: KELLER WILLIAMS REALTY INTEGRITY NORTHWEST - New
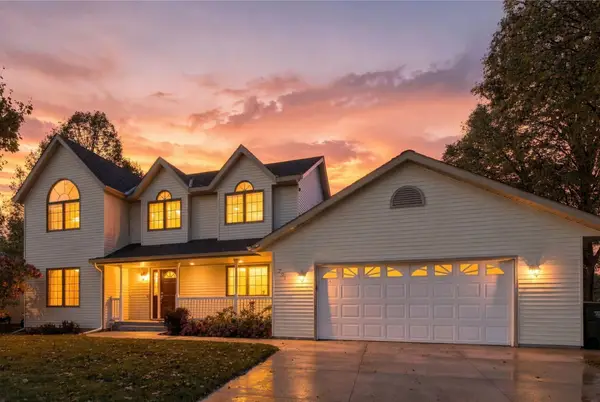 $489,500Active4 beds 4 baths3,363 sq. ft.
201 Douglas Drive, Glencoe, MN 55336
MLS# 7165567Listed by: COLDWELL BANKER REALTY - New
 $269,900Active4 beds 2 baths1,757 sq. ft.
1515 Chandler Avenue N, Glencoe, MN 55336
MLS# 7158675Listed by: COLDWELL BANKER REALTY  $285,000Active3 beds 2 baths1,924 sq. ft.
305 Wacker Drive, Glencoe, MN 55336
MLS# 7148389Listed by: HOMETOWN REALTY, INC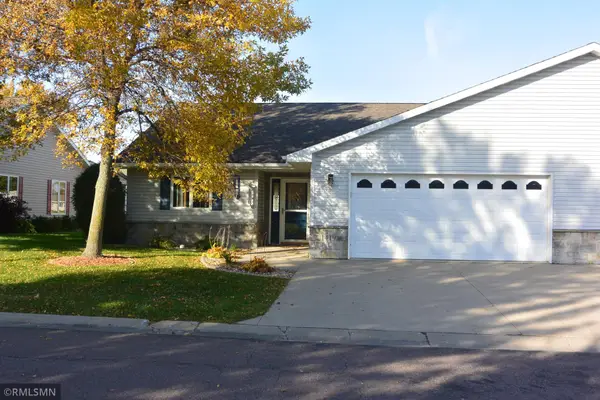 $269,900Active2 beds 2 baths1,459 sq. ft.
1419 Ranger Drive, Glencoe, MN 55336
MLS# 7156335Listed by: PRIORITY ONE-METROWEST REALTY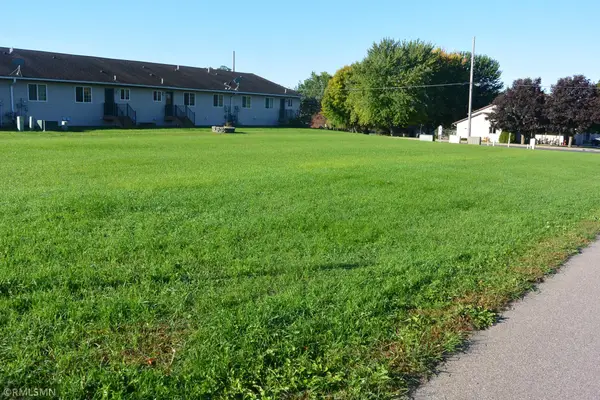 $59,900Active0.31 Acres
804 First Street E, Glencoe, MN 55336
MLS# 7155667Listed by: PRIORITY ONE-METROWEST REALTY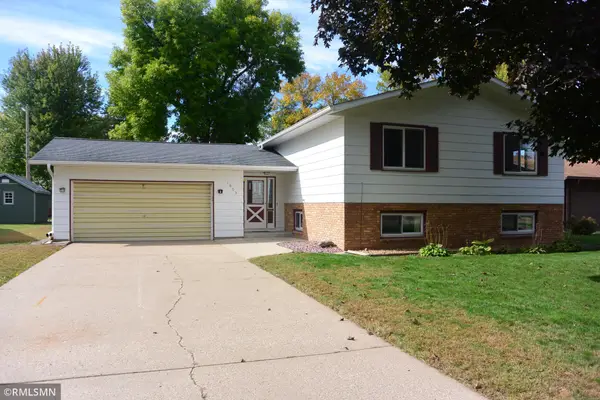 $259,500Pending3 beds 2 baths2,324 sq. ft.
1803 Judd Avenue N, Glencoe, MN 55336
MLS# 7151924Listed by: PRIORITY ONE-METROWEST REALTY


Protect your home and budget from life's surprises with an Assurant Home Warranty, backed by a partner that supports you through every step of homeownership. Explore Plans.
©2026 Century 21 Real Estate LLC. All rights reserved. CENTURY 21®, the CENTURY 21 Logo and C21® are service marks owned by Century 21 Real Estate LLC. Century 21 Real Estate LLC fully supports the principles of the Fair Housing Act and the Equal Opportunity Act. Each office is independently owned and operated. Listing information is deemed reliable but not guaranteed accurate.