
1514 23rd Street, Glencoe, MN 55336
Local realty services provided by:CENTURY 21 Brainerd Realty, Inc.
1514 23rd Street,Glencoe, MN 55336
$550,000
- 3 Beds
- 3 Baths
- 2,218 sq. ft.
- Single family
- Active
Listed by: amy labo, mary beth burgstahler
Office: coldwell banker realty
MLS#:7165779
Source:NSMLS
Price summary
- Price:$550,000
- Price per sq. ft.:$240.91
About this home
Discover the perfect blend of comfort, functionality and country living with this meticulously maintained rambler situated on 3 beautiful acres. This updated home features 3 bedrooms and 3 bathrooms, offering comfortable living spaces and a practical layout. A standout feature of the property is the impressive outbuilding capacity equipped with heating, in floor heat and an RV hookup. Whether you need space for vehicles, recreational equipment, hobbies or a workshop, this offers exceptional versatility. Additional storage sheds provide even more room for tools and equipment. With its expansive acreage, thoughtful updates and exceptional storage and garage amenities, this property is a rare opportunity for those seeking space, convenience, and the benefits of country living just outside of town.
Contact an agent
Home facts
- Year built:1960
- Listing ID #:7165779
- Added:1 day(s) ago
- Updated:October 30, 2026 at 06:18 PM
Rooms and interior
- Bedrooms:3
- Total bathrooms:3
- Full bathrooms:1
- Half bathrooms:2
- Bathrooms Description:1/2 Basement, Main Floor 1/2 Bath, Main Floor Full Bath
- Kitchen Description:Dishwasher, Exhaust Fan, Range, Refrigerator
- Basement:Yes
- Basement Description:Daylight / Lookout Windows, Partially Finished
- Living area:2,218 sq. ft.
Heating and cooling
- Cooling:Central Air
- Heating:Forced Air
- Central air:Yes
Structure and exterior
- Roof:Age 8 Years or Less
- Year built:1960
- Building area:2,218 sq. ft.
- Lot area:3.01 Acres
- Levels:1 Story
Utilities
- Water:Well
- Sewer:Septic System Compliant - Yes
Finances and disclosures
- Price:$550,000
- Price per sq. ft.:$240.91
- Tax amount:$3,306 (2026)
Features and amenities
- Appliances:Exhaust Fan, Range, Refrigerator, Washer
- Laundry features:Dryer, Washer
Parking
- Parking description:Attached Garage, Detached Garage, Floor Drain, Gravel, Heated Garage, Storage
- Garage:Yes
- Garage spaces:6
New listings near 1514 23rd Street
- New
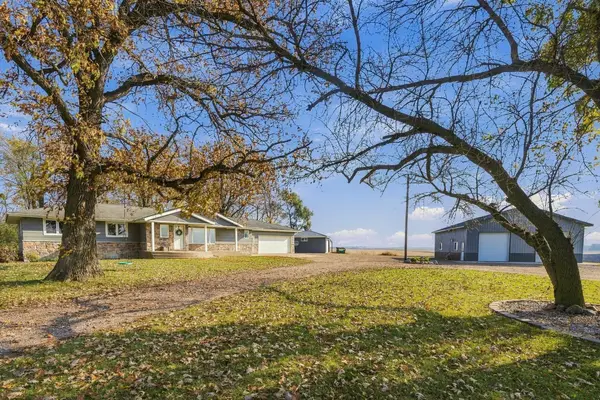 $550,000Active5 beds 4 baths3,236 sq. ft.
12706 Eagle Avenue, Glencoe, MN 55336
MLS# 7146593Listed by: COLDWELL BANKER REALTY - New
 $220,000Active5 beds 3 baths1,684 sq. ft.
1227 14th Street E, Glencoe, MN 55336
MLS# 7163630Listed by: KELLER WILLIAMS REALTY INTEGRITY NORTHWEST - New
 $269,900Active2 beds 2 baths1,400 sq. ft.
1601 9th Street E, Glencoe, MN 55336
MLS# 7164651Listed by: PRIORITY ONE-METROWEST REALTY - New
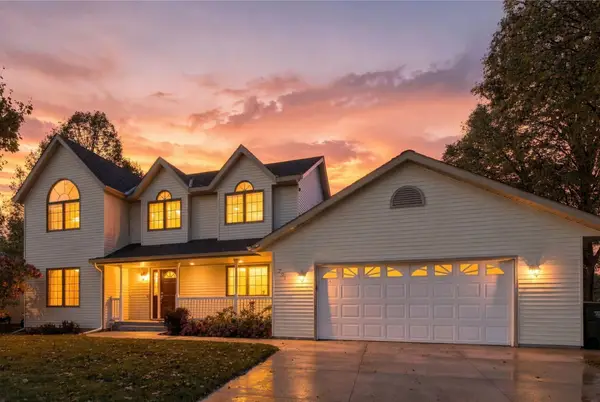 $489,500Active4 beds 4 baths3,363 sq. ft.
201 Douglas Drive, Glencoe, MN 55336
MLS# 7165567Listed by: COLDWELL BANKER REALTY - New
 $269,900Active4 beds 2 baths1,757 sq. ft.
1515 Chandler Avenue N, Glencoe, MN 55336
MLS# 7158675Listed by: COLDWELL BANKER REALTY  $285,000Active3 beds 2 baths1,924 sq. ft.
305 Wacker Drive, Glencoe, MN 55336
MLS# 7148389Listed by: HOMETOWN REALTY, INC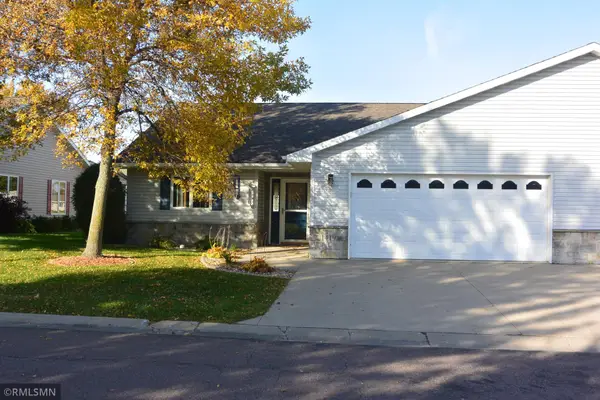 $269,900Active2 beds 2 baths1,459 sq. ft.
1419 Ranger Drive, Glencoe, MN 55336
MLS# 7156335Listed by: PRIORITY ONE-METROWEST REALTY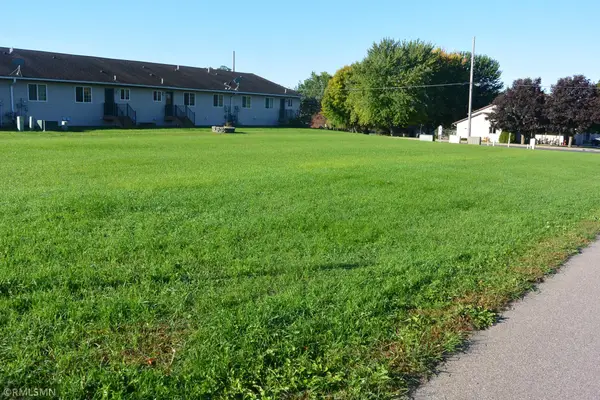 $59,900Active0.31 Acres
804 First Street E, Glencoe, MN 55336
MLS# 7155667Listed by: PRIORITY ONE-METROWEST REALTY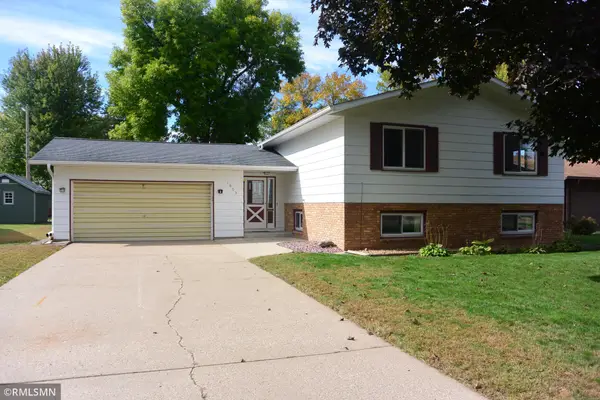 $259,500Pending3 beds 2 baths2,324 sq. ft.
1803 Judd Avenue N, Glencoe, MN 55336
MLS# 7151924Listed by: PRIORITY ONE-METROWEST REALTY


Protect your home and budget from life's surprises with an Assurant Home Warranty, backed by a partner that supports you through every step of homeownership. Explore Plans.
©2026 Century 21 Real Estate LLC. All rights reserved. CENTURY 21®, the CENTURY 21 Logo and C21® are service marks owned by Century 21 Real Estate LLC. Century 21 Real Estate LLC fully supports the principles of the Fair Housing Act and the Equal Opportunity Act. Each office is independently owned and operated. Listing information is deemed reliable but not guaranteed accurate.