
10028 Gunflint Tr, Grand Marais, MN 55604
Local realty services provided by:CENTURY 21 Atwood
10028 Gunflint Tr,Grand Marais, MN 55604
$449,900
- 1 Beds
- 1 Baths
- 840 sq. ft.
- Single family
- Active
Listed by: john oberholtzer
Office: timberwolff realty llc.
MLS#:6126948
Source:MN_DAAR
Price summary
- Price:$449,900
- Price per sq. ft.:$535.6
About this home
Classic Red Cabin on Loon Lake up the historic and enchanting Gunflint Trail! Hard to top the beauty and crystal waters of Loon Lake. Majority of public land surrounds Loon and the pure, cool waters run deep, all the way down to 200 feet! Swimming here is a childhood dream come true. Boating is peaceful, fishing is plentiful. All around are beautiful Boreal Woods. The Gunflint Trail is the jump off point for so many adventures: BWCA, snowmobiling, XC skiing, snowshoeing. Make a challenge out of hitting every lake along the trail – will take some doing! The cabin is just the right size for a getaway that fits the budget, easy to maintain and happily fits the crew. Log stairs to the loft and additional log accents bring charm and character to the welcoming interior. Kitchen is well equipped and sized to handle all the Northwoods’ favs: walleye, blueberry muffins, rhubarb crisp, grouse stew, chantarelle souffle, lake trout fresh out of Loon! Sprawling deck overlooks the lake and yes, frequent loon calls come up from Loon Lake mixing on the deck with the leaves susurrating, pine scent, and happy conversations about your luck to find this place and the day’s next adventure. Spacious full bathroom stands at the ready to clean up after mucking about in the woods looking for critters to photograph or wandering that epic stand of nearby old-growth pines. Current owners have made all the right moves: new septic system, new plumbing. The cabin now has fully updated plumbing and piping throughout, along with a new advanced heating system equipped with freeze resistant technology. The heating system is internet connected and remotely controlled! Dock and furnishings can be included so all that is left to do is unpack, unwind and enjoy. There is such a happy comfort inside the cabin. Wood paneling and light from the ample windows interplay just so creating the ideal Northwoods retreat. The loft is a non-conforming bedroom awaiting your vision. Will be hard to leave, but there are numerous and unique eateries and bars along the Trail worthy of your patronage. Afterward, the drive home is close-by. You’re now a Gunflinter, a unique breed and group who appreciate the North, being good neighbors and spinning a yarn or two. It’s way up in the hinterlands of Minnesota where the pace and living are more relaxed. The calm is palpable, like the winter smoke drifting from the wood stove out over the lake. Take a deep breath and get back to basics at The Cabin....
Contact an agent
Home facts
- Year built:1979
- Listing ID #:6126948
- Added:51 day(s) ago
- Updated:September 13, 2026 at 03:37 PM
Rooms and interior
- Bedrooms:1
- Total bathrooms:1
- Full bathrooms:1
- Dining Description:Eat In Kitchen
- Kitchen Description:Eat In Kitchen, Microwave, Range, Refrigerator
- Basement:Yes
- Basement Description:Crawl Space
- Living area:840 sq. ft.
Heating and cooling
- Heating:Baseboard, Fireplace(s), Hot Water, Propane, Wood
Structure and exterior
- Roof:Asphalt Shingle, Metal
- Year built:1979
- Building area:840 sq. ft.
- Lot area:1.67 Acres
- Lot Features:Accessible Shoreline, BWCA Access
- Architectural Style:Traditional
- Construction Materials:Wood
- Exterior Features:Deck, Dock
- Foundation Description:Concrete
Utilities
- Sewer:Private Sewer
Finances and disclosures
- Price:$449,900
- Price per sq. ft.:$535.6
- Tax amount:$3,016 (2026)
Features and amenities
- Appliances:Dryer, Microwave, Range, Refrigerator, Washer
- Laundry features:Dryer, Dryer Hook-Ups, Main Floor Laundry, Washer, Washer Hookup
- Amenities:Ceiling Fan(s)
Parking
- Parking description:Gravel
New listings near 10028 Gunflint Tr
- New
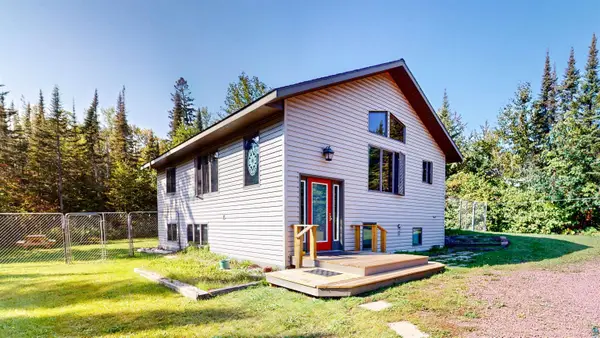 $529,900Active3 beds 2 baths1,792 sq. ft.
535 Humphrey Cr, Grand Marais, MN 55604
MLS# 6127944Listed by: COLDWELL BANKER NORTH SHORE - New
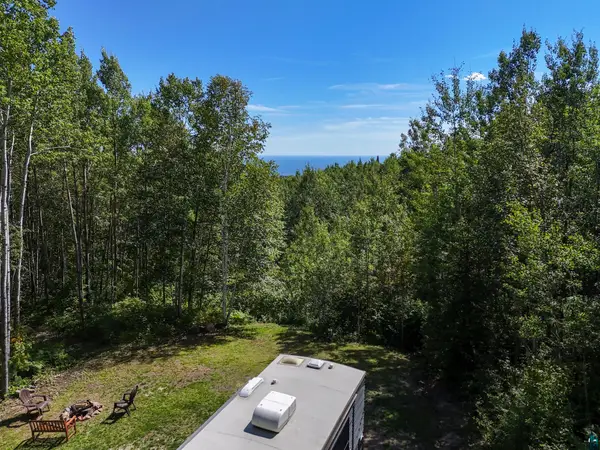 $289,900Active19.33 Acres
XX Bally Creek Rd, Grand Marais, MN 55604
MLS# 6127817Listed by: RED PINE REALTY - New
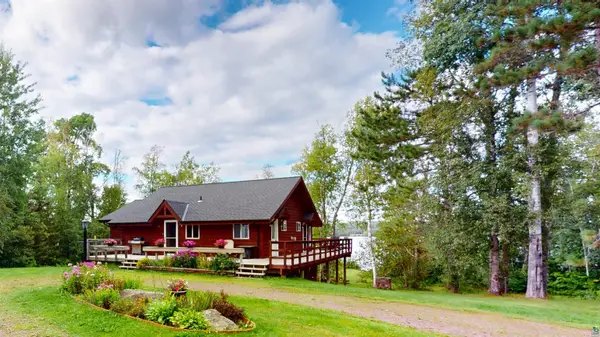 $850,000Active4 beds 3 baths2,388 sq. ft.
303 South Shore Dr, Grand Marais, MN 55604
MLS# 6127809Listed by: COLDWELL BANKER NORTH SHORE - New
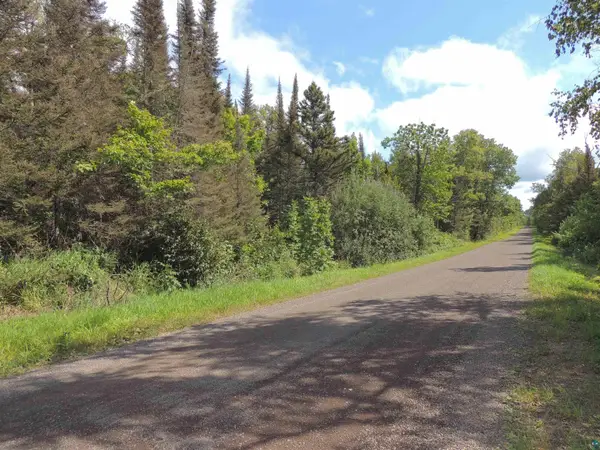 $299,900Active80 Acres
112X County Rd 60, Grand Marais, MN 55604
MLS# 6127781Listed by: COLDWELL BANKER NORTH SHORE 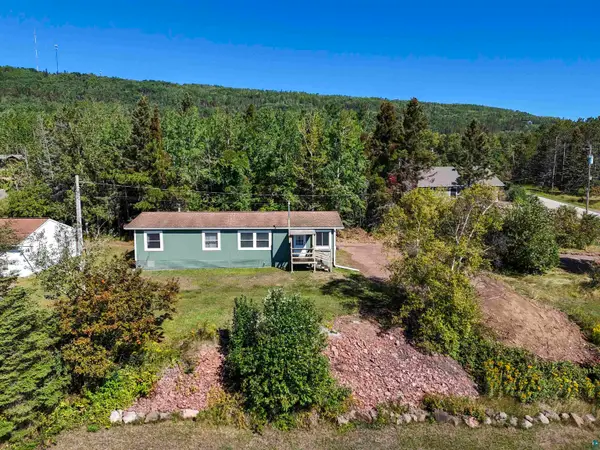 $300,000Active3 beds 2 baths1,456 sq. ft.
823 Creechville Rd, Grand Marais, MN 55604
MLS# 6127736Listed by: RED PINE REALTY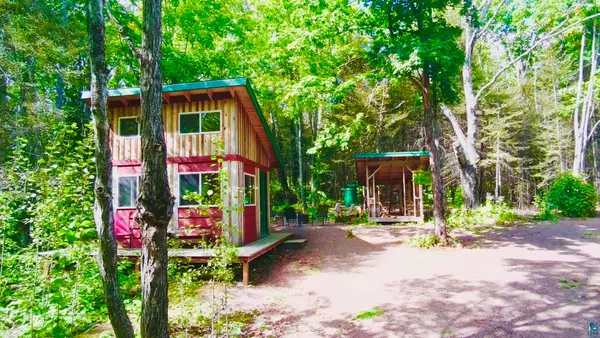 $225,000Active-- beds -- baths360 sq. ft.
109 Sobanja Ln, Grand Marais, MN 55604
MLS# 6127679Listed by: EDINA REALTY, INC. - LUTSEN $95,000Active5 Acres
XXX Casper's Hill Road, Grand Marais, MN 55604
MLS# 7134333Listed by: LAKES SOTHEBY'S INTERNATIONAL REALTY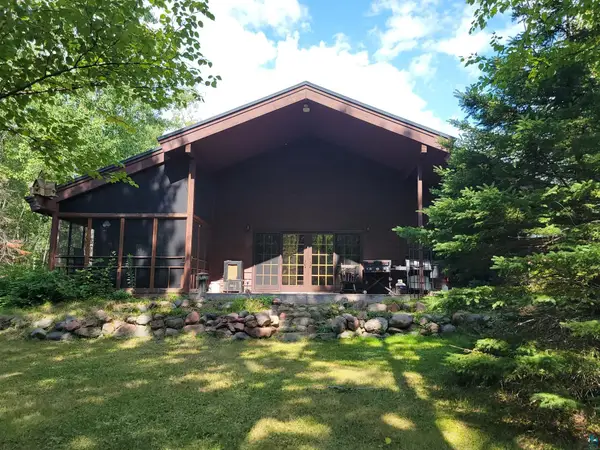 $647,000Active3 beds 2 baths3,195 sq. ft.
181 Linnell Rd, Grand Marais, MN 55604
MLS# 6127598Listed by: BACKLUND REALTY LLC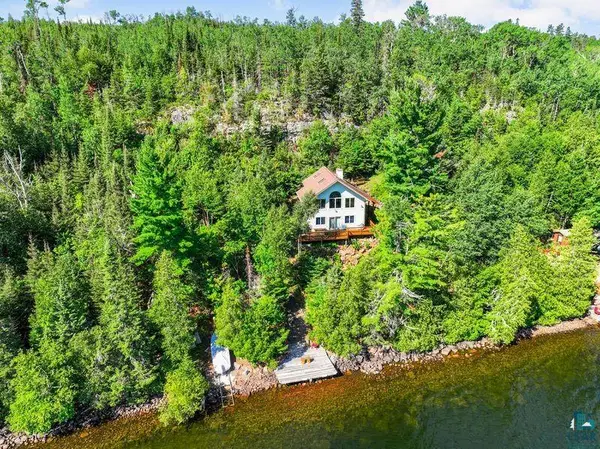 $800,000Active2 beds 1 baths1,328 sq. ft.
33 Anhorn Dr, Grand Marais, MN 55604
MLS# 6127512Listed by: COLDWELL BANKER REALTY - DULUTH $447,000Active4 beds 2 baths1,535 sq. ft.
419 2nd Avenue W, Grand Marais, MN 55604
MLS# 7129331Listed by: HOMECOIN.COM


Protect your home and budget from life's surprises with an Assurant Home Warranty, backed by a partner that supports you through every step of homeownership. Explore Plans.
©2026 Century 21 Real Estate LLC. All rights reserved. CENTURY 21®, the CENTURY 21 Logo and C21® are service marks owned by Century 21 Real Estate LLC. Century 21 Real Estate LLC fully supports the principles of the Fair Housing Act and the Equal Opportunity Act. Each office is independently owned and operated. Listing information is deemed reliable but not guaranteed accurate.