
9501 Gunflint Tr, Grand Marais, MN 55604
Local realty services provided by:CENTURY 21 Atwood
9501 Gunflint Tr,Grand Marais, MN 55604
$399,500
- 1 Beds
- 1 Baths
- 893 sq. ft.
- Single family
- Active
Listed by: linda garrity
Office: songbird realty mn
MLS#:6128019
Source:MN_DAAR
Price summary
- Price:$399,500
- Price per sq. ft.:$447.37
About this home
Impeccable log home tucked into a forest that only the North Shore of MN can provide. One main floor bedroom, a 3/4 main floor bath and a huge sleeping loft are complemented by a fantastic working kitchen and a warm & inviting living room/dining room, complete with a wood burning stove. Having the bright, welcoming sun porch/entryway with all windows, looking out at nothing but trees...is beyond perfection. It's large enough to come up with your own way to utilize the highly functional space, too! The lower level offers plenty of space to create more finished living space...perhaps an office or a workshop? Pretty handy to have a generator switch-over panel in place, too! One may consider the red pine custom log home the showstopper of the entire property although it's a tough decision as the land itself, the way it wraps itself around the home, is really comforting, intentional and remarkable. Complete with a very special trail carved through it so you can enjoy the entire property along with all of the peace and solitude it gives to you. One may also appreciate the fact that this home is very close to a multitude of nearby lakes, hiking trails, XC ski trails and some very good dining establishments!! Thanks for your interest in this amazing nest in the woods!...
Contact an agent
Home facts
- Year built:2004
- Listing ID #:6128019
- Added:2 day(s) ago
- Updated:September 20, 2026 at 03:28 PM
Rooms and interior
- Bedrooms:1
- Total bathrooms:1
- Kitchen Description:Range, Refrigerator
- Basement:Yes
- Basement Description:Full
- Living area:893 sq. ft.
Heating and cooling
- Heating:Forced Air, Wood
Structure and exterior
- Year built:2004
- Building area:893 sq. ft.
- Lot area:8.42 Acres
- Architectural Style:Log
- Construction Materials:Log
- Foundation Description:Concrete
Utilities
- Water:Drilled, Private
- Sewer:Private Sewer
Finances and disclosures
- Price:$399,500
- Price per sq. ft.:$447.37
- Tax amount:$1,780 (2026)
Features and amenities
- Appliances:Dryer, Range, Refrigerator, Washer
- Laundry features:Dryer, Washer
Parking
- Parking description:Common, Gravel
New listings near 9501 Gunflint Tr
- New
 $447,000Active4 beds 2 baths1,535 sq. ft.
419 2nd Ave W, Grand Marais, MN 55604
MLS# 6127985Listed by: RED PINE REALTY - New
 $850,000Active4 beds 3 baths3,492 sq. ft.
74 County Rd 60, Grand Marais, MN 55604
MLS# 6127986Listed by: RED PINE REALTY - New
 $788,000Active4 beds 2 baths1,610 sq. ft.
89 Voyageurs Point Rd, Grand Marais, MN 55604
MLS# 6127983Listed by: RED PINE REALTY 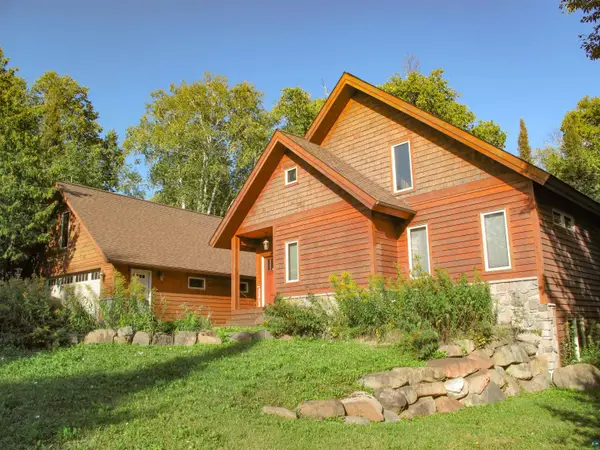 $669,000Pending4 beds 3 baths2,587 sq. ft.
234 10th Ave W, Grand Marais, MN 55604
MLS# 6127979Listed by: TIMBERWOLFF REALTY LLC- New
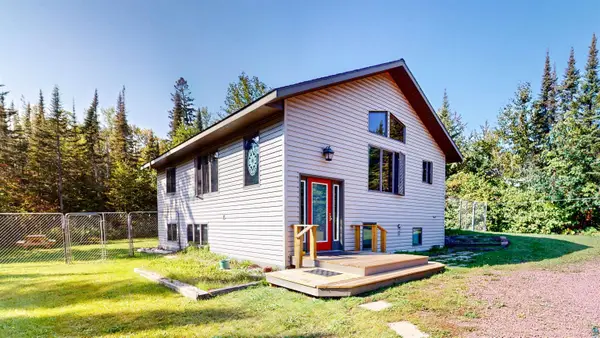 $529,900Active3 beds 2 baths1,792 sq. ft.
535 Humphrey Cr, Grand Marais, MN 55604
MLS# 6127944Listed by: COLDWELL BANKER NORTH SHORE 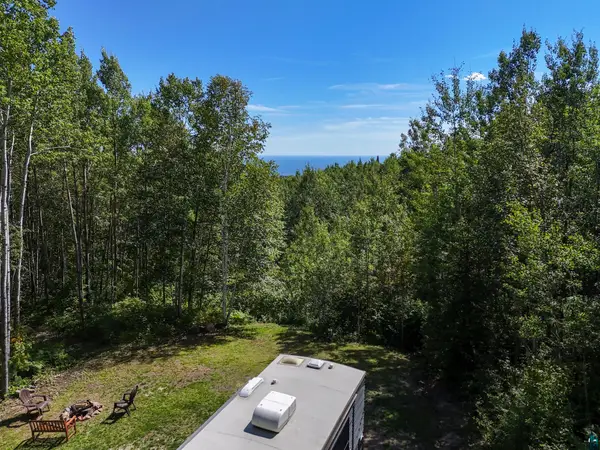 $289,900Active19.33 Acres
XX Bally Creek Rd, Grand Marais, MN 55604
MLS# 6127817Listed by: RED PINE REALTY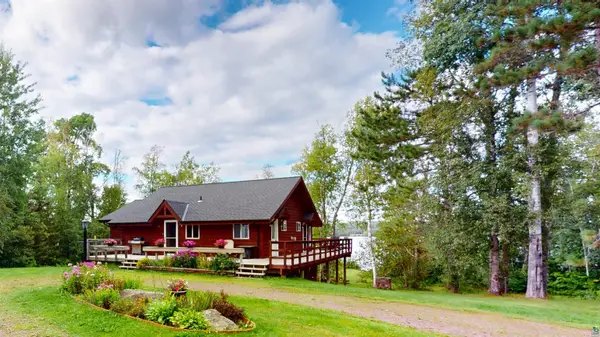 $850,000Active4 beds 3 baths2,388 sq. ft.
303 South Shore Dr, Grand Marais, MN 55604
MLS# 6127809Listed by: COLDWELL BANKER NORTH SHORE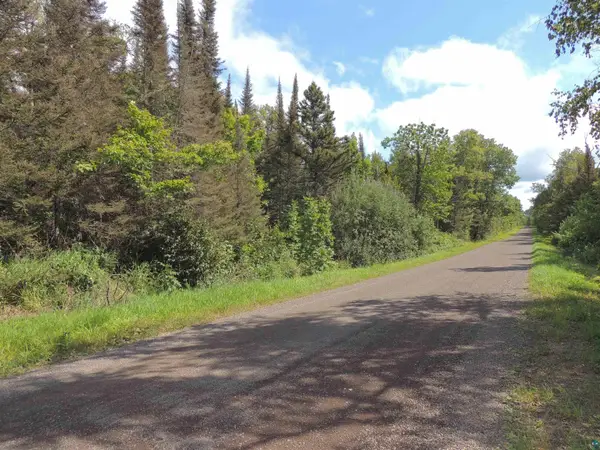 $299,900Active80 Acres
112X County Rd 60, Grand Marais, MN 55604
MLS# 6127781Listed by: COLDWELL BANKER NORTH SHORE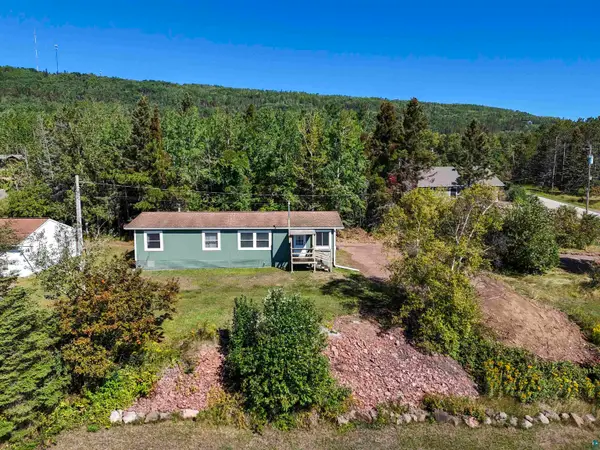 $300,000Active3 beds 2 baths1,456 sq. ft.
823 Creechville Rd, Grand Marais, MN 55604
MLS# 6127736Listed by: RED PINE REALTY


Protect your home and budget from life's surprises with an Assurant Home Warranty, backed by a partner that supports you through every step of homeownership. Explore Plans.
©2026 Century 21 Real Estate LLC. All rights reserved. CENTURY 21®, the CENTURY 21 Logo and C21® are service marks owned by Century 21 Real Estate LLC. Century 21 Real Estate LLC fully supports the principles of the Fair Housing Act and the Equal Opportunity Act. Each office is independently owned and operated. Listing information is deemed reliable but not guaranteed accurate.