
14 B Terrace Point, Grand Marais, MN 55604
Local realty services provided by:CENTURY 21 Atwood
14 B Terrace Point,Grand Marais, MN 55604
$539,000
- 1 Beds
- 1 Baths
- 784 sq. ft.
- Single family
- Active
Listed by: john oberholtzer
Office: timberwolff realty llc.
MLS#:6128600
Source:MN_DAAR
Price summary
- Price:$539,000
- Price per sq. ft.:$687.5
- Monthly HOA dues:$505.67
About this home
The Terrace Point properties, just a bit south of Grand Marais, have long defined architectural elegance along the lapping crystal waters of Lake Superior. Architect John Howe, apprentice to Frank Lloyd Wright, conceived the initial designs for Terrace Pt. The result is a happy and lasting marriage between Prairie Style and Gitche Gumee Elemental. A timeless feeling prevails here, no doubt an expression of the 1.1-billion-year-old Cutface Creek sandstone and lava that these properties are pinned to! 14 B has all the organic elements Howe’s work aspired to: cherry cabinets, amazing fireplace composed of Iron Rock from The Range, sweeping views of the lake from every room and the spacious patio and yard! And, it is the closest unit to the shoreline! Class act finishing details are a stylish counterpoint to the rugged and elemental Northwoods’ beauty: Cambria Countertops, Prairie style inspired built-ins and lamps, stainless steel appliances, tiled floors. Pleasing angles abound in the roofs and room layouts providing a unique getaway from the ordinary. Time spent in this serene lakeside sanctuary - studying the waves, scrambling along the ledge-rock among the colorful lichens, admiring bird migrations - one becomes delightfully entranced. Living in the unique layout is easeful, each area seamlessly complimenting the other. The one bedroom, with built-in desk and king bed, opens to the living room or can be sequestered behind a tasteful, Craftsman style built-in screen for privacy. The dual focus in the living room between the stone fireplace and views of the Big Lake envelops each inhabitant in an embrace of earth and water. Flatscreen TV tucks away into the built-in furniture. The spacious bathroom features a large tiled shower and tiled floors. Bathroom opens into the sauna, just the thing after a long ski or snowshoe! Important living features include an air exchanger, in-floor heat boiler system run off a dual fuel program for extra savings, owner storage area, fiber optic internet access, and handy pantry just near the kitchen. The entryway has plenty of room for the accoutrements of Northern Living. Furnishings, etc. can be included with an acceptable offer. The HOA is sensible and has stayed on top of maintenance including new roof and stain in 2025 and a brand-new septic system a few years ago! The property is in excellent shape, simply arrive into the lap of luxury and enjoy living among the pure waters, woods and skies of the Northshore....
Contact an agent
Home facts
- Year built:2010
- Listing ID #:6128600
- Added:1 day(s) ago
- Updated:October 23, 2026 at 02:04 AM
Rooms and interior
- Bedrooms:1
- Total bathrooms:1
- Kitchen Description:Dishwasher, Microwave, Range, Refrigerator
- Living area:784 sq. ft.
Heating and cooling
- Heating:Boiler, Electric, Fireplace(s), Propane
Structure and exterior
- Roof:Asphalt Shingle
- Year built:2010
- Building area:784 sq. ft.
- Lot area:0.02 Acres
- Lot Features:Accessible Shoreline
- Architectural Style:Traditional
- Construction Materials:Wood
- Exterior Features:Patio
Utilities
- Water:Drilled, Shared
- Sewer:Private Sewer, Shared
Finances and disclosures
- Price:$539,000
- Price per sq. ft.:$687.5
- Tax amount:$3,044 (2026)
Features and amenities
- Appliances:Dishwasher, Microwave, Range, Refrigerator
- Amenities:Natural Woodwork, Patio Door
Parking
- Parking description:Gravel
New listings near 14 B Terrace Point
- New
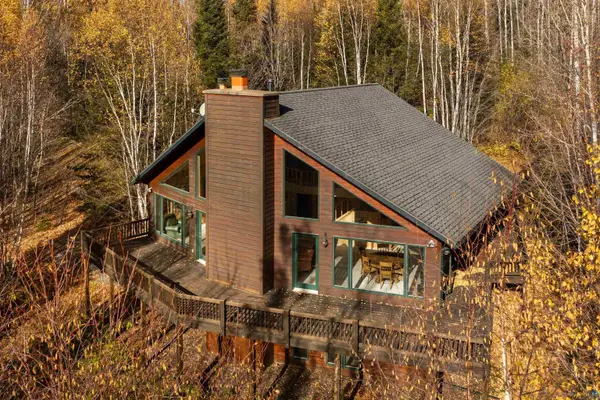 $789,900Active3 beds 3 baths2,731 sq. ft.
475 County Rd 60, Grand Marais, MN 55604
MLS# 6128603Listed by: COLDWELL BANKER NORTH SHORE - New
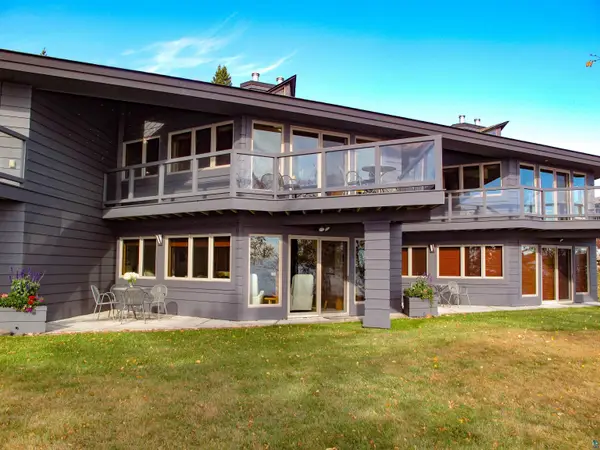 $539,000Active1 beds 1 baths784 sq. ft.
14 A Terrace Point #A, Grand Marais, MN 55604
MLS# 6128598Listed by: TIMBERWOLFF REALTY LLC - New
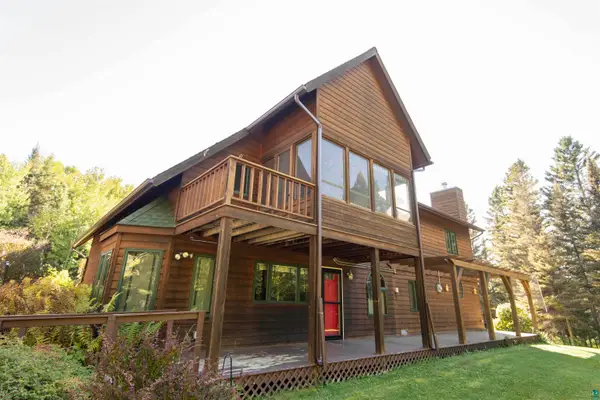 $674,000Active3 beds 2 baths3,180 sq. ft.
590 Moose Valley Rd, Grand Marais, MN 55604
MLS# 6128527Listed by: RED PINE REALTY - New
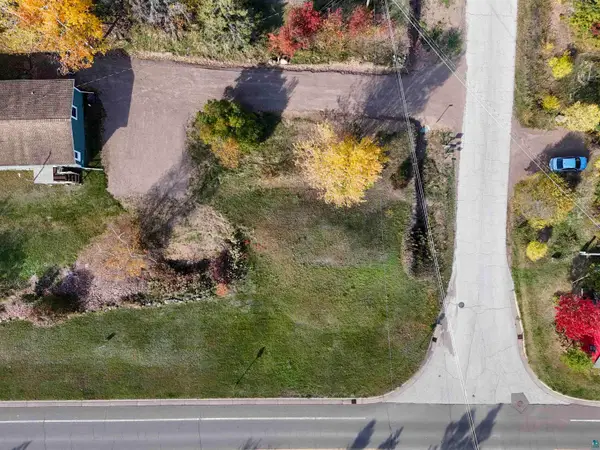 $135,000Active0.24 Acres
8xx Creechville Rd, Grand Marais, MN 55604
MLS# 6128516Listed by: RED PINE REALTY 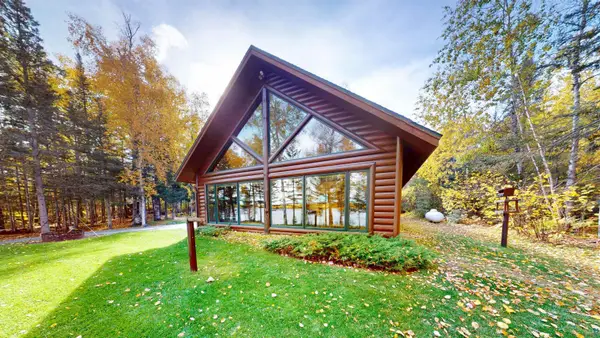 $669,900Pending1 beds 2 baths1,092 sq. ft.
425 South Shore Dr, Grand Marais, MN 55604
MLS# 6128458Listed by: COLDWELL BANKER NORTH SHORE- New
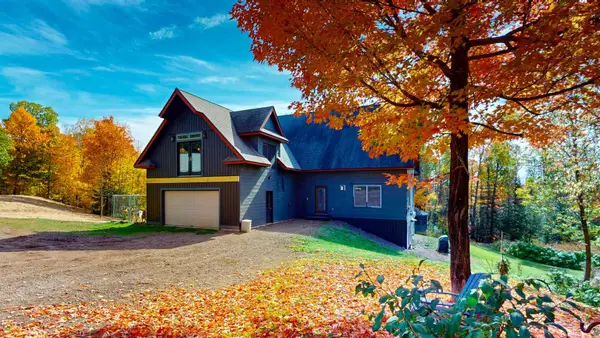 $594,000Active5 beds 4 baths4,065 sq. ft.
40 Maple Hill Dr, Grand Marais, MN 55604
MLS# 6128437Listed by: COLDWELL BANKER NORTH SHORE 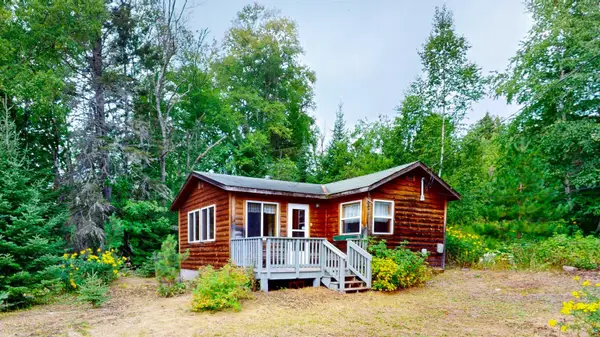 $209,900Pending1 beds 1 baths517 sq. ft.
3131 Hwy 61 E, Grand Marais, MN 55604
MLS# 6128399Listed by: COLDWELL BANKER NORTH SHORE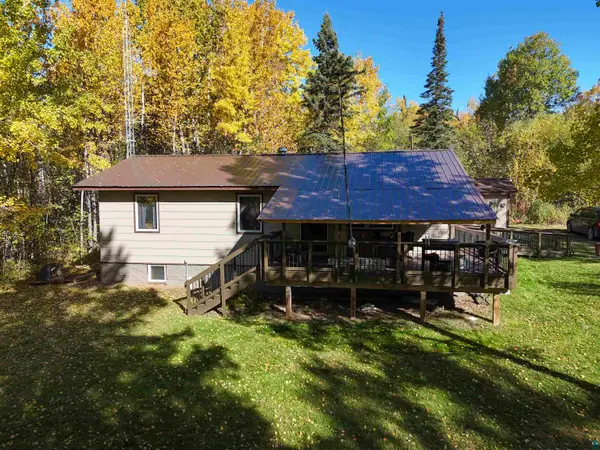 $299,000Active5 beds 2 baths1,908 sq. ft.
346 County Rd 48, Grand Marais, MN 55604
MLS# 6128387Listed by: RED PINE REALTY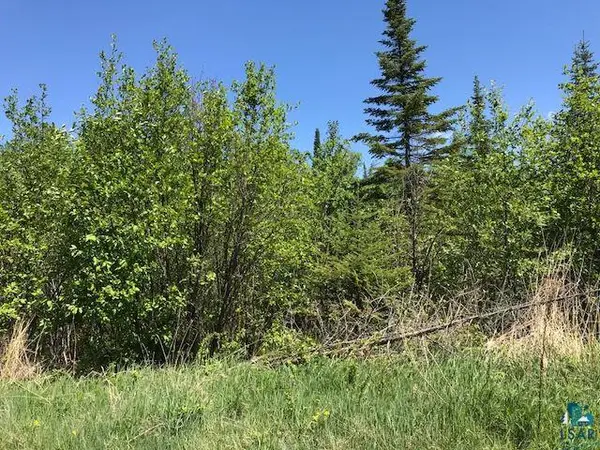 $97,500Active2.28 Acres
XX W 5th St, Grand Marais, MN 55604
MLS# 6128303Listed by: COLDWELL BANKER NORTH SHORE


Protect your home and budget from life's surprises with an Assurant Home Warranty, backed by a partner that supports you through every step of homeownership. Explore Plans.
©2026 Century 21 Real Estate LLC. All rights reserved. CENTURY 21®, the CENTURY 21 Logo and C21® are service marks owned by Century 21 Real Estate LLC. Century 21 Real Estate LLC fully supports the principles of the Fair Housing Act and the Equal Opportunity Act. Each office is independently owned and operated. Listing information is deemed reliable but not guaranteed accurate.