
185 & 187 Sag Lake Tr, Grand Marais, MN 55604
Local realty services provided by:CENTURY 21 Atwood
185 & 187 Sag Lake Tr,Grand Marais, MN 55604
$1,349,900
- 4 Beds
- 3 Baths
- 2,880 sq. ft.
- Single family
- Active
Listed by: susan nichols
Office: red pine realty
MLS#:6127278
Source:MN_DAAR
Price summary
- Price:$1,349,900
- Price per sq. ft.:$468.72
About this home
Luxurious home on the Seagull River with a classic Northwoods guest cabin, riverside bunkhouse PLUS the workshop people dream of. There is nothing lacking here. A home designed for cooking, entertaining, welcoming guests, creating and restoration. The main floor living space features 10 foot ceilings with windows that welcome in a mile wide view between Gull Lake and the Seagull River. Follow the river or the road to Saganaga Lake, known for record setting walleye fishing. Venture into the Boundary Waters by canoe. Hike, snowmobile or cross country ski the extensive trails. You will never be far away from this comfortable home with in-floor heat, a roaring fireplace, broadband wifi, on-demand hot water, air conditioning and elbow room for everyone. The floor plan is well thought out allowing for plenty of space for people to be together and flexible space that can be designed to meet your own needs. The current owners used the spacious upper level river-facing room as a rec room. There are three more rooms that could be used for bedroom, office, workout creative space. The attached insulated garage includes in floor heat and water spigots. The workshop can be used to store all your toys and equipment. See the supplements for details on all the features of the mechanicals and the workshop.The dock will remain with the property and has been left in year round. A fire mitigation systems covers the entire property. This well maintained home is completely ready to be enjoyed for carefree living!...
Contact an agent
Home facts
- Year built:2010
- Listing ID #:6127278
- Added:33 day(s) ago
- Updated:September 13, 2026 at 03:37 PM
Rooms and interior
- Bedrooms:4
- Total bathrooms:3
- Full bathrooms:1
- Flooring:Hardwood Floors, Tiled Floors
- Dining Description:Eat In Kitchen
- Kitchen Description:Cooktop, Dishwasher, Eat In Kitchen, Exhaust Fan, Freezer, Microwave, Refrigerator, Wall Oven
- Basement:Yes
- Living area:2,880 sq. ft.
Heating and cooling
- Cooling:Ductless Mini-Split
- Heating:Fireplace(s), In Floor Heat
Structure and exterior
- Roof:Asphalt Shingle
- Year built:2010
- Building area:2,880 sq. ft.
- Lot area:4.95 Acres
- Lot Features:BWCA Access
- Architectural Style:Traditional
- Construction Materials:Composition
- Exterior Features:Deck, Gutters & Downspouts
Utilities
- Water:Private
- Sewer:Private Sewer
Finances and disclosures
- Price:$1,349,900
- Price per sq. ft.:$468.72
- Tax amount:$5,260 (2026)
Features and amenities
- Appliances:Cooktop, Dishwasher, Dryer, Exhaust Fan, Freezer, Microwave, Refrigerator, Wall Oven, Washer
- Laundry features:Dryer, Main Floor Laundry, Washer
- Amenities:Ceiling Fan(s), Drywall, Foyer-Entrance, Garage Door Opener(s), Natural Woodwork, Paneled, Patio Door, Walk-In Closet(s)
Parking
- Parking description:Gravel
- Garage:Yes
- Garage spaces:5
New listings near 185 & 187 Sag Lake Tr
- New
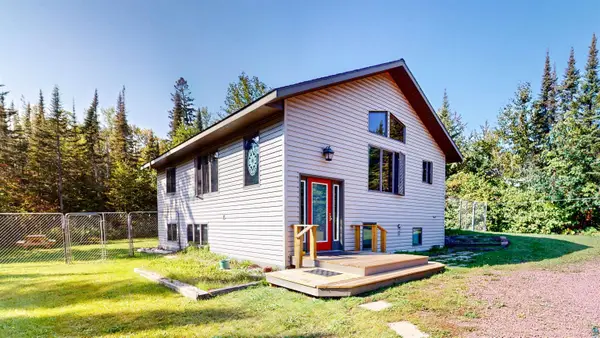 $529,900Active3 beds 2 baths1,792 sq. ft.
535 Humphrey Cr, Grand Marais, MN 55604
MLS# 6127944Listed by: COLDWELL BANKER NORTH SHORE - New
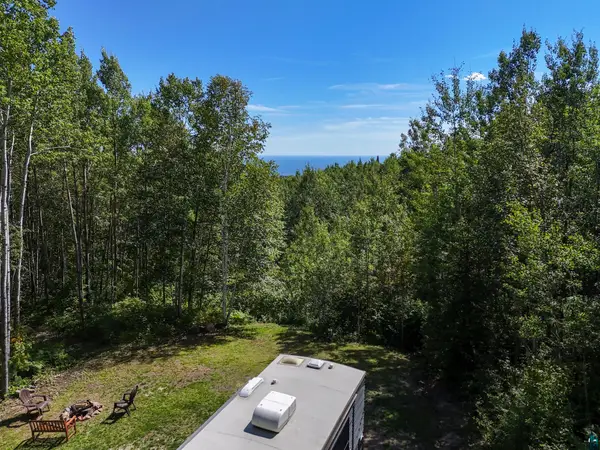 $289,900Active19.33 Acres
XX Bally Creek Rd, Grand Marais, MN 55604
MLS# 6127817Listed by: RED PINE REALTY - New
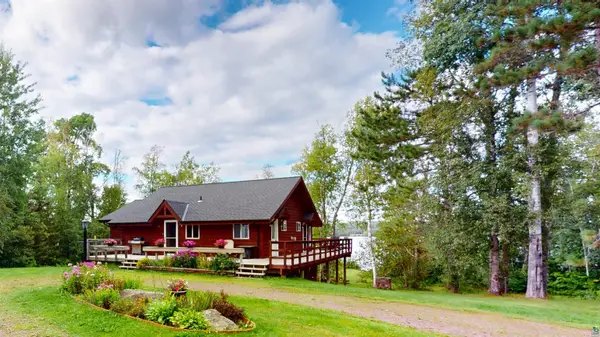 $850,000Active4 beds 3 baths2,388 sq. ft.
303 South Shore Dr, Grand Marais, MN 55604
MLS# 6127809Listed by: COLDWELL BANKER NORTH SHORE - New
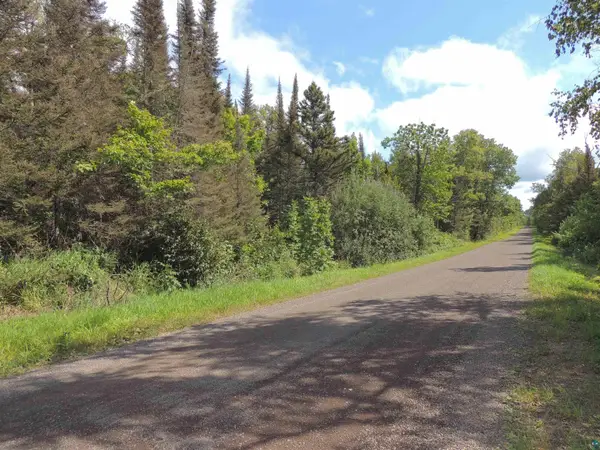 $299,900Active80 Acres
112X County Rd 60, Grand Marais, MN 55604
MLS# 6127781Listed by: COLDWELL BANKER NORTH SHORE 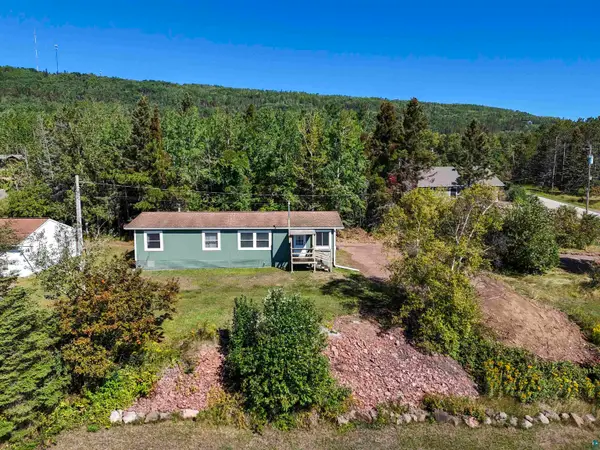 $300,000Active3 beds 2 baths1,456 sq. ft.
823 Creechville Rd, Grand Marais, MN 55604
MLS# 6127736Listed by: RED PINE REALTY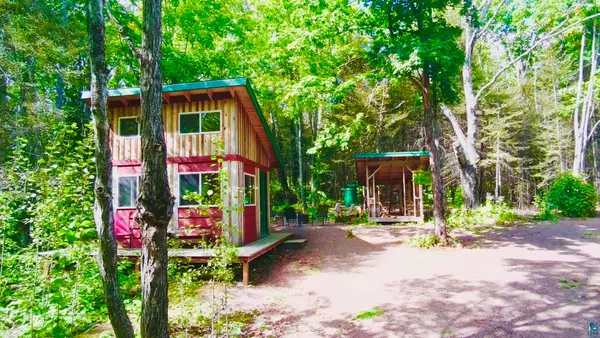 $225,000Active-- beds -- baths360 sq. ft.
109 Sobanja Ln, Grand Marais, MN 55604
MLS# 6127679Listed by: EDINA REALTY, INC. - LUTSEN $95,000Active5 Acres
XXX Casper's Hill Road, Grand Marais, MN 55604
MLS# 7134333Listed by: LAKES SOTHEBY'S INTERNATIONAL REALTY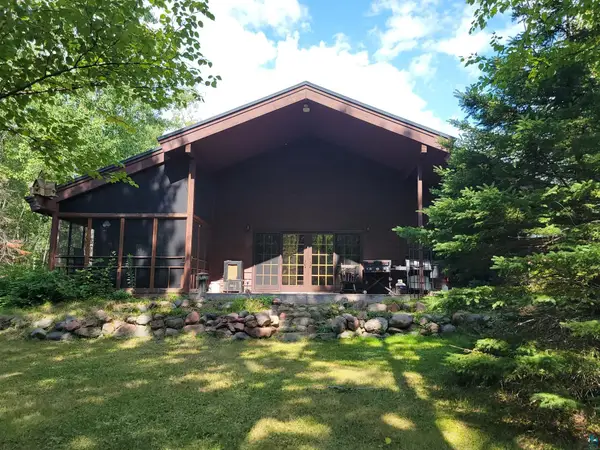 $647,000Active3 beds 2 baths3,195 sq. ft.
181 Linnell Rd, Grand Marais, MN 55604
MLS# 6127598Listed by: BACKLUND REALTY LLC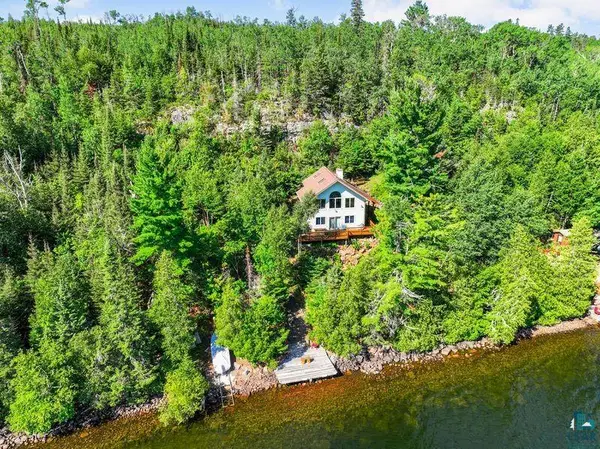 $800,000Active2 beds 1 baths1,328 sq. ft.
33 Anhorn Dr, Grand Marais, MN 55604
MLS# 6127512Listed by: COLDWELL BANKER REALTY - DULUTH $447,000Active4 beds 2 baths1,535 sq. ft.
419 2nd Avenue W, Grand Marais, MN 55604
MLS# 7129331Listed by: HOMECOIN.COM


Protect your home and budget from life's surprises with an Assurant Home Warranty, backed by a partner that supports you through every step of homeownership. Explore Plans.
©2026 Century 21 Real Estate LLC. All rights reserved. CENTURY 21®, the CENTURY 21 Logo and C21® are service marks owned by Century 21 Real Estate LLC. Century 21 Real Estate LLC fully supports the principles of the Fair Housing Act and the Equal Opportunity Act. Each office is independently owned and operated. Listing information is deemed reliable but not guaranteed accurate.