
38 Kelly Ridge, Grand Marais, MN 55604
Local realty services provided by:CENTURY 21 Atwood
38 Kelly Ridge,Grand Marais, MN 55604
$325,000
- 2 Beds
- 2 Baths
- 441 sq. ft.
- Single family
- Active
Listed by: julie j. carlson
Office: coldwell banker north shore
MLS#:6127264
Source:MN_DAAR
Price summary
- Price:$325,000
- Price per sq. ft.:$736.96
About this home
Unique five-acre property in the country with Lake Superior view, beautifully landscaped lot, large unfinished structure, and three cabins! The cabins, located at the bottom of the hill, are connected by a wooden walkway. The first cabin serves as the main gathering space with a living room, dining area, and kitchen. The second cabin has a bedroom, 1/2 bath, and wood stove. The third cabin offers another bedroom and 1/2 bath. Together, the cabins create a distinctive and flexible layout with a wonderful connection to the outdoors. The property has electricity and broadband, providing modern conveniences while maintaining an authentic getaway feeling. A drilled well with a storage tank is located at the top of the property for carry-in/carry-out water; there is currently a composting toilet in one cabin. At the top of the hillside, positioned to capture a view of Lake Superior, you will find an unfinished structure waiting for your vision. This is not your ordinary property--it offers privacy, character, flexibility, and potential. Bring your creativity and make this one-of-a-kind retreat your own!...
Contact an agent
Home facts
- Year built:1975
- Listing ID #:6127264
- Added:24 day(s) ago
- Updated:September 04, 2026 at 03:44 PM
Rooms and interior
- Bedrooms:2
- Total bathrooms:2
- Half bathrooms:1
- Kitchen Description:Range, Refrigerator
- Basement:Yes
- Living area:441 sq. ft.
Heating and cooling
- Heating:Baseboard, Electric, Propane, Wall Unit(s), Wood
Structure and exterior
- Roof:Asphalt Shingle
- Year built:1975
- Building area:441 sq. ft.
- Lot area:5.02 Acres
- Lot Features:Landscaped, Rolling Slope
- Architectural Style:Ranch
- Construction Materials:Wood
Utilities
- Water:Drilled, Private
Finances and disclosures
- Price:$325,000
- Price per sq. ft.:$736.96
- Tax amount:$322 (2026)
Features and amenities
- Appliances:Range, Refrigerator
Parking
- Parking description:Gravel
New listings near 38 Kelly Ridge
- New
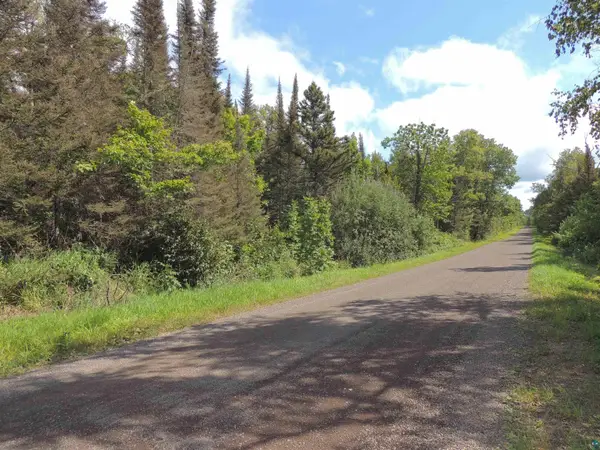 $299,900Active80 Acres
112X County Rd 60, Grand Marais, MN 55604
MLS# 6127781Listed by: COLDWELL BANKER NORTH SHORE - New
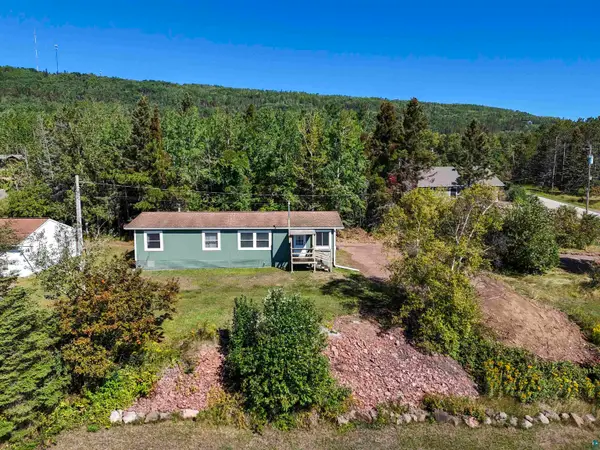 $300,000Active3 beds 2 baths1,456 sq. ft.
823 Creechville Rd, Grand Marais, MN 55604
MLS# 6127736Listed by: RED PINE REALTY - New
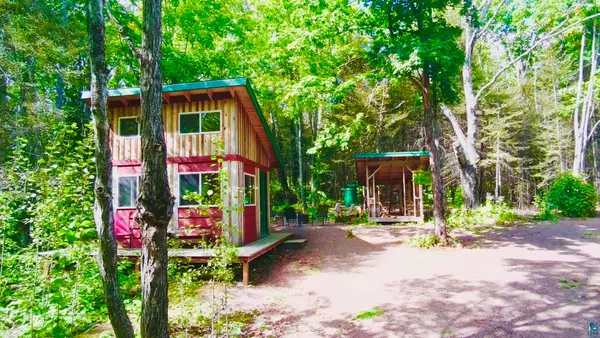 $225,000Active-- beds -- baths360 sq. ft.
109 Sobanja Ln, Grand Marais, MN 55604
MLS# 6127679Listed by: EDINA REALTY, INC. - LUTSEN - New
 $95,000Active5 Acres
XXX Casper's Hill Road, Grand Marais, MN 55604
MLS# 7134333Listed by: LAKES SOTHEBY'S INTERNATIONAL REALTY - New
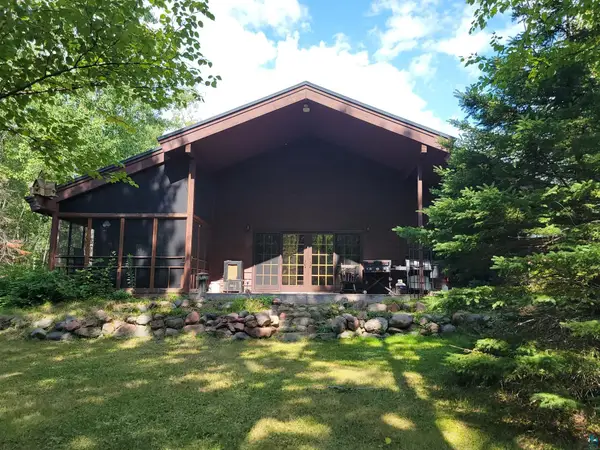 $647,000Active3 beds 2 baths3,195 sq. ft.
181 Linnell Rd, Grand Marais, MN 55604
MLS# 6127598Listed by: BACKLUND REALTY LLC 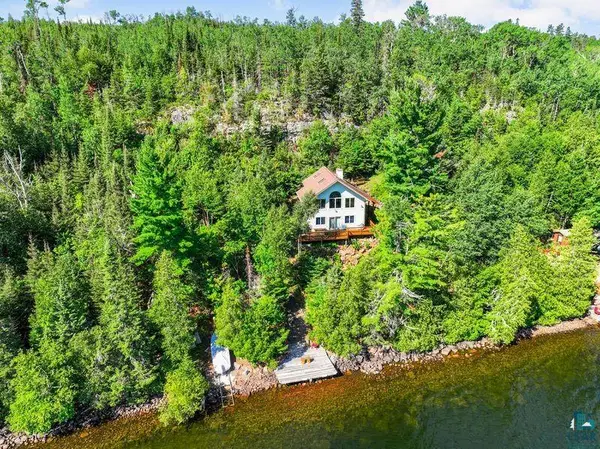 $800,000Active2 beds 1 baths1,328 sq. ft.
33 Anhorn Dr, Grand Marais, MN 55604
MLS# 6127512Listed by: COLDWELL BANKER REALTY - DULUTH $447,000Active4 beds 2 baths1,535 sq. ft.
419 2nd Avenue W, Grand Marais, MN 55604
MLS# 7129331Listed by: HOMECOIN.COM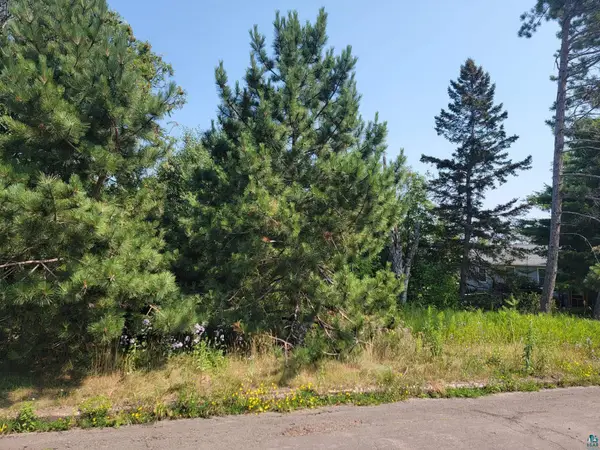 $172,000Active0.14 Acres
2XX W 4th Ave, Grand Marais, MN 55604
MLS# 6127346Listed by: BACKLUND REALTY LLC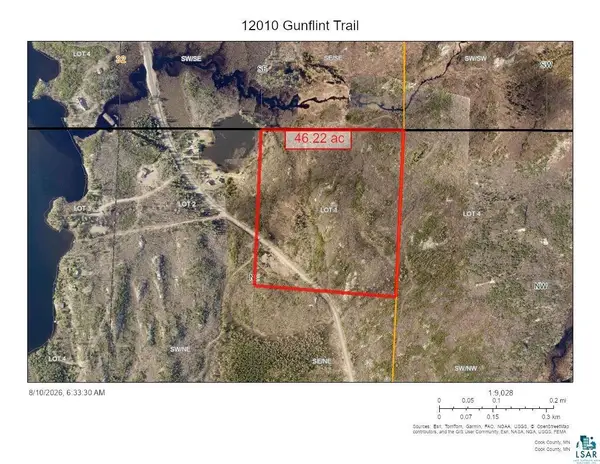 $549,900Active46.22 Acres
12010 Gunflint Tr, Grand Marais, MN 55604
MLS# 6127282Listed by: RED PINE REALTY $1,349,900Active4 beds 3 baths2,880 sq. ft.
185 & 187 Sag Lake Tr, Grand Marais, MN 55604
MLS# 6127278Listed by: RED PINE REALTY


Protect your home and budget from life's surprises with an Assurant Home Warranty, backed by a partner that supports you through every step of homeownership. Explore Plans.
©2026 Century 21 Real Estate LLC. All rights reserved. CENTURY 21®, the CENTURY 21 Logo and C21® are service marks owned by Century 21 Real Estate LLC. Century 21 Real Estate LLC fully supports the principles of the Fair Housing Act and the Equal Opportunity Act. Each office is independently owned and operated. Listing information is deemed reliable but not guaranteed accurate.