
823 Creechville Rd, Grand Marais, MN 55604
Local realty services provided by:CENTURY 21 Atwood
823 Creechville Rd,Grand Marais, MN 55604
$300,000
- 3 Beds
- 2 Baths
- 1,456 sq. ft.
- Single family
- Active
Listed by: melissa gregg
Office: red pine realty
MLS#:6127736
Source:MN_DAAR
Price summary
- Price:$300,000
- Price per sq. ft.:$206.04
About this home
Stop paying your landlord's mortgage and step into this move-in-ready 3-bedroom, 2-bathroom ranch-style home that is cheaper than paying rent. The entire house feels comfortable and livable. There's new flooring throughout the living room, dining room, and bedrooms and the exterior is freshly painted. Enjoy effortless single-level living paired with views of Lake Superior right from your property. This Grand Marais home offers the perfect blend of affordable homeownership, modern updates, and a scenic backdrop.
Contact an agent
Home facts
- Year built:1989
- Listing ID #:6127736
- Added:11 day(s) ago
- Updated:September 13, 2026 at 03:37 PM
Rooms and interior
- Bedrooms:3
- Total bathrooms:2
- Full bathrooms:2
- Kitchen Description:Exhaust Fan, Microwave, Range, Refrigerator
- Basement:Yes
- Basement Description:Crawl Space
- Living area:1,456 sq. ft.
Heating and cooling
- Heating:Forced Air, Propane
Structure and exterior
- Year built:1989
- Building area:1,456 sq. ft.
- Lot area:0.28 Acres
- Architectural Style:Ranch
- Construction Materials:Wood
- Exterior Features:Gutters & Downspouts
Utilities
- Water:City
Finances and disclosures
- Price:$300,000
- Price per sq. ft.:$206.04
- Tax amount:$1,782 (2026)
Features and amenities
- Appliances:Dryer, Exhaust Fan, Microwave, Range, Refrigerator, Washer
- Laundry features:Dryer, Main Floor Laundry, Washer
Parking
- Parking description:Common, Gravel
New listings near 823 Creechville Rd
- New
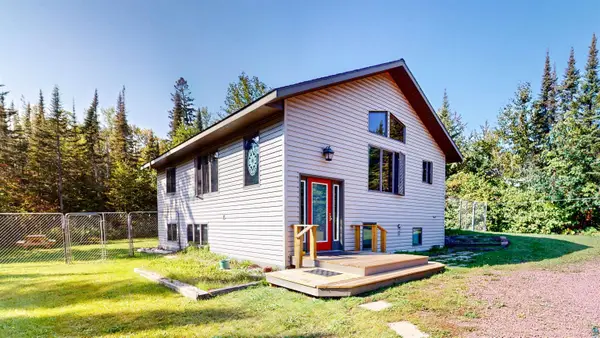 $529,900Active3 beds 2 baths1,792 sq. ft.
535 Humphrey Cr, Grand Marais, MN 55604
MLS# 6127944Listed by: COLDWELL BANKER NORTH SHORE - New
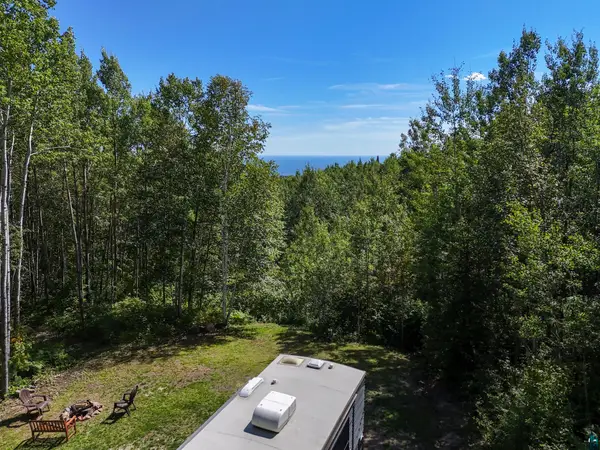 $289,900Active19.33 Acres
XX Bally Creek Rd, Grand Marais, MN 55604
MLS# 6127817Listed by: RED PINE REALTY - New
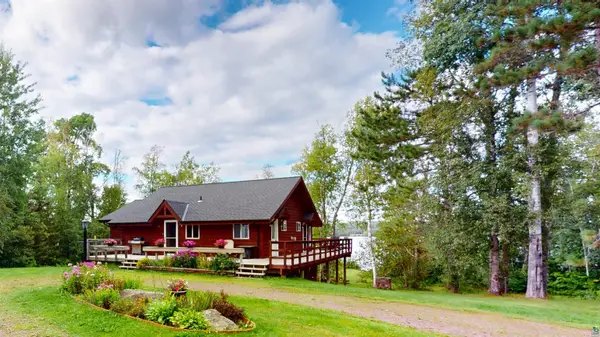 $850,000Active4 beds 3 baths2,388 sq. ft.
303 South Shore Dr, Grand Marais, MN 55604
MLS# 6127809Listed by: COLDWELL BANKER NORTH SHORE - New
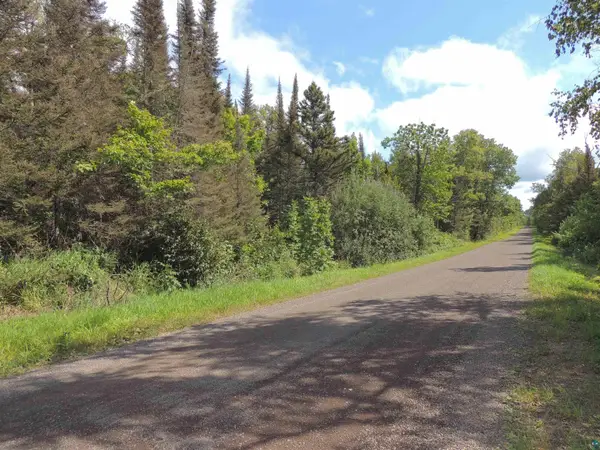 $299,900Active80 Acres
112X County Rd 60, Grand Marais, MN 55604
MLS# 6127781Listed by: COLDWELL BANKER NORTH SHORE 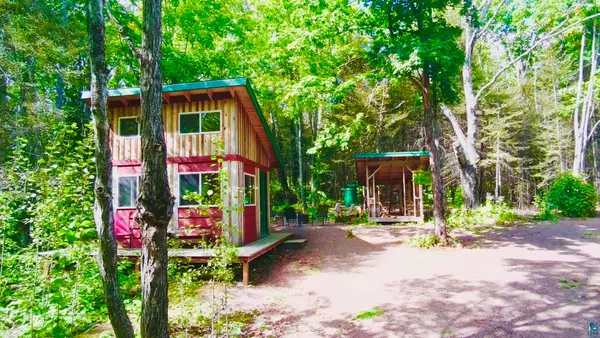 $225,000Active-- beds -- baths360 sq. ft.
109 Sobanja Ln, Grand Marais, MN 55604
MLS# 6127679Listed by: EDINA REALTY, INC. - LUTSEN $95,000Active5 Acres
XXX Casper's Hill Road, Grand Marais, MN 55604
MLS# 7134333Listed by: LAKES SOTHEBY'S INTERNATIONAL REALTY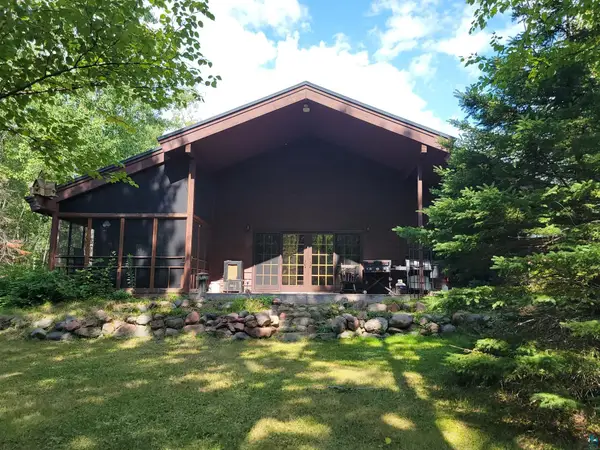 $647,000Active3 beds 2 baths3,195 sq. ft.
181 Linnell Rd, Grand Marais, MN 55604
MLS# 6127598Listed by: BACKLUND REALTY LLC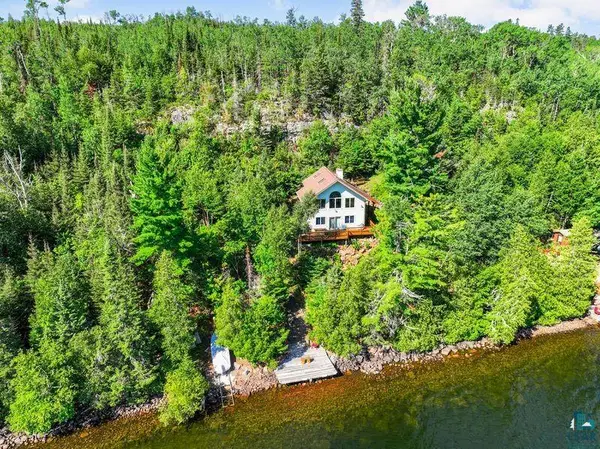 $800,000Active2 beds 1 baths1,328 sq. ft.
33 Anhorn Dr, Grand Marais, MN 55604
MLS# 6127512Listed by: COLDWELL BANKER REALTY - DULUTH $447,000Active4 beds 2 baths1,535 sq. ft.
419 2nd Avenue W, Grand Marais, MN 55604
MLS# 7129331Listed by: HOMECOIN.COM


Protect your home and budget from life's surprises with an Assurant Home Warranty, backed by a partner that supports you through every step of homeownership. Explore Plans.
©2026 Century 21 Real Estate LLC. All rights reserved. CENTURY 21®, the CENTURY 21 Logo and C21® are service marks owned by Century 21 Real Estate LLC. Century 21 Real Estate LLC fully supports the principles of the Fair Housing Act and the Equal Opportunity Act. Each office is independently owned and operated. Listing information is deemed reliable but not guaranteed accurate.