
535 Humphrey Cr, Grand Marais, MN 55604
Local realty services provided by:CENTURY 21 Atwood
535 Humphrey Cr,Grand Marais, MN 55604
$529,900
- 3 Beds
- 2 Baths
- 1,792 sq. ft.
- Single family
- Active
Listed by: julie j. carlson
Office: coldwell banker north shore
MLS#:6127944
Source:MN_DAAR
Price summary
- Price:$529,900
- Price per sq. ft.:$295.7
About this home
Welcome to this inviting 3-bedroom, 2-bath, split-entry home conveniently located in Grand Marais! Situated on a level lot, the property features a private fenced-in yard, detached garage, storage shed, and plenty of outdoor living space. The main level offers two bedrooms and a 3/4 bath, along with a bright, open-concept kitchen, dining, and living area. Vaulted ceilings and an abundance of windows create a spacious, welcoming atmosphere. The well-designed kitchen is efficiently arranged with a seving bar that opens to the dining area. The primary bedroom features patio doors leading directly to the expansive deck, which is also accessible from the kitchen--perfect for grilling, relaxing, and enjoying easy indoor-outdoor living. Downstairs, the family room privides plenty of room for everyone, with flexible space for TV, games, exercise equipment, and more. A fantastic wet-bar area makes this level ideal for entertaining. A third bedroom, full bath, and laundry/utility room complete the lower level. With its functional layout, generous living spaces, private yard, and convenient location, this is a great opportunity to make yourself at home in Grand Marais!...
Contact an agent
Home facts
- Year built:2000
- Listing ID #:6127944
- Added:1 day(s) ago
- Updated:September 14, 2026 at 04:50 AM
Rooms and interior
- Bedrooms:3
- Total bathrooms:2
- Full bathrooms:1
- Kitchen Description:Dishwasher, Microwave, Range, Refrigerator
- Basement:Yes
- Basement Description:Full
- Living area:1,792 sq. ft.
Heating and cooling
- Heating:Propane
Structure and exterior
- Roof:Asphalt Shingle
- Year built:2000
- Building area:1,792 sq. ft.
- Lot area:0.51 Acres
- Lot Features:Cul de Sac
- Architectural Style:Split Entry
- Construction Materials:Vinyl
- Exterior Features:Deck, Fenced Yard, Patio
- Foundation Description:Poured Concrete
Utilities
- Water:City
Finances and disclosures
- Price:$529,900
- Price per sq. ft.:$295.7
- Tax amount:$3,090 (2026)
Features and amenities
- Appliances:Dishwasher, Dryer, Microwave, Range, Refrigerator, Washer
- Laundry features:Dryer, Dryer Hook-Ups, Washer, Washer Hookup
- Amenities:Ceiling Fan(s), Foyer-Entrance, Natural Woodwork, Patio Door
Parking
- Parking description:Gravel, Off Street
- Garage:Yes
- Garage spaces:2
New listings near 535 Humphrey Cr
- New
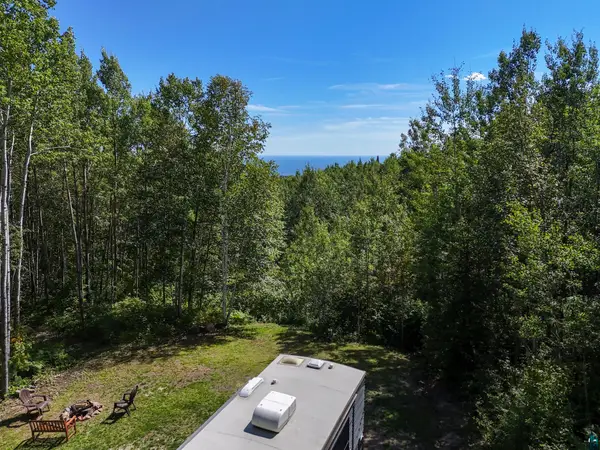 $289,900Active19.33 Acres
XX Bally Creek Rd, Grand Marais, MN 55604
MLS# 6127817Listed by: RED PINE REALTY - New
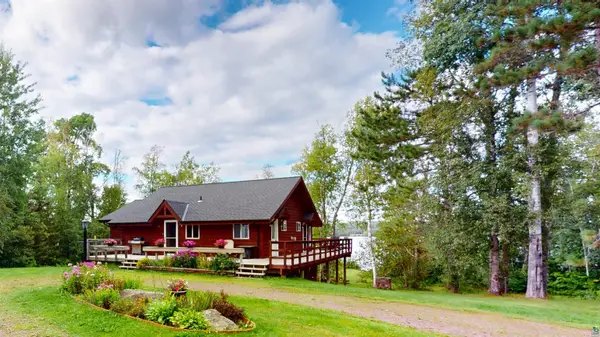 $850,000Active4 beds 3 baths2,388 sq. ft.
303 South Shore Dr, Grand Marais, MN 55604
MLS# 6127809Listed by: COLDWELL BANKER NORTH SHORE - New
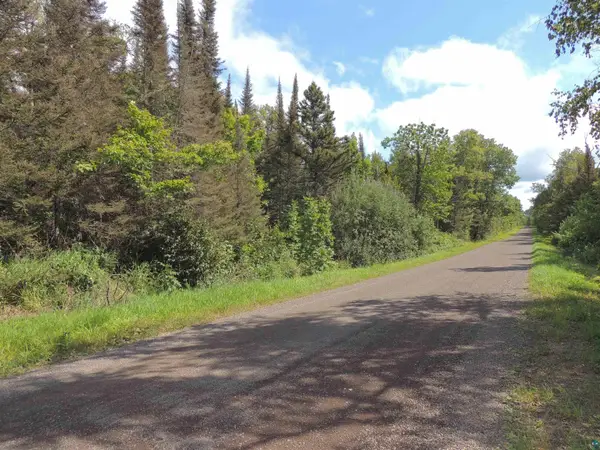 $299,900Active80 Acres
112X County Rd 60, Grand Marais, MN 55604
MLS# 6127781Listed by: COLDWELL BANKER NORTH SHORE 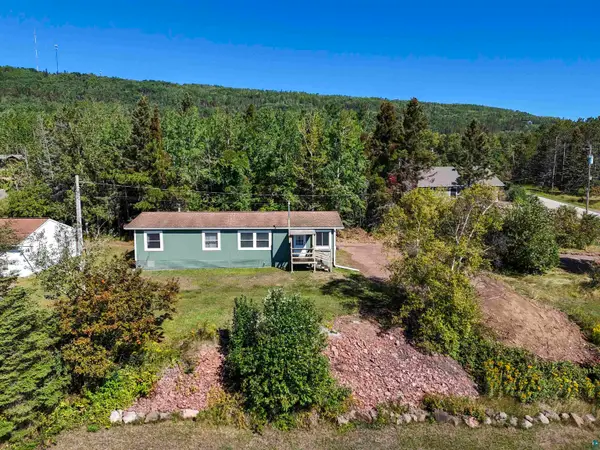 $300,000Active3 beds 2 baths1,456 sq. ft.
823 Creechville Rd, Grand Marais, MN 55604
MLS# 6127736Listed by: RED PINE REALTY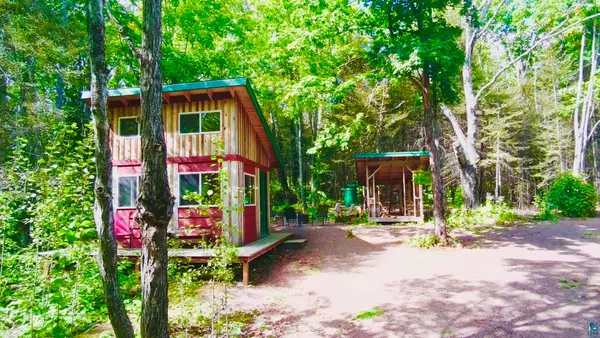 $225,000Active-- beds -- baths360 sq. ft.
109 Sobanja Ln, Grand Marais, MN 55604
MLS# 6127679Listed by: EDINA REALTY, INC. - LUTSEN $95,000Active5 Acres
XXX Casper's Hill Road, Grand Marais, MN 55604
MLS# 7134333Listed by: LAKES SOTHEBY'S INTERNATIONAL REALTY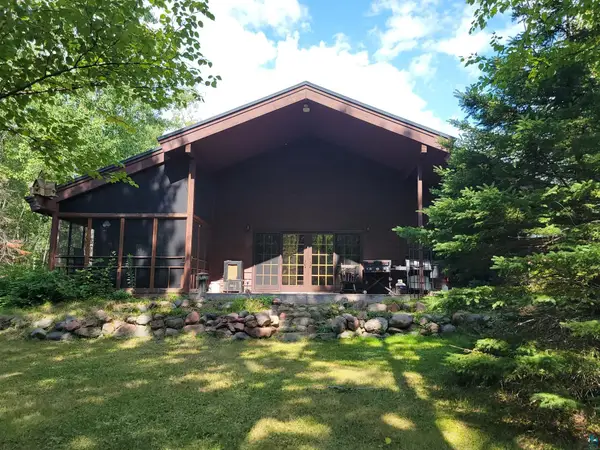 $647,000Active3 beds 2 baths3,195 sq. ft.
181 Linnell Rd, Grand Marais, MN 55604
MLS# 6127598Listed by: BACKLUND REALTY LLC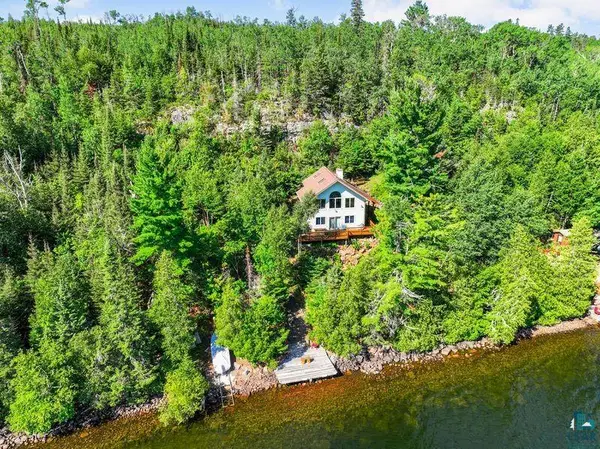 $800,000Active2 beds 1 baths1,328 sq. ft.
33 Anhorn Dr, Grand Marais, MN 55604
MLS# 6127512Listed by: COLDWELL BANKER REALTY - DULUTH $447,000Active4 beds 2 baths1,535 sq. ft.
419 2nd Avenue W, Grand Marais, MN 55604
MLS# 7129331Listed by: HOMECOIN.COM


Protect your home and budget from life's surprises with an Assurant Home Warranty, backed by a partner that supports you through every step of homeownership. Explore Plans.
©2026 Century 21 Real Estate LLC. All rights reserved. CENTURY 21®, the CENTURY 21 Logo and C21® are service marks owned by Century 21 Real Estate LLC. Century 21 Real Estate LLC fully supports the principles of the Fair Housing Act and the Equal Opportunity Act. Each office is independently owned and operated. Listing information is deemed reliable but not guaranteed accurate.