
451 S Gunflint Lake, Grand Marais, MN 55604
Local realty services provided by:CENTURY 21 Atwood
451 S Gunflint Lake,Grand Marais, MN 55604
$650,000
- 1 Beds
- 1 Baths
- 1,234 sq. ft.
- Single family
- Active
Listed by: rebecca mcallister
Office: red pine realty
MLS#:6126835
Source:MN_DAAR
Price summary
- Price:$650,000
- Price per sq. ft.:$526.74
About this home
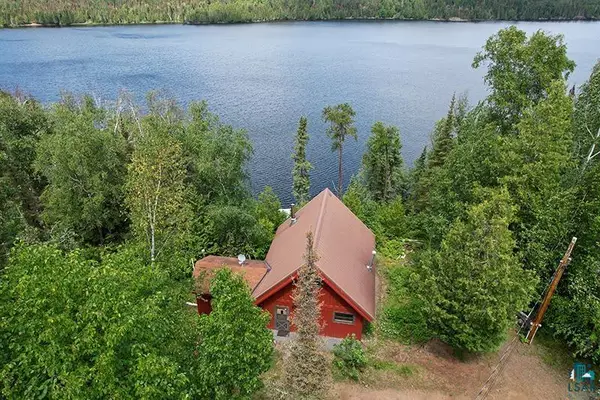
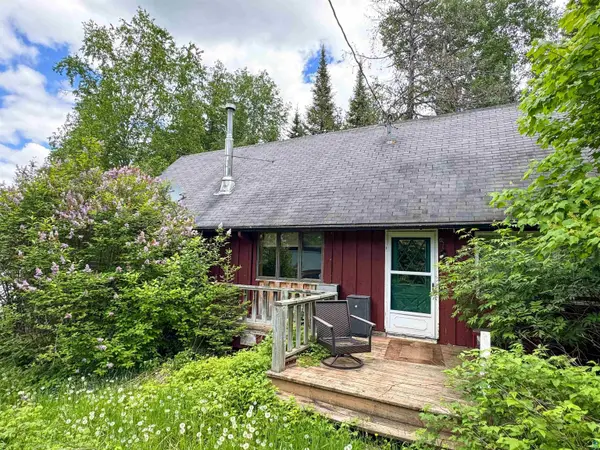
This custom-built cabin on Gunflint Lake carries a long history. Set among tall white pines and cedars, it combines nearly a century of story with modern comfort. Part of the original 1920s cabin still exists in the bedroom walls, and the antique fireplace remains, a nod to decades spent gathered around its warmth. A well-known local contractor built the home, and the quality shows. Custom stairs, thoughtful details, and plenty of natural light give the interior character. The updated kitchen has granite counters, ready for meals after a day on the water. Upstairs, a private open space offers room for extra beds and a large closet, handy for guests who stay longer than planned. Outside, more than 300 feet of shoreline provides easy access to clear water. A grandfathered boathouse sits about as close to the lake as you can get, and a heated storage shed keeps utilities out of the way. A front entry and mudroom handle muddy boots and snowy gear. The location suits canoeists, with direct access to the Boundary Waters through Magnetic Lake and North Lake. Gunflint Lodge and Gunflint Pines Resort are just minutes away, and the Border Route Hiking Trail is close by for anyone wanting to explore. Cabins like this don't come along often. This one-bedroom, one-bathroom property offers 1,234 square feet of comfortable living in a rare lakeside setting. Come walk the shoreline and see it for yourself....
Contact an agent
Home facts
- Year built:2005
- Listing ID #:6126835
- Added:7 day(s) ago
- Updated:July 25, 2026 at 06:48 PM
Rooms and interior
- Bedrooms:1
- Total bathrooms:1
- Full bathrooms:1
- Kitchen Description:Cooktop, Kitchen Island, Range, Refrigerator
- Basement:Yes
- Basement Description:Slab
- Living area:1,234 sq. ft.
Heating and cooling
- Heating:Dual Fuel/Off Peak, Electric, Fireplace(s), Wood
Structure and exterior
- Roof:Asphalt Shingle
- Year built:2005
- Building area:1,234 sq. ft.
- Lot area:4 Acres
- Lot Features:Accessible Shoreline, BWCA Access
- Architectural Style:Traditional
- Construction Materials:Log
- Exterior Features:Dock
- Foundation Description:Poured Concrete
Utilities
- Water:Private
- Sewer:Mound Septic
Finances and disclosures
- Price:$650,000
- Price per sq. ft.:$526.74
- Tax amount:$3,628 (2026)
Features and amenities
- Appliances:Cooktop, Range, Refrigerator
- Amenities:Dock, Foyer-Entrance, Natural Woodwork
Parking
- Parking description:Gravel, Off Street
New listings near 451 S Gunflint Lake
- New
 $489,900Active1 beds 1 baths840 sq. ft.
10028 Gunflint Tr, Grand Marais, MN 55604
MLS# 6126948Listed by: TIMBERWOLFF REALTY LLC - New
 $420,000Active2 beds 2 baths1,560 sq. ft.
465 S Gunflint Lake, Grand Marais, MN 55604
MLS# 6126929Listed by: RED PINE REALTY  $109,900Pending5.88 Acres
X3 Cougar Tr, Grand Marais, MN 55604
MLS# 6126924Listed by: COLDWELL BANKER NORTH SHORE $99,900Pending5.49 Acres
X2 Cougar Tr, Grand Marais, MN 55604
MLS# 6126918Listed by: COLDWELL BANKER NORTH SHORE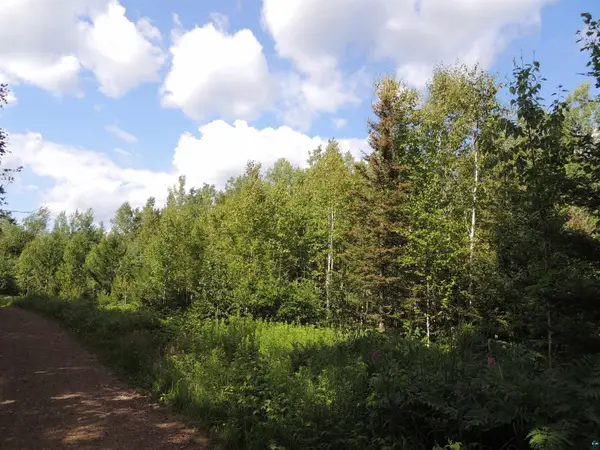 $139,900Pending9.07 Acres
X1 Cougar Tr, Grand Marais, MN 55604
MLS# 6126905Listed by: COLDWELL BANKER NORTH SHORE- New
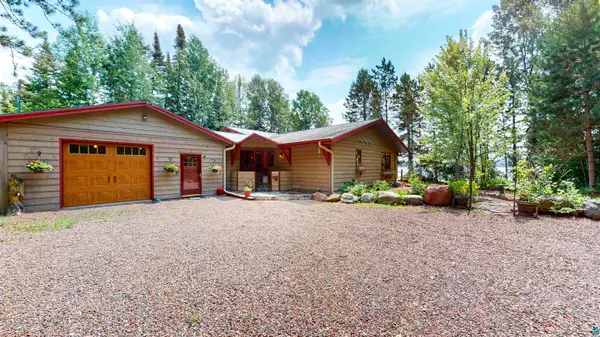 $799,000Active3 beds 3 baths2,002 sq. ft.
128 Wesley Ln, Grand Marais, MN 55604
MLS# 6126906Listed by: COLDWELL BANKER NORTH SHORE - New
 $869,000Active2 beds 2 baths1,464 sq. ft.
3644 Hwy 61 E, Grand Marais, MN 55604
MLS# 6126886Listed by: BACKLUND REALTY LLC 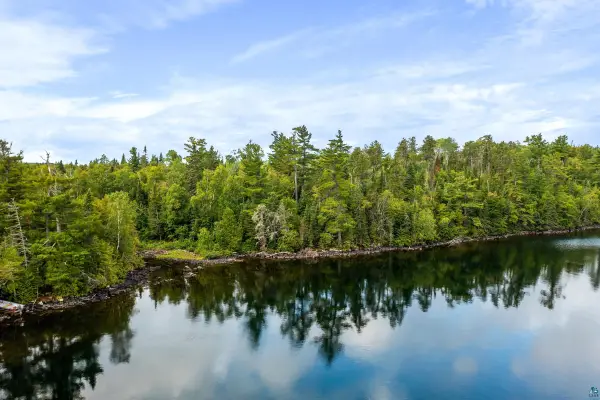 $225,000Pending1.14 Acres
15XA Greenwood Lake Rd, Grand Marais, MN 55604
MLS# 6126882Listed by: COLDWELL BANKER NORTH SHORE- New
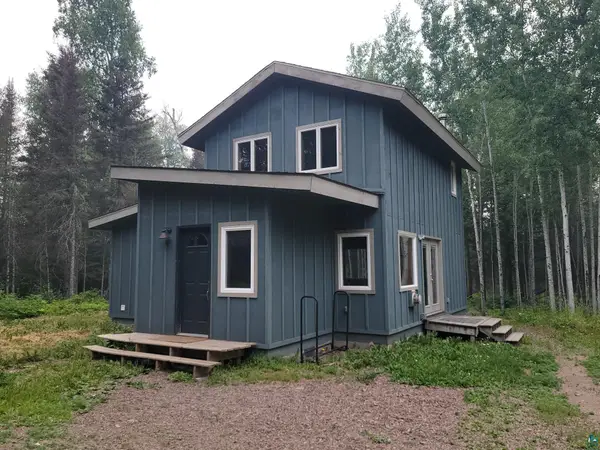 $424,900Active2 beds 2 baths1,200 sq. ft.
1363 Pike Lake Rd, Grand Marais, MN 55604
MLS# 6126856Listed by: BACKLUND REALTY LLC - New
 $749,900Active3 beds 3 baths3,091 sq. ft.
1521 Highway 61 E, Grand Marais, MN 55604
MLS# 6126834Listed by: COLDWELL BANKER NORTH SHORE


Protect your home and budget from life's surprises with an Assurant Home Warranty, backed by a partner that supports you through every step of homeownership. Explore Plans.
©2026 Century 21 Real Estate LLC. All rights reserved. CENTURY 21®, the CENTURY 21 Logo and C21® are service marks owned by Century 21 Real Estate LLC. Century 21 Real Estate LLC fully supports the principles of the Fair Housing Act and the Equal Opportunity Act. Each office is independently owned and operated. Listing information is deemed reliable but not guaranteed accurate.