
3644 Hwy 61 E, Grand Marais, MN 55604
Local realty services provided by:CENTURY 21 Atwood
3644 Hwy 61 E,Grand Marais, MN 55604
$869,000
- 2 Beds
- 2 Baths
- 1,464 sq. ft.
- Single family
- Pending
Listed by: terry backlund
Office: backlund realty llc.
MLS#:6126886
Source:MN_DAAR
Price summary
- Price:$869,000
- Price per sq. ft.:$593.58
About this home
A rarity on Lake Superior. Perched on a hill, this well-maintained log home offers stunning views of Lake Superior and its beach of ledge rock and beach gravel. In this home’s magical setting, you can see, hear, sense or smell Lake Superior wherever you are, whether inside the home, bunkhouse, or garage and shop, or anywhere on the property. By taking a short path to the beach, you reach the Lake and can enjoy its beauty and its cool touch. Approximately ¼ mile from the property is a trailhead for the Superior Hiking Trail including the 3-mile stretch that travels the beach of Lake Superior. Cozy, comfortable and charming, this year-round log home started as a 3-room log cabin, dismantled from a resort site on Basswood Lake in the BWCA, the logs numbered, and the cabin re-erected on the property. Decades later, builder, Norman Moe built a beautiful addition to the original 3-room cabin. This newer part of the home also includes a stone fireplace and chimney crafted by Lloyd Speck. The fireplace has a Jotul Stove System 18 built-in surrounded with Silver Creek rock, and the exterior rock of the chimney is Carlton Peak rock. Since 2013, the transformation of this solid log structure into a quality log home included the work of two local log craftsman from Beeline Construction that converted a 3-season porch to a Lakeroom of windows, warmth and view.. A new roof was constructed for the entire house, Andersen windows installed, and insulation added to the roof and attic. Other transformative work included adding beautiful kitchen cabinetry by Steve Ashe, and 1010 Interiors bathroom construction and remodel, cabinetry, stone countertops, and flooring that includes energy efficient in-floor heat. The creative details of the finished carpentry work throughout the house makes this a unique gem on the Big Lake. For the interior, unique trim, wooden shelves, corbels or shelf backets, handles, hooks, towel bars, and clothes hooks create a charm like no other. The carved wooden antlers on roof gables add to the whimsy; and the outdoor 6 ‘x 8’ sauna also speak to the character, ingenuity and creative spirit of the setting. The beach gravel on this property is known to change with wave and ice action. Will you be the next one to live in this cozy, charming home, and witness the waves of Lake Superior design the everchanging landscape of this private paradise?...
Contact an agent
Home facts
- Year built:1945
- Listing ID #:6126886
- Added:53 day(s) ago
- Updated:September 14, 2026 at 10:08 AM
Rooms and interior
- Bedrooms:2
- Total bathrooms:2
- Flooring:Hardwood Floors
- Dining Description:Eat In Kitchen
- Kitchen Description:Dishwasher, Eat In Kitchen, Exhaust Fan, Kitchen Island, Microwave, Range, Refrigerator
- Basement:Yes
- Basement Description:Crawl Space
- Living area:1,464 sq. ft.
Heating and cooling
- Heating:Electric, Fireplace(s), In Floor Heat, Propane, Wood
Structure and exterior
- Roof:Asphalt Shingle
- Year built:1945
- Building area:1,464 sq. ft.
- Lot area:1.87 Acres
- Lot Features:Accessible Shoreline, Rolling Slope
- Architectural Style:Log
- Construction Materials:Asphalt, Block, Log, Wood
- Exterior Features:Gutters & Downspouts, Porch
- Foundation Description:Concrete, Rock
Utilities
- Water:Drilled, Private
- Sewer:Holding Tank, Mound Septic
Finances and disclosures
- Price:$869,000
- Price per sq. ft.:$593.58
- Tax amount:$3,812 (2025)
Features and amenities
- Appliances:Dishwasher, Dryer, Exhaust Fan, Microwave, Range, Refrigerator, Washer
- Laundry features:Dryer, Dryer Hook-Ups, Main Floor Laundry, Washer, Washer Hookup
- Amenities:Ceiling Fan(s), Natural Woodwork
Parking
- Parking description:Gravel
- Garage:Yes
- Garage spaces:3
New listings near 3644 Hwy 61 E
- New
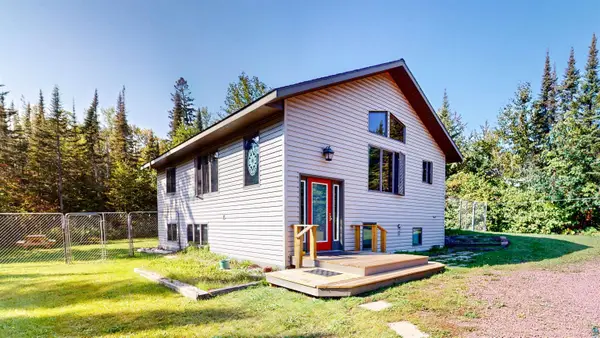 $529,900Active3 beds 2 baths1,792 sq. ft.
535 Humphrey Cr, Grand Marais, MN 55604
MLS# 6127944Listed by: COLDWELL BANKER NORTH SHORE - New
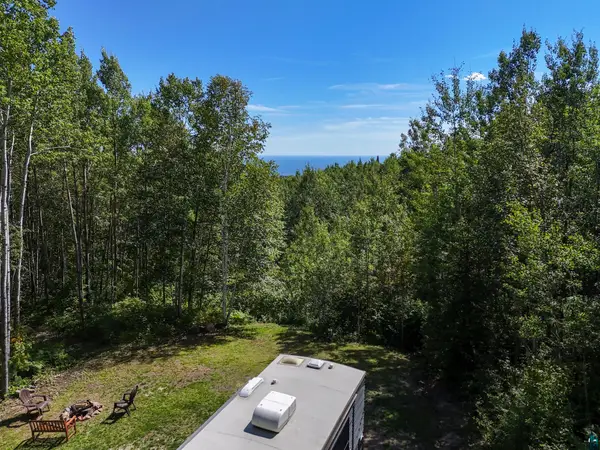 $289,900Active19.33 Acres
XX Bally Creek Rd, Grand Marais, MN 55604
MLS# 6127817Listed by: RED PINE REALTY - New
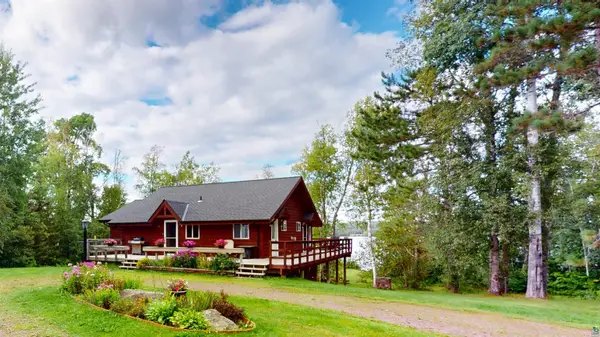 $850,000Active4 beds 3 baths2,388 sq. ft.
303 South Shore Dr, Grand Marais, MN 55604
MLS# 6127809Listed by: COLDWELL BANKER NORTH SHORE - New
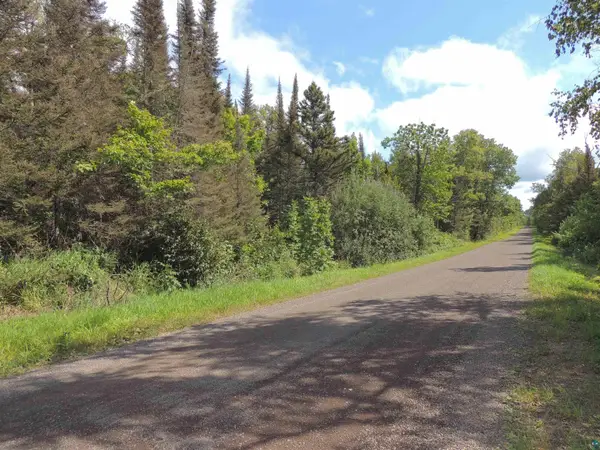 $299,900Active80 Acres
112X County Rd 60, Grand Marais, MN 55604
MLS# 6127781Listed by: COLDWELL BANKER NORTH SHORE 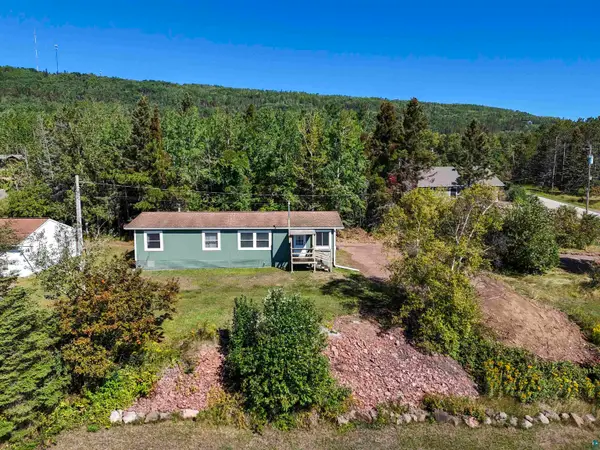 $300,000Active3 beds 2 baths1,456 sq. ft.
823 Creechville Rd, Grand Marais, MN 55604
MLS# 6127736Listed by: RED PINE REALTY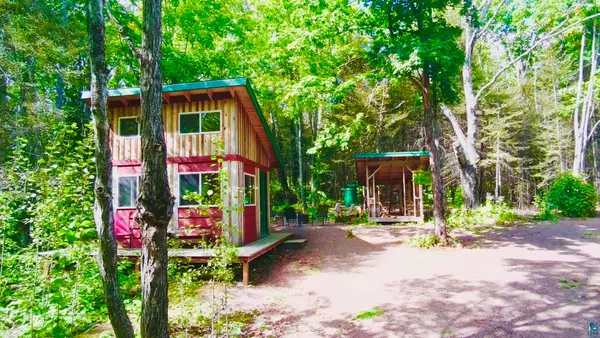 $225,000Active-- beds -- baths360 sq. ft.
109 Sobanja Ln, Grand Marais, MN 55604
MLS# 6127679Listed by: EDINA REALTY, INC. - LUTSEN $95,000Active5 Acres
XXX Casper's Hill Road, Grand Marais, MN 55604
MLS# 7134333Listed by: LAKES SOTHEBY'S INTERNATIONAL REALTY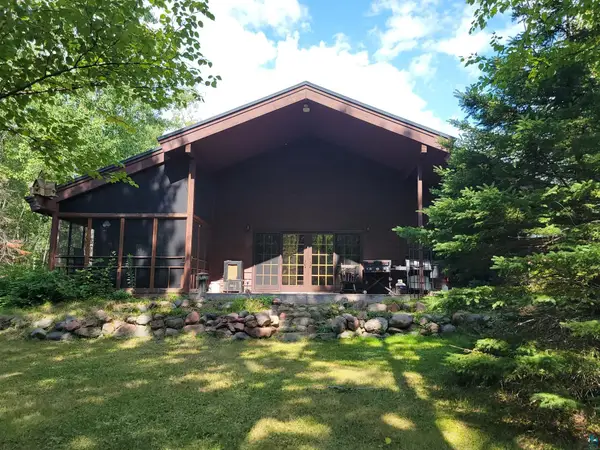 $647,000Active3 beds 2 baths3,195 sq. ft.
181 Linnell Rd, Grand Marais, MN 55604
MLS# 6127598Listed by: BACKLUND REALTY LLC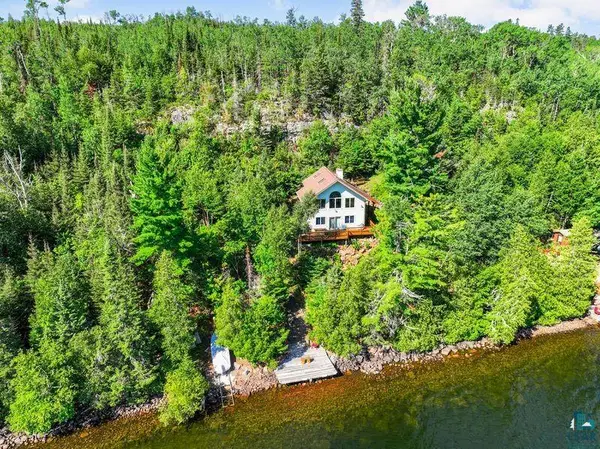 $800,000Active2 beds 1 baths1,328 sq. ft.
33 Anhorn Dr, Grand Marais, MN 55604
MLS# 6127512Listed by: COLDWELL BANKER REALTY - DULUTH $447,000Active4 beds 2 baths1,535 sq. ft.
419 2nd Avenue W, Grand Marais, MN 55604
MLS# 7129331Listed by: HOMECOIN.COM


Protect your home and budget from life's surprises with an Assurant Home Warranty, backed by a partner that supports you through every step of homeownership. Explore Plans.
©2026 Century 21 Real Estate LLC. All rights reserved. CENTURY 21®, the CENTURY 21 Logo and C21® are service marks owned by Century 21 Real Estate LLC. Century 21 Real Estate LLC fully supports the principles of the Fair Housing Act and the Equal Opportunity Act. Each office is independently owned and operated. Listing information is deemed reliable but not guaranteed accurate.