
13330 Isanti Street Ne, Ham Lake, MN 55304
Local realty services provided by:CENTURY 21 Brainerd Realty, Inc.
13330 Isanti Street Ne,Ham Lake, MN 55304
$425,000
- 3 Beds
- 3 Baths
- 3,564 sq. ft.
- Single family
- Coming Soon
Listed by: the monson and larson group, the monson and larson group
Office: re/max results
MLS#:7146552
Source:NSMLS
Price summary
- Price:$425,000
- Price per sq. ft.:$112.2
About this home
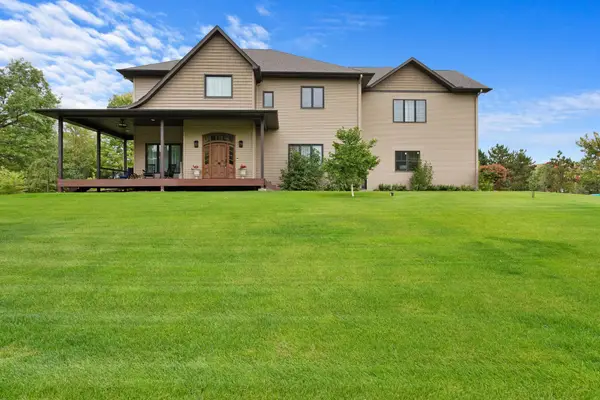
Spacious rambler in a prime Ham Lake location offering 3,600 finished square feet, true one-level living and an incredible indoor/outdoor lifestyle. Situated on a gorgeous lot with over a half-acre of usable backyard, the home features more than 1,200 square feet of custom decking, a large patio, oversized storage shed and oversized heated garage. The expansive main level offers nearly 1,900 square feet with vaulted ceilings, a beautiful brick wood-burning fireplace, three bedrooms, main-level laundry and a private primary suite. The fully finished lower level adds tremendous living space with a huge recreation room, private office, sauna and plenty of flexibility to accommodate additional bedrooms, an exercise room or other future needs. Thoughtfully designed with enhanced accessibility features including an elevator providing easy access to the lower level, garage ramping and more. A rare opportunity to find this much finished space, a beautiful usable yard, exceptional outdoor living and added accessibility in such a desirable Ham Lake setting. An incredible value and truly one-of-a-kind opportunity!...
Contact an agent
Home facts
- Year built:1986
- Listing ID #:7146552
- Updated:September 23, 2026 at 12:22 PM
Rooms and interior
- Bedrooms:3
- Total bathrooms:3
- Full bathrooms:1
- Half bathrooms:1
- Dining Description:Kitchen/Dining Room
- Bathrooms Description:3/4 Basement, Main Floor Full Bath
- Kitchen Description:Dishwasher, Exhaust Fan, Freezer, Range, Refrigerator
- Basement:Yes
- Basement Description:Full
- Living area:3,564 sq. ft.
Heating and cooling
- Cooling:Central Air
- Heating:Forced Air
- Central air:Yes
Structure and exterior
- Roof:Age 8 Years or Less, Asphalt
- Year built:1986
- Building area:3,564 sq. ft.
- Lot area:0.55 Acres
- Lot Features:Tree Coverage - Medium
- Construction Materials:Block
- Levels:1 Story
Utilities
- Water:Well
- Sewer:Private Sewer
Finances and disclosures
- Price:$425,000
- Price per sq. ft.:$112.2
- Tax amount:$3,517 (2026)
Features and amenities
- Appliances:Exhaust Fan, Range, Refrigerator, Washer, Water Softener Owned
- Laundry features:Dryer, Washer
- Amenities:Water Softener Owned
Parking
- Parking description:Attached Garage, Concrete, Heated Garage, Insulated Garage
- Garage:Yes
- Garage spaces:2
New listings near 13330 Isanti Street Ne
- Coming Soon
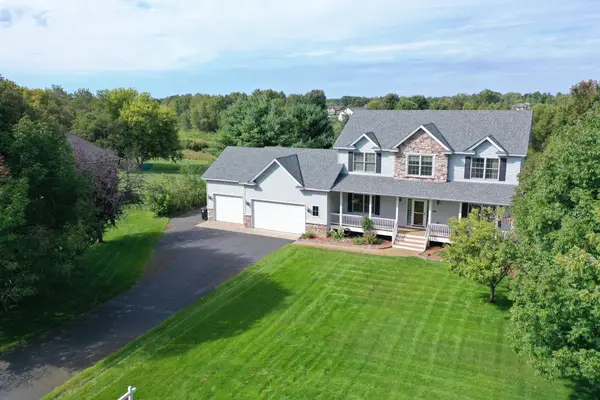 $625,000Coming Soon5 beds 4 baths3,599 sq. ft.
2723 174th Avenue Ne, Ham Lake, MN 55304
MLS# 7147100Listed by: RE/MAX RESULTS - Coming Soon
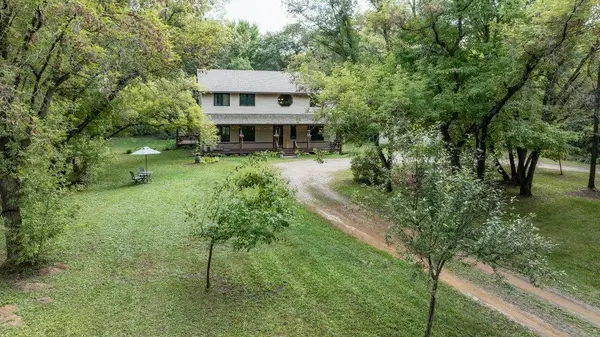 $599,900Coming Soon5 beds 4 baths3,368 sq. ft.
1330 157th Avenue Ne, Ham Lake, MN 55304
MLS# 7147438Listed by: COUNSELOR REALTY, INC. - Coming Soon
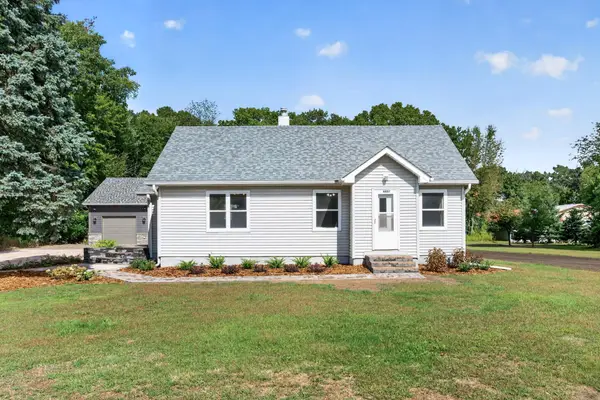 $399,900Coming Soon2 beds 1 baths1,431 sq. ft.
4407 Crosstown Boulevard Ne, Ham Lake, MN 55304
MLS# 7112750Listed by: KELLER WILLIAMS CLASSIC REALTY - Coming Soon
 $2,395,000Coming Soon5 beds 5 baths5,132 sq. ft.
4933 149th Avenue Ne, Ham Lake, MN 55304
MLS# 7136351Listed by: HOMES USA REALTY, INC. - New
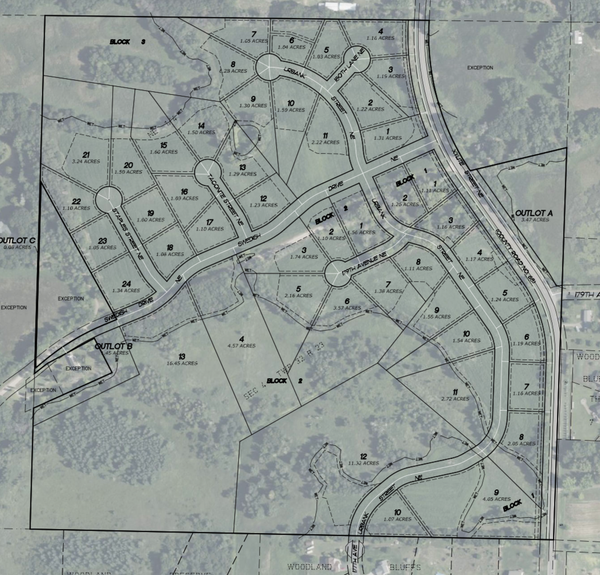 $189,000Active1.74 Acres
2441 179th Avenue Ne, Ham Lake, MN 55304
MLS# 7147879Listed by: ON POINT REALTY, INC. - New
 $949,900Active5 beds 5 baths4,704 sq. ft.
13733 Terrace Road Ne, Ham Lake, MN 55304
MLS# 7146462Listed by: HOME AVENUE FLAT FEE REALTY - New
 $1,600,000Active4 beds 4 baths4,331 sq. ft.
4248 159th Avenue Ne, Ham Lake, MN 55304
MLS# 7145372Listed by: RE/MAX RESULTS - New
 $445,000Active3 beds 2 baths2,835 sq. ft.
13839 Pierce Street Ne, Ham Lake, MN 55304
MLS# 7145861Listed by: RE/MAX RESULTS - New
 $690,000Active5 beds 3 baths3,583 sq. ft.
4027 148th Lane Ne, Ham Lake, MN 55304
MLS# 7145792Listed by: RE/MAX SYNERGY


Protect your home and budget from life's surprises with an Assurant Home Warranty, backed by a partner that supports you through every step of homeownership. Explore Plans.
©2026 Century 21 Real Estate LLC. All rights reserved. CENTURY 21®, the CENTURY 21 Logo and C21® are service marks owned by Century 21 Real Estate LLC. Century 21 Real Estate LLC fully supports the principles of the Fair Housing Act and the Equal Opportunity Act. Each office is independently owned and operated. Listing information is deemed reliable but not guaranteed accurate.