
14915 Naples Street Ne, Ham Lake, MN 55304
Local realty services provided by:CENTURY 21 FM Realty
14915 Naples Street Ne,Ham Lake, MN 55304
$599,900
- 5 Beds
- 4 Baths
- 4,024 sq. ft.
- Single family
- Active
Listed by: kris lindahl, erin colleen hansen
Office: kris lindahl real estate
MLS#:7096261
Source:NSMLS
Price summary
- Price:$599,900
- Price per sq. ft.:$138.23
About this home
Welcome home to this exceptional one story residence nestled on a picturesque 1-acre lot surrounded by mature trees, offering the perfect blend of privacy, comfort, and timeless style. Inside, you'll find stunning Brazilian cherry hardwood floors, a beautiful formal dining room accented with impressive stonework, and a gourmet kitchen featuring custom white cabinetry, stainless steel appliances, a large center island, and abundant workspace for cooking and entertaining.
Designed for convenient main level living, the spacious primary suite includes a private bath with a relaxing jetted tub and tiled walk-in shower, while two additional bedrooms and a main floor laundry room complete the functional layout.
The finished walkout lower level provides endless possibilities with two additional bedrooms, a ¾ bath featuring a tiled walk-in shower, a generous family room with direct access to the backyard, two versatile flex rooms ideal for a home office, gym, or hobby space, and an expansive 11' x 24' utility room offering exceptional storage.
Car enthusiasts and hobbyists will appreciate the oversized heated 27' x 36' garage with additional
overhead storage. Recent updates include a new garage heater and air conditioner, adding year-round comfort to this impressive workspace.
Set on a beautiful, tree filled acre with plenty of room to relax and enjoy the outdoors, this
thoughtfully designed home offers space, quality, and versatility both inside and out....
Contact an agent
Home facts
- Year built:1998
- Subdivision & Development:Maple Ridge
- Listing ID #:7096261
- Added:60 day(s) ago
- Updated:September 12, 2026 at 12:27 PM
Rooms and interior
- Bedrooms:5
- Total bathrooms:4
- Full bathrooms:2
- Half bathrooms:1
- Kitchen Description:Dishwasher, Microwave, Range, Refrigerator
- Basement:Yes
- Basement Description:Finished, Walkout
- Living area:4,024 sq. ft.
Heating and cooling
- Cooling:Central Air
- Heating:Forced Air
- Central air:Yes
Structure and exterior
- Year built:1998
- Building area:4,024 sq. ft.
- Lot area:1 Acres
- Levels:1 Story
Utilities
- Water:Private, Well
- Sewer:Holding Tank, Private Sewer, Tank with Drainage Field
Finances and disclosures
- Price:$599,900
- Price per sq. ft.:$138.23
- Tax amount:$5,644 (2026)
Features and amenities
- Appliances:Microwave, Range, Refrigerator, Washer
- Laundry features:Dryer, Washer
- Amenities:Gas Water Heater
Parking
- Parking description:Attached Garage, Heated Garage
- Garage:Yes
- Garage spaces:3
New listings near 14915 Naples Street Ne
- Coming Soon
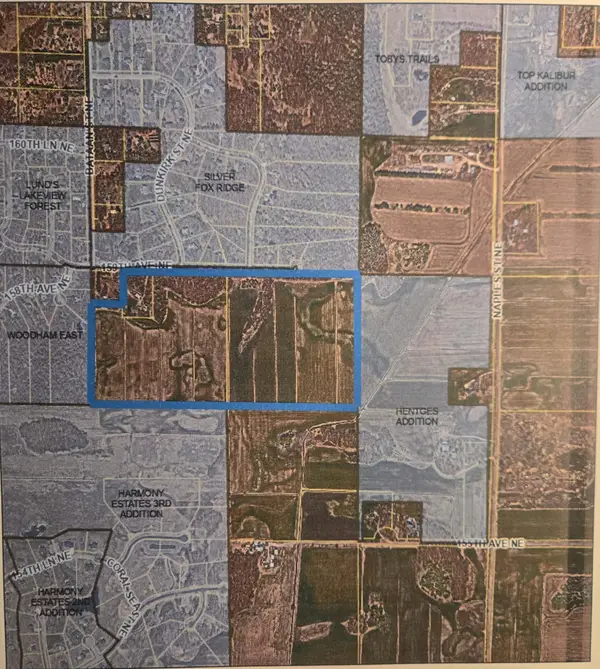 $1,500,000Coming Soon78 Acres
2838 159 Avenue Ne, Ham Lake, MN 55304
MLS# 7042688Listed by: KELLER WILLIAMS CLASSIC RLTY NW - New
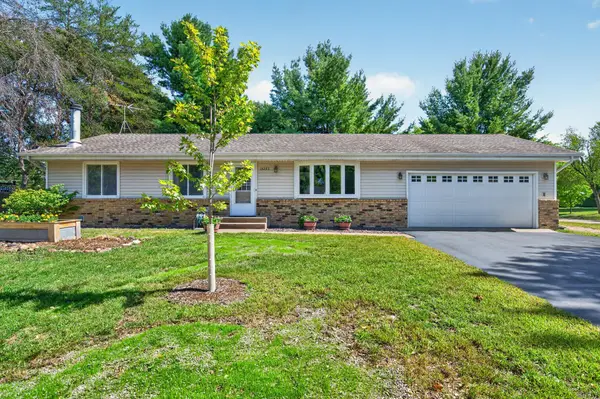 $350,000Active4 beds 1 baths2,119 sq. ft.
15233 Urbank Street Ne, Ham Lake, MN 55304
MLS# 7141553Listed by: RE/MAX ADVANTAGE PLUS - New
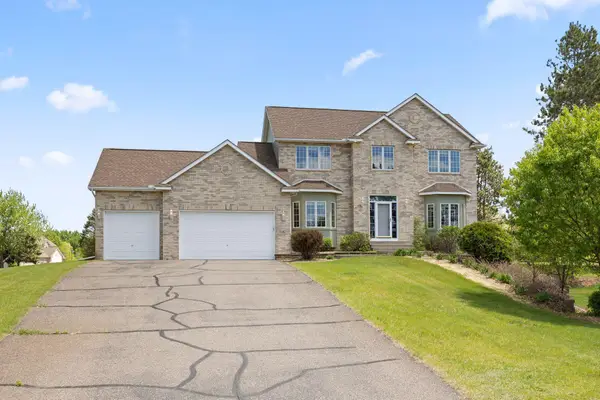 $589,000Active5 beds 4 baths3,491 sq. ft.
14961 Madison Street Ne, Andover, MN 55304
MLS# 7142272Listed by: REDFIN CORPORATION - Open Sat, 12 to 6pmNew
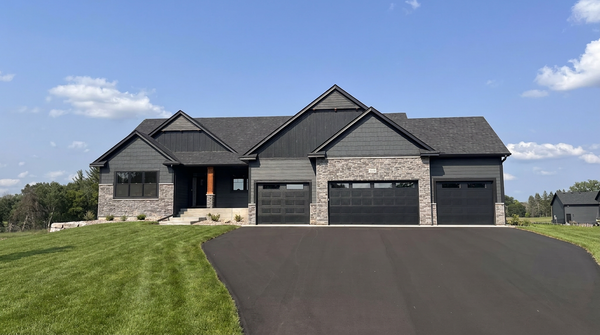 $1,099,000Active4 beds 3 baths3,956 sq. ft.
17961 Staples Street Ne, Ham Lake, MN 55304
MLS# 7141769Listed by: KELLER WILLIAMS CLASSIC REALTY - New
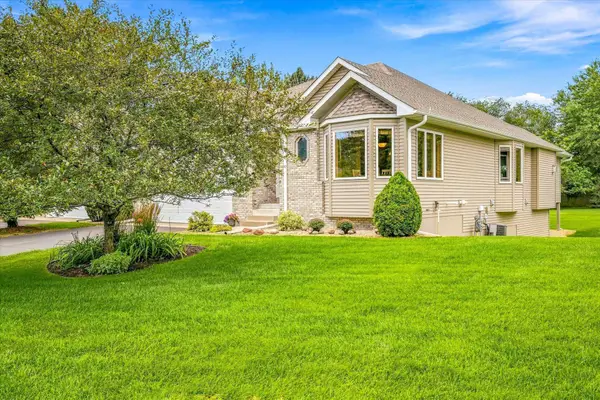 $455,000Active2 beds 2 baths1,850 sq. ft.
14346 Rochester Street Ne, Ham Lake, MN 55304
MLS# 7132409Listed by: KELLER WILLIAMS PREMIER REALTY - Open Sat, 1 to 3pmNew
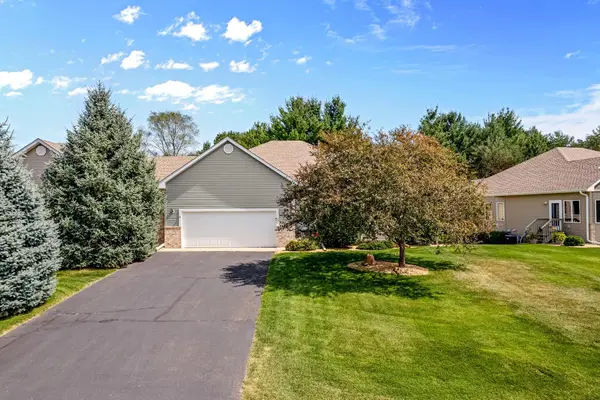 $519,900Active3 beds 3 baths3,042 sq. ft.
14329 Rochester Street Ne, Ham Lake, MN 55304
MLS# 7139245Listed by: COLDWELL BANKER REALTY - New
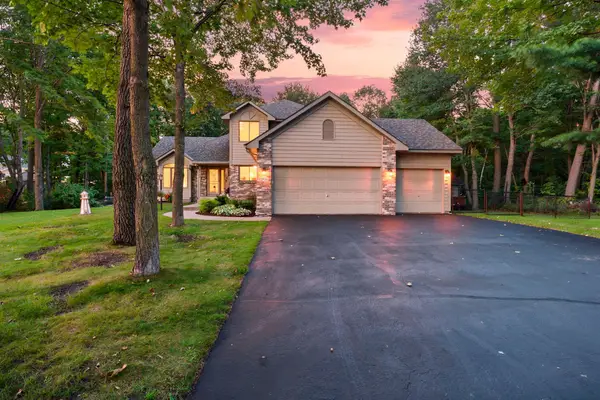 $550,000Active3 beds 3 baths2,806 sq. ft.
2733 158th Avenue Ne, Ham Lake, MN 55304
MLS# 7138948Listed by: RE/MAX RESULTS - New
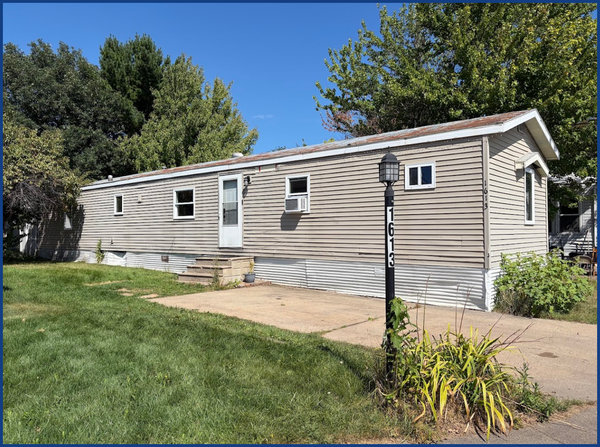 $55,000Active3 beds 2 baths1,246 sq. ft.
1613 Deerwood Drive Ne, Ham Lake, MN 55304
MLS# 7138901Listed by: ASHWORTH REAL ESTATE - New
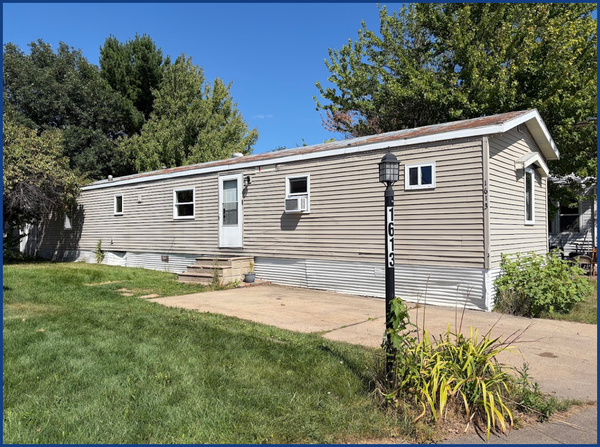 $55,000Active3 beds 2 baths1,246 sq. ft.
1613 Deerwood Drive Ne, Ham Lake, MN 55304
MLS# 7138901Listed by: ASHWORTH REAL ESTATE - Open Sat, 12 to 6pmNew
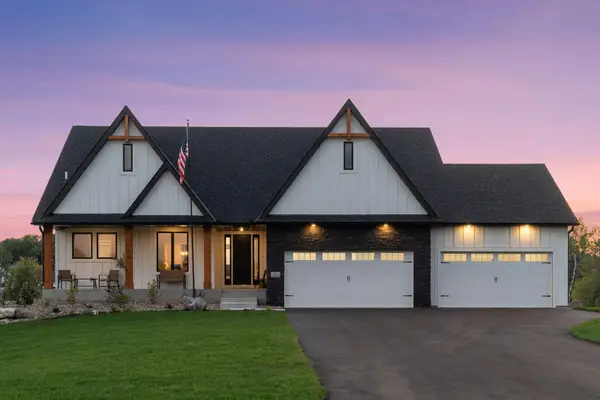 $1,174,900Active4 beds 3 baths3,781 sq. ft.
18022 Urbank Street Ne, Ham Lake, MN 55304
MLS# 7137434Listed by: RE/MAX RESULTS


Protect your home and budget from life's surprises with an Assurant Home Warranty, backed by a partner that supports you through every step of homeownership. Explore Plans.
©2026 Century 21 Real Estate LLC. All rights reserved. CENTURY 21®, the CENTURY 21 Logo and C21® are service marks owned by Century 21 Real Estate LLC. Century 21 Real Estate LLC fully supports the principles of the Fair Housing Act and the Equal Opportunity Act. Each office is independently owned and operated. Listing information is deemed reliable but not guaranteed accurate.