
320 Hackberry Circle, Hastings, MN 55033
Local realty services provided by:CENTURY 21 Atwood
320 Hackberry Circle,Hastings, MN 55033
$475,000
- 3 Beds
- 3 Baths
- 2,659 sq. ft.
- Single family
- Active
Listed by: cory kochendorfer
Office: keller williams select realty
MLS#:7115971
Source:NSMLS
Price summary
- Price:$475,000
- Price per sq. ft.:$163.79
About this home
Tucked away on a quiet cul-de-sac, this beautifully maintained 3-bedroom, 3-bath home offers 2,658 finished square feet with the convenience of true one-level living. The main level offers vaulted ceilings, hardwood floors, a spacious primary suite, main-floor laundry, and a warm, inviting living room anchored by a cozy gas fireplace.
The finished walkout lower level is designed for entertaining and everyday living with a spacious family room, bar area, third bedroom, and a versatile workshop complete with a utility sink and running water. Whether you envision a fourth bedroom, home gym, craft room, or hobby space, the possibilities are endless.
Step outside to a large maintenance-free deck overlooking the private backyard, complete with attractive concrete landscape edging. The oversized heated garage offers exceptional space for vehicles, tools, and additional storage.
Combining a desirable floor plan, flexible living spaces, and a peaceful setting, this is a home that checks all the boxes. Don't miss your opportunity to make it yours - Welcome home!...
Contact an agent
Home facts
- Year built:1989
- Subdivision & Development:Bohlken Estates 2nd Add
- Listing ID #:7115971
- Added:2 day(s) ago
- Updated:August 01, 2026 at 04:43 PM
Rooms and interior
- Bedrooms:3
- Total bathrooms:3
- Full bathrooms:1
- Half bathrooms:1
- Dining Description:Breakfast Area, Breakfast Bar, Eat In Kitchen, Informal Dining Room, Kitchen/Dining Room
- Bathrooms Description:Basement, Full Basement, Main Floor 3/4 Bath, Walk-In Shower Stall
- Kitchen Description:Cooktop, Dishwasher, Disposal, Exhaust Fan, Microwave, Range, Refrigerator, Stainless Steel Appliances
- Basement:Yes
- Basement Description:Block, Drain Tiled, Drainage System, Finished, Storage Space, Storage/Locker, Sump Pump, Walkout
- Living area:2,659 sq. ft.
Heating and cooling
- Cooling:Central Air
- Heating:Fireplace(s), Forced Air
- Central air:Yes
Structure and exterior
- Roof:Asphalt, Pitched
- Year built:1989
- Building area:2,659 sq. ft.
- Lot area:0.35 Acres
- Lot Features:Tree Coverage - Medium
- Construction Materials:Block
- Levels:1 Story
Utilities
- Water:City Water - Connected
- Sewer:City Sewer - Connected
Finances and disclosures
- Price:$475,000
- Price per sq. ft.:$163.79
- Tax amount:$5,156 (2026)
Features and amenities
- Appliances:Disposal, Exhaust Fan, Microwave, Range, Refrigerator, Stainless Steel Appliances, Washer, Water Softener Owned
- Laundry features:Dryer, Washer
- Amenities:Central Vacuum, Gas Water Heater, Water Softener Owned
Parking
- Parking description:Attached Garage, Concrete, Electric, Garage Door Opener, Heated Garage, Insulated Garage, Storage
- Garage:Yes
- Garage spaces:2
New listings near 320 Hackberry Circle
- New
 $474,900Active3 beds 2 baths1,672 sq. ft.
2173 Westpointe Drive, Hastings, MN 55033
MLS# 7120007Listed by: NEW HOME STAR - New
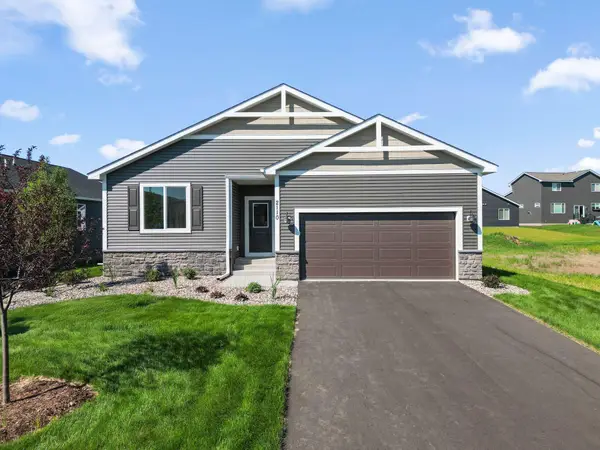 $499,900Active3 beds 2 baths1,672 sq. ft.
2110 Ridgepointe Drive, Hastings, MN 55033
MLS# 7120008Listed by: NEW HOME STAR - New
 $284,900Active3 beds 2 baths1,676 sq. ft.
701 S Oaks Drive, Hastings, MN 55033
MLS# 7119327Listed by: RE/MAX ADVANTAGE PLUS - Open Sat, 12 to 2pmNew
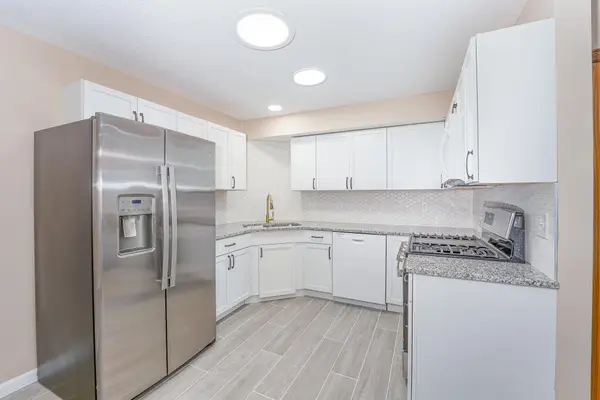 $299,000Active4 beds 2 baths1,512 sq. ft.
101 Farm Street #A, Hastings, MN 55033
MLS# 7117068Listed by: RE/MAX ADVANTAGE PLUS - New
 $549,900Active8 beds 4 baths3,300 sq. ft.
3485 Lester Avenue, Hastings, MN 55033
MLS# 7117247Listed by: EDINA REALTY, INC. - Open Sun, 1 to 3pmNew
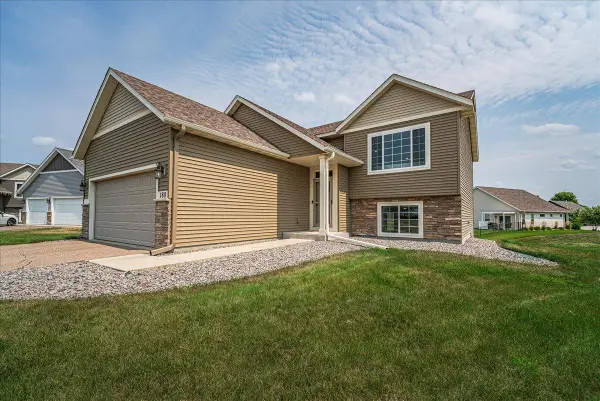 $400,000Active4 beds 2 baths1,878 sq. ft.
180 Tuttle Dr, Hastings, MN 55033
MLS# 7117711Listed by: RE/MAX RESULTS - New
 $328,000Active4 beds 2 baths1,782 sq. ft.
1188 Union Court, Hastings, MN 55033
MLS# 7117588Listed by: KELLER WILLIAMS SELECT REALTY - New
 $450,000Active5 beds 3 baths2,317 sq. ft.
4137 Starling Drive, Hastings, MN 55033
MLS# 7112378Listed by: KELLER WILLIAMS PREFERRED RLTY - New
 $424,900Active5 beds 3 baths3,202 sq. ft.
609 13th Street W, Hastings, MN 55033
MLS# 7117170Listed by: COLDWELL BANKER REALTY


Protect your home and budget from life's surprises with an Assurant Home Warranty, backed by a partner that supports you through every step of homeownership. Explore Plans.
©2026 Century 21 Real Estate LLC. All rights reserved. CENTURY 21®, the CENTURY 21 Logo and C21® are service marks owned by Century 21 Real Estate LLC. Century 21 Real Estate LLC fully supports the principles of the Fair Housing Act and the Equal Opportunity Act. Each office is independently owned and operated. Listing information is deemed reliable but not guaranteed accurate.