
3798 Shannon Drive, Hastings, MN 55033
Local realty services provided by:CENTURY 21 FM Realty
3798 Shannon Drive,Hastings, MN 55033
$275,000
- 2 Beds
- 2 Baths
- 1,208 sq. ft.
- Townhouse
- Coming Soon
Listed by: jerrold e bezdicek, jennifer bezdicek
Office: edina realty, inc.
MLS#:7146684
Source:NSMLS
Price summary
- Price:$275,000
- Price per sq. ft.:$227.65
- Monthly HOA dues:$322
About this home
Welcome to a beautiful, move-in ready home in the peaceful South Pines Townhomes community. This townhouse offers the ultimate convenience of true one-level living with an effortless, stair-free layout. Step inside to an inviting open floor plan featuring a spacious living room centered around a cozy fireplace. The kitchen is a chef's delight, boasting plenty of counter space and a breakfast bar perfect for casual dining. Unwind in the livingroom, which overlooks the backyard and walks out directly to a private patio for seamless indoor-outdoor enjoyment. The home includes two bedrooms and two full baths, headlined by a primary suite complete with a private bath and an expansive walk-in closet. Home features a newer patio door, newer flooring in the kitchen and dining area. Also features a large open space no other unit can offer. Located just minutes from historic downtown Hastings and scenic river trails, this turnkey property allows you to move right in and relax. Enjoy the perfect blend of modern comfort and low-maintenance living today! Professional & Interior photos coming 9/23....
Contact an agent
Home facts
- Year built:1996
- Subdivision & Development:South Pines Twnhms
- Listing ID #:7146684
- Updated:September 23, 2026 at 12:22 PM
Rooms and interior
- Bedrooms:2
- Total bathrooms:2
- Full bathrooms:1
- Dining Description:Breakfast Area, Kitchen/Dining Room, Separate/Formal Dining Room
- Bathrooms Description:Main Floor 3/4 Bath, Main Floor Full Bath
- Kitchen Description:Dishwasher, Microwave, Range, Refrigerator
- Living area:1,208 sq. ft.
Heating and cooling
- Cooling:Central Air
- Heating:Forced Air
- Central air:Yes
Structure and exterior
- Year built:1996
- Building area:1,208 sq. ft.
- Lot area:0.07 Acres
- Levels:1 Story
Utilities
- Water:City Water - Connected
- Sewer:City Sewer - Connected
Finances and disclosures
- Price:$275,000
- Price per sq. ft.:$227.65
- Tax amount:$2,684 (2026)
Features and amenities
- Appliances:Microwave, Range, Refrigerator, Washer
- Laundry features:Dryer, Washer
- Amenities:Gas Water Heater
Parking
- Parking description:Asphalt, Attached Garage
- Garage:Yes
- Garage spaces:2
New listings near 3798 Shannon Drive
- Coming Soon
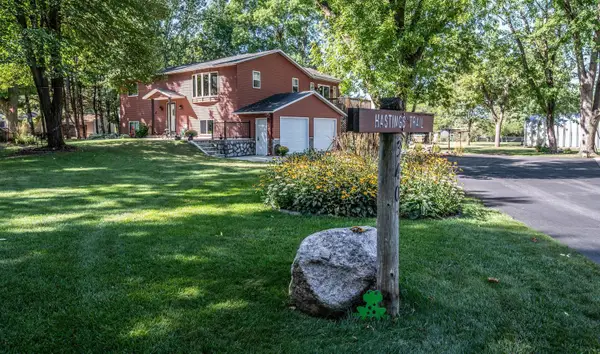 $545,000Coming Soon3 beds 2 baths1,712 sq. ft.
340 31st Street E, Hastings, MN 55033
MLS# 7142497Listed by: TWIN CITY HOMES - New
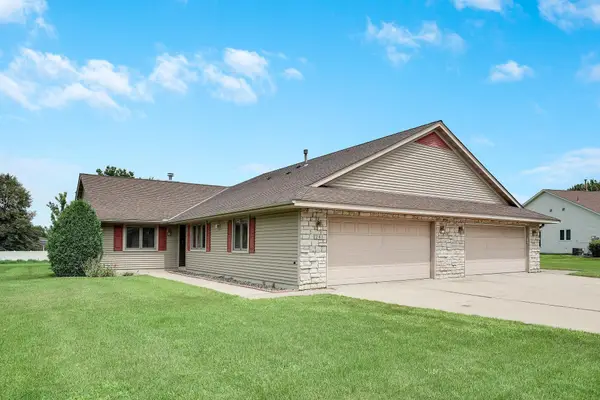 $314,000Active2 beds 2 baths1,454 sq. ft.
241 Tuttle Drive, Hastings, MN 55033
MLS# 7148649Listed by: HASTINGS REALTY INC. - New
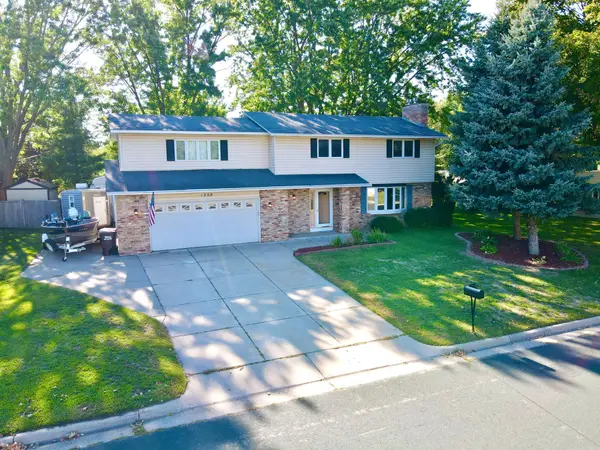 $454,900Active4 beds 3 baths2,632 sq. ft.
1350 Hillside Street, Hastings, MN 55033
MLS# 7148035Listed by: NATIONAL REALTY GUILD - Open Thu, 4:30 to 6pmNew
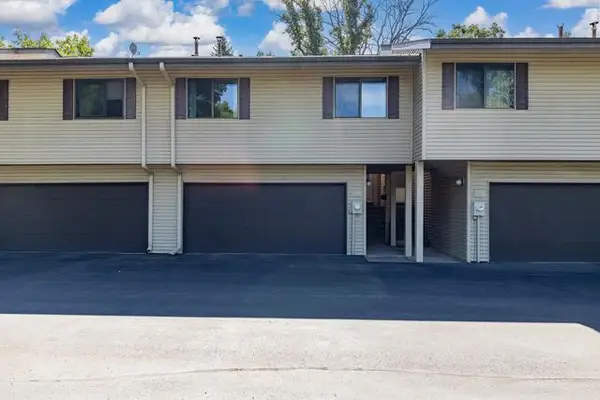 $220,000Active3 beds 2 baths1,836 sq. ft.
1325 4th Street W, Hastings, MN 55033
MLS# 7146497Listed by: EXP REALTY, LLC - Open Thu, 5 to 7pmNew
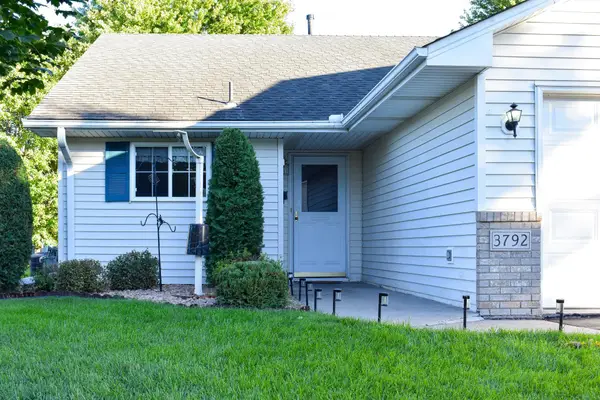 $275,000Active2 beds 2 baths1,188 sq. ft.
3792 Shannon Drive, Hastings, MN 55033
MLS# 7146847Listed by: REAL ESTATE MASTERS, LTD. - New
 $365,000Active4 beds 3 baths2,990 sq. ft.
1102 Ramsey Street, Hastings, MN 55033
MLS# 7145442Listed by: KRIS LINDAHL REAL ESTATE - New
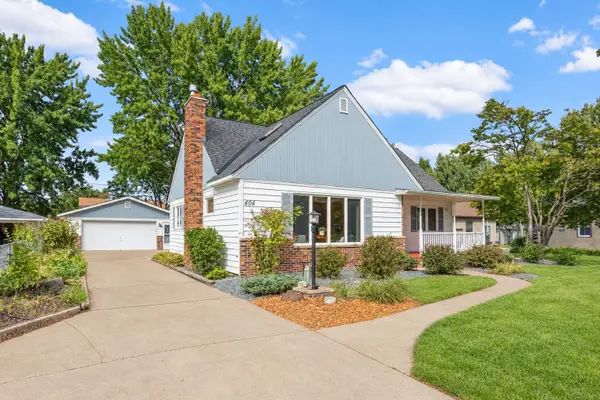 $365,000Active4 beds 3 baths2,279 sq. ft.
404 15th Street W, Hastings, MN 55033
MLS# 7142347Listed by: EDINA REALTY, INC. - New
 $369,900Active5 beds 2 baths2,220 sq. ft.
1326 21st Street W, Hastings, MN 55033
MLS# 7137867Listed by: EDINA REALTY, INC. - New
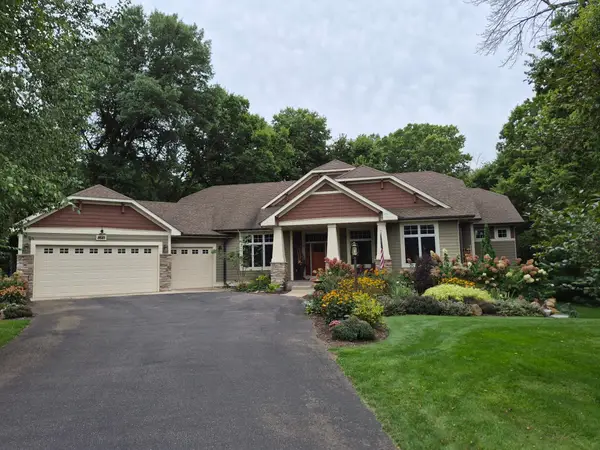 $875,000Active4 beds 4 baths4,100 sq. ft.
11643 122nd Street S, Hastings, MN 55033
MLS# 7142639Listed by: INMOTION REALTY


Protect your home and budget from life's surprises with an Assurant Home Warranty, backed by a partner that supports you through every step of homeownership. Explore Plans.
©2026 Century 21 Real Estate LLC. All rights reserved. CENTURY 21®, the CENTURY 21 Logo and C21® are service marks owned by Century 21 Real Estate LLC. Century 21 Real Estate LLC fully supports the principles of the Fair Housing Act and the Equal Opportunity Act. Each office is independently owned and operated. Listing information is deemed reliable but not guaranteed accurate.