
3792 Shannon Drive, Hastings, MN 55033
Local realty services provided by:CENTURY 21 Moline Realty, Inc
3792 Shannon Drive,Hastings, MN 55033
$275,000
- 2 Beds
- 2 Baths
- 1,188 sq. ft.
- Townhouse
- Active
Listed by: lisa c. anderson
Office: real estate masters, ltd.
MLS#:7146847
Source:NSMLS
Price summary
- Price:$275,000
- Price per sq. ft.:$231.48
- Monthly HOA dues:$322
About this home
Welcome home to happy, easy living in this charming single-level townhouse that feels warm, welcoming, and wonderfully convenient. With 2 bedrooms and 2 baths, the layout is perfect for comfortable everyday living, offering just the right amount of space without any stairs to worry about.
You’ll love how close this home is to shopping, walking trails, and everyday essentials, making it easy to enjoy fresh air, quick errands, and relaxed neighborhood living. Inside, the home stays cozy year-round thanks to a new furnace installed in 2005, giving you peace of mind and dependable comfort.
Bright, cheerful, and thoughtfully designed, this townhouse is all about simple living, great location, and a happy place to call home.
Contact an agent
Home facts
- Year built:1997
- Subdivision & Development:South Pines Twnhms
- Listing ID #:7146847
- Added:1 day(s) ago
- Updated:September 19, 2026 at 03:36 PM
Rooms and interior
- Bedrooms:2
- Total bathrooms:2
- Full bathrooms:1
- Dining Description:Kitchen/Dining Room, Living/Dining Room
- Bathrooms Description:Main Floor Full Bath
- Kitchen Description:Dishwasher, Disposal, Exhaust Fan, Microwave, Range, Refrigerator
- Living area:1,188 sq. ft.
Heating and cooling
- Cooling:Central Air
- Heating:Fireplace(s), Forced Air
- Central air:Yes
Structure and exterior
- Roof:Asphalt, Pitched
- Year built:1997
- Building area:1,188 sq. ft.
- Lot area:0.07 Acres
- Lot Features:Tree Coverage - Light
- Construction Materials:Block
- Exterior Features:In-Ground Sprinkler System
- Levels:1 Story
Utilities
- Water:City Water - Connected
- Sewer:City Sewer - Connected
Finances and disclosures
- Price:$275,000
- Price per sq. ft.:$231.48
- Tax amount:$2,678 (2026)
Features and amenities
- Appliances:Disposal, Exhaust Fan, Microwave, Range, Refrigerator, Washer, Water Softener Owned
- Laundry features:Dryer, Washer
- Amenities:Electric Water Heater, Water Softener Owned
Parking
- Parking description:Asphalt, Attached Garage, Garage Door Opener
- Garage:Yes
- Garage spaces:2
New listings near 3792 Shannon Drive
- Coming Soon
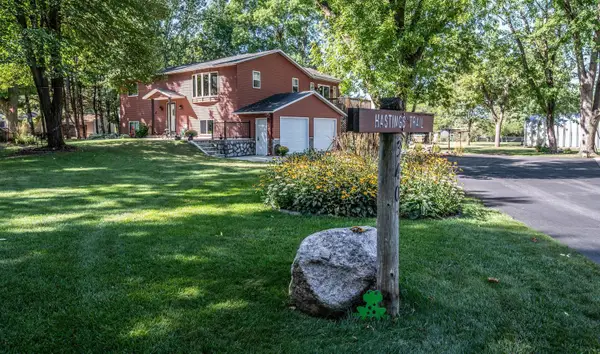 $545,000Coming Soon3 beds 2 baths1,712 sq. ft.
340 31st Street E, Hastings, MN 55033
MLS# 7142497Listed by: TWIN CITY HOMES - Coming SoonOpen Mon, 4 to 6pm
 $314,900Coming Soon2 beds 2 baths1,576 sq. ft.
468 Hayes Drive, Hastings, MN 55033
MLS# 7142603Listed by: EPIQUE REALTY - New
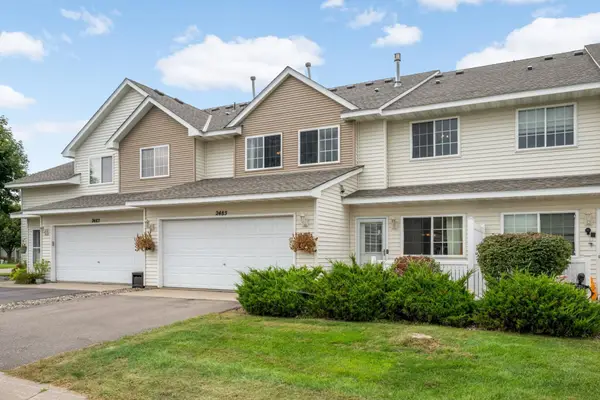 $239,900Active3 beds 3 baths1,481 sq. ft.
2485 Yellowstone Drive #98, Hastings, MN 55033
MLS# 7143000Listed by: EDINA REALTY, INC. - New
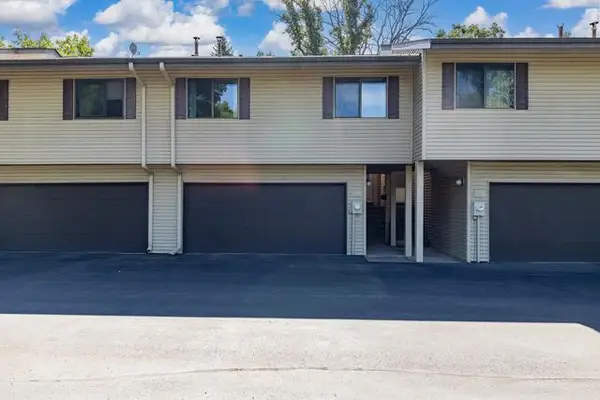 $220,000Active3 beds 2 baths1,836 sq. ft.
1325 4th Street W, Hastings, MN 55033
MLS# 7146497Listed by: EXP REALTY, LLC - New
 $365,000Active4 beds 3 baths2,990 sq. ft.
1102 Ramsey Street, Hastings, MN 55033
MLS# 7145442Listed by: KRIS LINDAHL REAL ESTATE - New
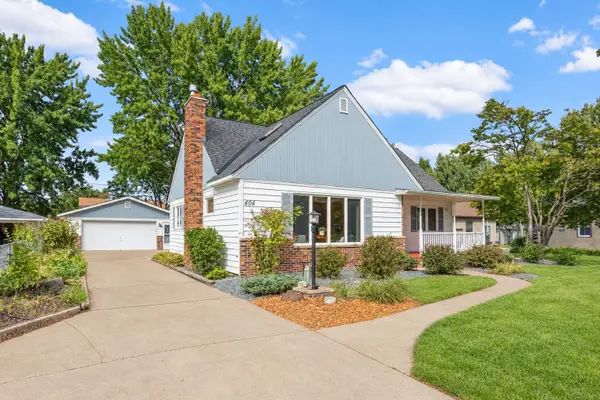 $365,000Active4 beds 3 baths2,279 sq. ft.
404 15th Street W, Hastings, MN 55033
MLS# 7142347Listed by: EDINA REALTY, INC. - Open Sat, 10 to 11:30amNew
 $369,900Active5 beds 2 baths2,220 sq. ft.
1326 21st Street W, Hastings, MN 55033
MLS# 7137867Listed by: EDINA REALTY, INC. - New
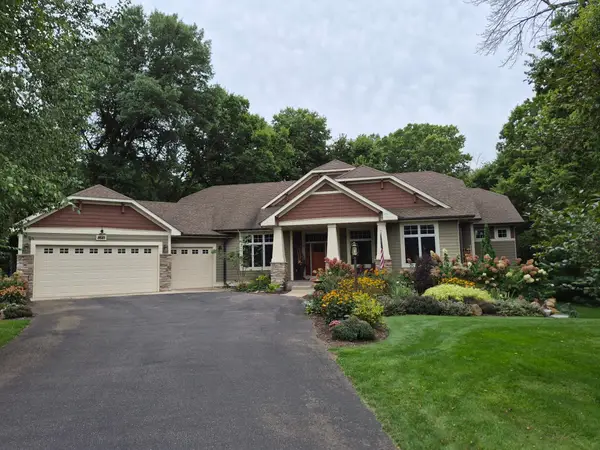 $875,000Active4 beds 4 baths4,100 sq. ft.
11643 122nd Street S, Hastings, MN 55033
MLS# 7142639Listed by: INMOTION REALTY - New
 $300,000Active3 beds 2 baths1,500 sq. ft.
178 Sieben Crest Lane, Hastings, MN 55033
MLS# 7142391Listed by: JASON MITCHELL GROUP


Protect your home and budget from life's surprises with an Assurant Home Warranty, backed by a partner that supports you through every step of homeownership. Explore Plans.
©2026 Century 21 Real Estate LLC. All rights reserved. CENTURY 21®, the CENTURY 21 Logo and C21® are service marks owned by Century 21 Real Estate LLC. Century 21 Real Estate LLC fully supports the principles of the Fair Housing Act and the Equal Opportunity Act. Each office is independently owned and operated. Listing information is deemed reliable but not guaranteed accurate.