
25215 720th Street, Hayfield, MN 55940
Local realty services provided by:CENTURY 21 Moline Realty, Inc
25215 720th Street,Hayfield, MN 55940
$539,900
- 5 Beds
- 2 Baths
- 2,240 sq. ft.
- Single family
- Active
Listed by: jen busch
Office: midwest home and farm realty
MLS#:7116953
Source:NSMLS
Price summary
- Price:$539,900
- Price per sq. ft.:$241.03
About this home
Charming 3.59-acre hobby farm in Vernon Township just minutes from Hayfield. This well-maintained 1975 split-level home offers an updated open-concept main level with a stunning kitchen featuring a farmhouse sink, custom wood range hood, live-edge details, star-tile backsplash, gas range, and stainless appliances. Two gas fireplaces, hardwood and carpeted living areas, and abundant natural light create a warm, inviting atmosphere. Lower level provides additional living and bedroom space. Attached garage plus a spacious 26×36 steel utility/shop building with lean-tos offers excellent storage or workshop potential. Outdoor living is exceptional — multiple decks and patios, raised garden beds, fire-pit seating areas, mature trees, and private landscaped grounds. Shared well with recent clean water tests, natural gas, and electric service. Ideal for gardening, small livestock (check township), or simply enjoying country privacy while remaining convenient to Rochester and Mayo Clinic. Long-term owners have lovingly maintained this property as a true homestead. See all supplements!...
Contact an agent
Home facts
- Year built:1975
- Listing ID #:7116953
- Added:48 day(s) ago
- Updated:September 15, 2026 at 11:58 AM
Rooms and interior
- Bedrooms:5
- Total bathrooms:2
- Full bathrooms:1
- Dining Description:Kitchen/Dining Room
- Bathrooms Description:3/4 Basement, Main Floor Full Bath
- Kitchen Description:Dishwasher, Microwave, Range, Refrigerator, Stainless Steel Appliances
- Basement:Yes
- Basement Description:Block, Daylight / Lookout Windows, Drain Tiled, Egress Window(s), Finished, Full, Sump Pump
- Living area:2,240 sq. ft.
Heating and cooling
- Cooling:Central Air
- Heating:Forced Air
- Central air:Yes
Structure and exterior
- Roof:Asphalt
- Year built:1975
- Building area:2,240 sq. ft.
- Lot area:3.59 Acres
- Lot Features:Level, Tree Coverage - Medium, Underground Utilities
- Construction Materials:Block
- Levels:Bi/Split Level
Utilities
- Water:Shared System, Well
- Sewer:Mound Septic, Private Sewer, Septic System Compliant - Yes
Finances and disclosures
- Price:$539,900
- Price per sq. ft.:$241.03
- Tax amount:$2,860 (2026)
Features and amenities
- Appliances:Microwave, Range, Refrigerator, Stainless Steel Appliances, Water Softener Owned
- Amenities:Electric Water Heater, Iron Filter, Water Softener Owned
Parking
- Parking description:Asphalt, Attached Garage
- Garage:Yes
- Garage spaces:2
New listings near 25215 720th Street
- New
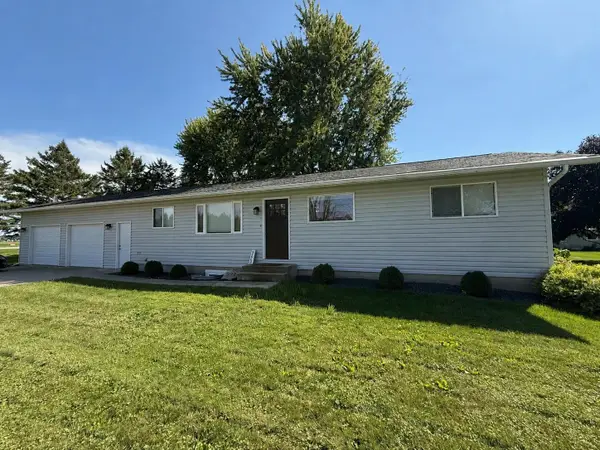 $275,000Active3 beds 1 baths1,652 sq. ft.
507 5th Street Ne, Hayfield, MN 55940
MLS# 7138643Listed by: REALTY PLUS LLC 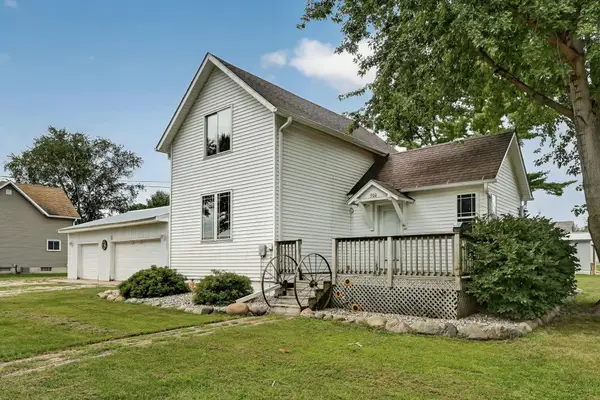 $190,000Active3 beds 1 baths1,026 sq. ft.
500 Center Avenue S, Hayfield, MN 55940
MLS# 7137373Listed by: PROPERTY BROKERS OF MINNESOTA $478,000Pending4 beds 2 baths2,364 sq. ft.
71598 State Highway 56, Hayfield, MN 55940
MLS# 7133463Listed by: MIDWEST HOME AND FARM REALTY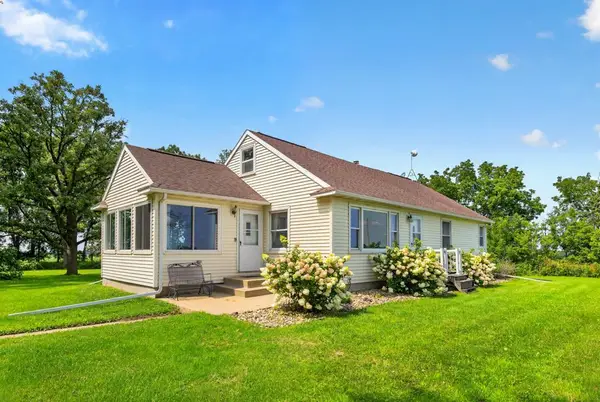 $475,000Pending4 beds 2 baths1,392 sq. ft.
9321 105th Avenue Sw, Hayfield, MN 55940
MLS# 7124927Listed by: RE/MAX ADVANTAGE PLUS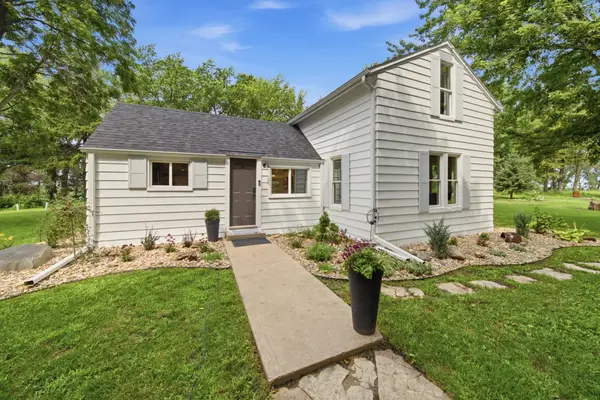 $399,000Pending3 beds 2 baths1,312 sq. ft.
10337 30 Highway Sw, Hayfield, MN 55940
MLS# 7122609Listed by: EXP REALTY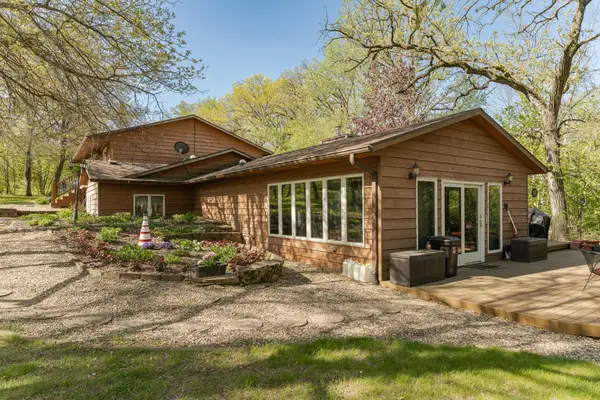 $499,000Active3 beds 1 baths1,515 sq. ft.
25226 720th Street, Hayfield, MN 55940
MLS# 7117951Listed by: RE/MAX RESULTS $259,900Pending3 beds 3 baths2,275 sq. ft.
508 E Main Street, Hayfield, MN 55940
MLS# 7117634Listed by: TRUE NEIGHBOR REALTY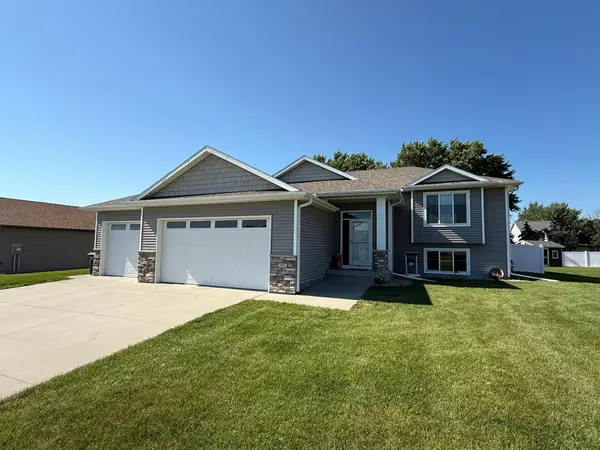 $425,000Active4 beds 3 baths2,466 sq. ft.
506 3rd Street Se, Hayfield, MN 55940
MLS# 7108385Listed by: REALTY PLUS LLC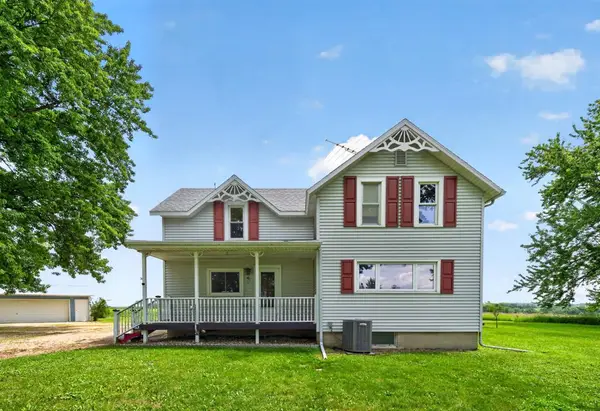 $395,000Pending3 beds 1 baths1,879 sq. ft.
73584 260th Avenue, Hayfield, MN 55940
MLS# 7098983Listed by: EDINA REALTY, INC.


Protect your home and budget from life's surprises with an Assurant Home Warranty, backed by a partner that supports you through every step of homeownership. Explore Plans.
©2026 Century 21 Real Estate LLC. All rights reserved. CENTURY 21®, the CENTURY 21 Logo and C21® are service marks owned by Century 21 Real Estate LLC. Century 21 Real Estate LLC fully supports the principles of the Fair Housing Act and the Equal Opportunity Act. Each office is independently owned and operated. Listing information is deemed reliable but not guaranteed accurate.