
25226 720th Street, Hayfield, MN 55940
Local realty services provided by:CENTURY 21 FM Realty
25226 720th Street,Hayfield, MN 55940
$499,000
- 3 Beds
- 1 Baths
- 1,515 sq. ft.
- Single family
- Active
Listed by: denel ihde-sparks
Office: re/max results
MLS#:7117951
Source:NSMLS
Price summary
- Price:$499,000
- Price per sq. ft.:$299.88
About this home
Discover the perfect blend of privacy, nature, and distinctive architecture with this one-of-a-kind Earth Berm home nestled on more than 13 wooded acres. The South Fork of the Zumbro River meanders through the property, creating an exceptional setting surrounded by mature trees, beautiful landscaping, abundant wildlife, and the peaceful sounds of nature.
The lower level serves as the home's main living area and features two bedrooms, convenient laundry, and a warm, inviting living room anchored by a dramatic floor-to-ceiling stone wood-burning fireplace. The spacious primary bedroom connects to a walk-through bath featuring a dual-sink vanity and walk-in shower, providing both private access and convenient entry from the hallway. The updated kitchen offers stainless steel appliances and opens seamlessly to the dining area.
Just beyond, the spectacular heated sunroom steals the show. With more windows than walls, in-floor heat, a soaring wood ceiling, and a cozy gas fireplace, this incredible space is designed to bring the outdoors in while providing year-round comfort. Step outside to the massive deck overlooking the beautifully landscaped grounds and wooded surroundings.
The upper level offers a private third bedroom, welcoming foyer, and access to the oversized attached two-stall garage, creating a functional separation between the living and entry spaces.
Outside, the property is equally impressive with a 30' x 45' pole building complete with a horse stall, open lawn areas, and secret wooded trails through the acreage. Whether you're relaxing on the deck, exploring your own private forest, or enjoying the quiet serenity of this remarkable setting, this unique home offers a lifestyle that is increasingly hard to find....
Contact an agent
Home facts
- Year built:1990
- Listing ID #:7117951
- Added:45 day(s) ago
- Updated:September 15, 2026 at 12:13 PM
Rooms and interior
- Bedrooms:3
- Total bathrooms:1
- Full bathrooms:1
- Dining Description:Breakfast Bar
- Bathrooms Description:3/4 Basement, Walk-In Shower Stall
- Kitchen Description:Dishwasher, Microwave, Range, Refrigerator, Stainless Steel Appliances
- Basement:Yes
- Basement Description:Daylight / Lookout Windows, Egress Window(s), Finished, Full, Walkout
- Living area:1,515 sq. ft.
Heating and cooling
- Cooling:Central Air
- Heating:Forced Air, Hot Water, In-Floor Heating
- Central air:Yes
Structure and exterior
- Roof:Asphalt
- Year built:1990
- Building area:1,515 sq. ft.
- Lot area:13.32 Acres
- Lot Features:Accessible Shoreline, Tree Coverage - Heavy
- Levels:1 Story
Utilities
- Water:Private, Well
- Sewer:Private Sewer, Tank with Drainage Field
Finances and disclosures
- Price:$499,000
- Price per sq. ft.:$299.88
- Tax amount:$3,080 (2026)
Features and amenities
- Appliances:Microwave, Range, Refrigerator, Stainless Steel Appliances, Washer, Water Softener Rented
- Laundry features:Dryer, Washer
- Amenities:Gas Water Heater, Water Softener Rented
Parking
- Parking description:Attached Garage, Floor Drain, Garage Door Opener, Gravel, Insulated Garage
- Garage:Yes
- Garage spaces:2
New listings near 25226 720th Street
- New
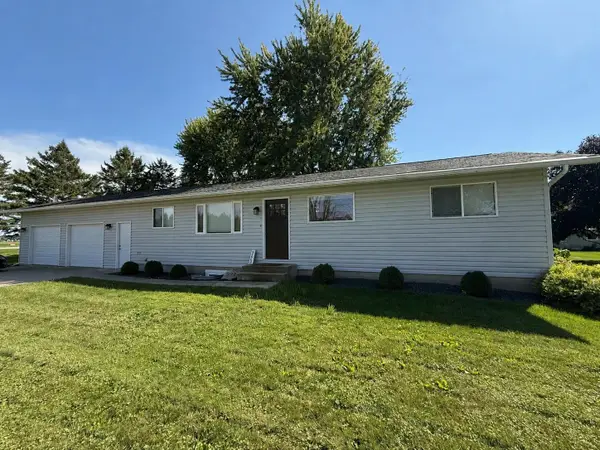 $275,000Active3 beds 1 baths1,652 sq. ft.
507 5th Street Ne, Hayfield, MN 55940
MLS# 7138643Listed by: REALTY PLUS LLC 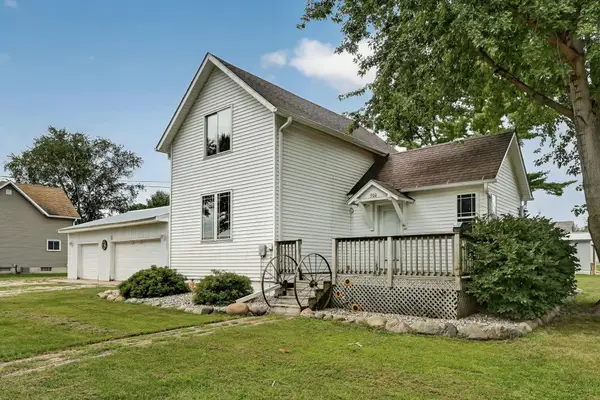 $190,000Active3 beds 1 baths1,026 sq. ft.
500 Center Avenue S, Hayfield, MN 55940
MLS# 7137373Listed by: PROPERTY BROKERS OF MINNESOTA $478,000Pending4 beds 2 baths2,364 sq. ft.
71598 State Highway 56, Hayfield, MN 55940
MLS# 7133463Listed by: MIDWEST HOME AND FARM REALTY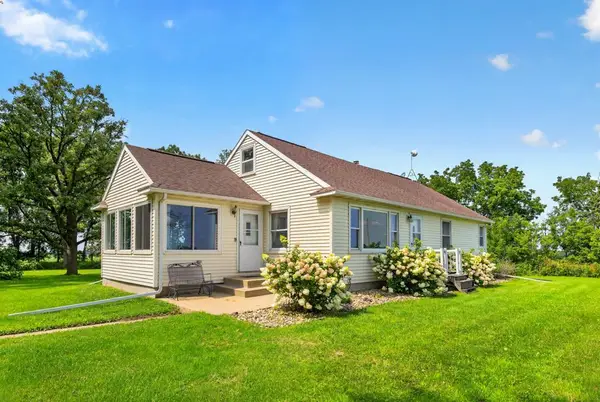 $475,000Pending4 beds 2 baths1,392 sq. ft.
9321 105th Avenue Sw, Hayfield, MN 55940
MLS# 7124927Listed by: RE/MAX ADVANTAGE PLUS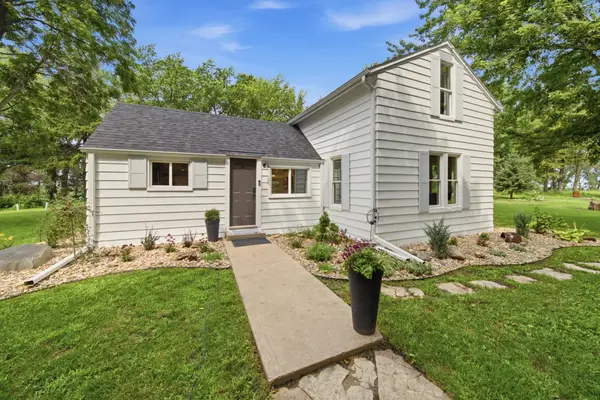 $399,000Pending3 beds 2 baths1,312 sq. ft.
10337 30 Highway Sw, Hayfield, MN 55940
MLS# 7122609Listed by: EXP REALTY $259,900Pending3 beds 3 baths2,275 sq. ft.
508 E Main Street, Hayfield, MN 55940
MLS# 7117634Listed by: TRUE NEIGHBOR REALTY $539,900Active5 beds 2 baths2,240 sq. ft.
25215 720th Street, Hayfield, MN 55940
MLS# 7116953Listed by: MIDWEST HOME AND FARM REALTY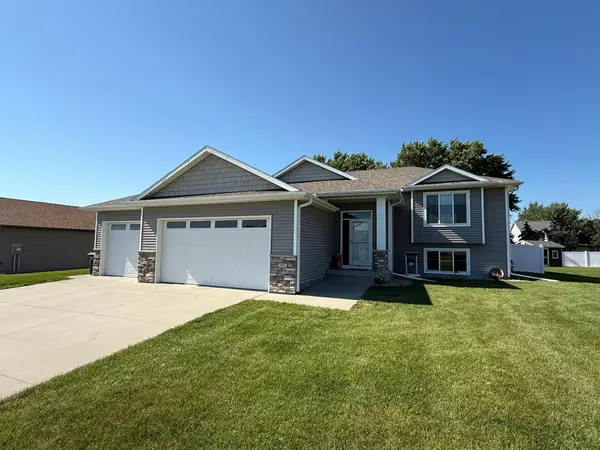 $425,000Active4 beds 3 baths2,466 sq. ft.
506 3rd Street Se, Hayfield, MN 55940
MLS# 7108385Listed by: REALTY PLUS LLC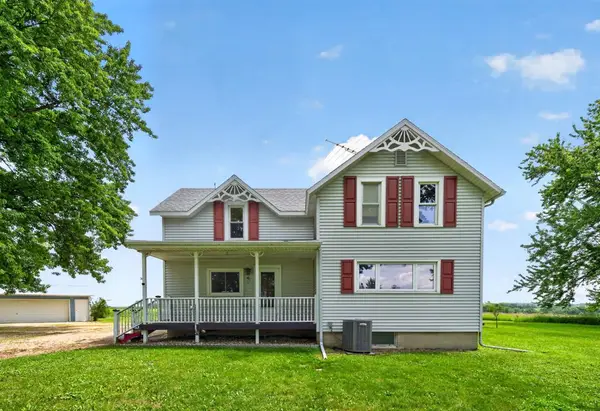 $395,000Pending3 beds 1 baths1,879 sq. ft.
73584 260th Avenue, Hayfield, MN 55940
MLS# 7098983Listed by: EDINA REALTY, INC.


Protect your home and budget from life's surprises with an Assurant Home Warranty, backed by a partner that supports you through every step of homeownership. Explore Plans.
©2026 Century 21 Real Estate LLC. All rights reserved. CENTURY 21®, the CENTURY 21 Logo and C21® are service marks owned by Century 21 Real Estate LLC. Century 21 Real Estate LLC fully supports the principles of the Fair Housing Act and the Equal Opportunity Act. Each office is independently owned and operated. Listing information is deemed reliable but not guaranteed accurate.