
402 4th Street Ne, Hayfield, MN 55940
Local realty services provided by:CENTURY 21 First Realty, Inc.
402 4th Street Ne,Hayfield, MN 55940
$309,900
- 4 Beds
- 2 Baths
- 2,900 sq. ft.
- Single family
- Active
Listed by: brady stevens
Office: realty plus llc.
MLS#:7161090
Source:NSMLS
Price summary
- Price:$309,900
- Price per sq. ft.:$101.41
About this home
This 4-bedroom, 2-bath ranch-style home sits on a nice corner lot in Hayfield and offers a functional layout with desirable features throughout. Enjoy the convenience of main-floor laundry and a 2-car heated garage, ideal for Minnesota winters. The basement provides additional living and entertaining space, featuring a wet bar and gas fireplace—perfect for hosting guests or relaxing on a chilly evening. With a spacious yard, practical amenities, and room to suit a variety of needs, this property is a great opportunity to make it yours!
Contact an agent
Home facts
- Year built:1978
- Subdivision & Development:Rouhoffs 1st Sub
- Listing ID #:7161090
- Added:6 day(s) ago
- Updated:October 23, 2026 at 12:26 PM
Rooms and interior
- Bedrooms:4
- Total bathrooms:2
- Full bathrooms:1
- Dining Description:Informal Dining Room
- Bathrooms Description:3/4 Basement, Jetted Tub, Main Floor Full Bath
- Kitchen Description:Dishwasher, Microwave, Range, Refrigerator
- Basement:Yes
- Basement Description:Finished, Full
- Living area:2,900 sq. ft.
Heating and cooling
- Cooling:Central Air
- Heating:Forced Air
- Central air:Yes
Structure and exterior
- Roof:Age Over 8 Years, Asphalt
- Year built:1978
- Building area:2,900 sq. ft.
- Lot area:0.27 Acres
- Lot Features:Corner Lot
- Levels:1 Story
Utilities
- Water:City Water - Connected
- Sewer:City Sewer - Connected
Finances and disclosures
- Price:$309,900
- Price per sq. ft.:$101.41
- Tax amount:$3,592 (2026)
Features and amenities
- Appliances:Microwave, Range, Refrigerator
Parking
- Parking description:Attached Garage, Concrete, Heated Garage, Insulated Garage
- Garage:Yes
- Garage spaces:2
New listings near 402 4th Street Ne
- New
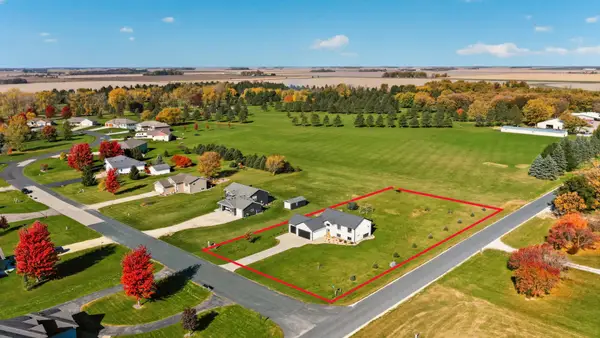 $475,000Active4 beds 3 baths2,671 sq. ft.
16968 739th Street, Hayfield, MN 55940
MLS# 7164018Listed by: EDINA REALTY ROCHESTER 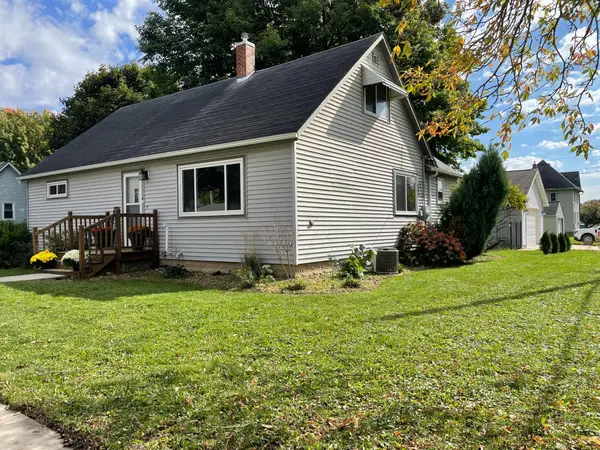 $249,900Pending4 beds 2 baths1,551 sq. ft.
301 1st Street Se, Hayfield, MN 55940
MLS# 7156118Listed by: LAND RESOURCE MGMT & RLTY INC.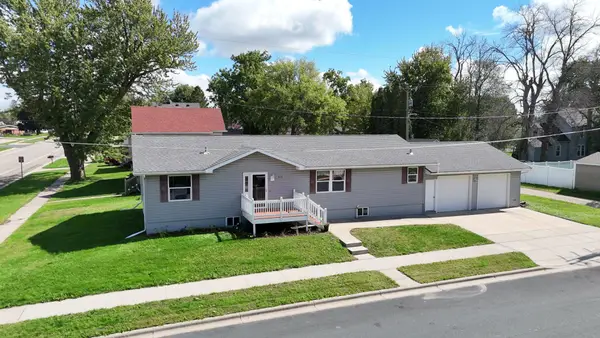 $260,000Active3 beds 2 baths1,568 sq. ft.
215 2nd Avenue Ne, Hayfield, MN 55940
MLS# 7134414Listed by: EDINA REALTY, INC.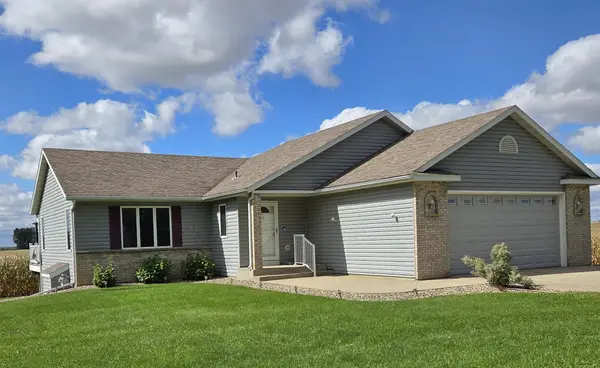 $323,900Pending4 beds 2 baths1,976 sq. ft.
500 4th Avenue Ne, Hayfield, MN 55940
MLS# 7149169Listed by: SOUTH EAST MINNESOTA REALTY, INC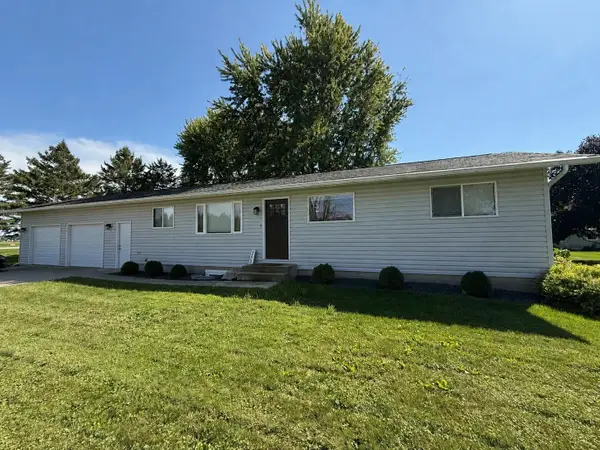 $275,000Pending3 beds 1 baths1,652 sq. ft.
507 5th Street Ne, Hayfield, MN 55940
MLS# 7138643Listed by: REALTY PLUS LLC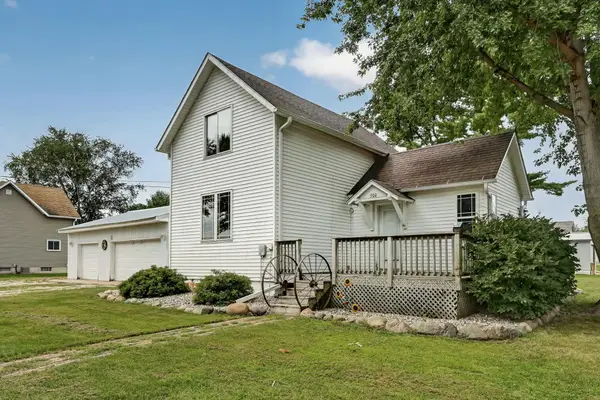 $190,000Pending3 beds 1 baths1,026 sq. ft.
500 Center Avenue S, Hayfield, MN 55940
MLS# 7137373Listed by: PROPERTY BROKERS OF MINNESOTA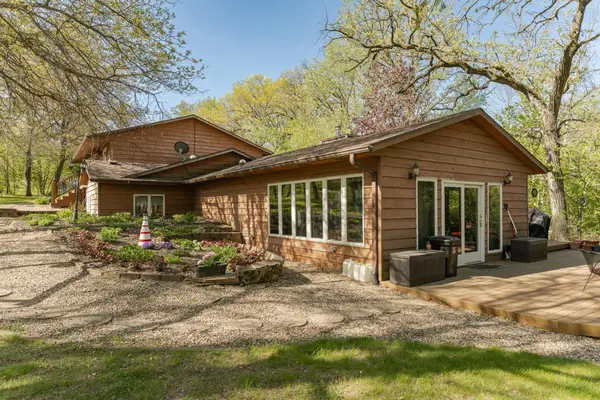 $485,000Active3 beds 1 baths1,515 sq. ft.
25226 720th Street, Hayfield, MN 55940
MLS# 7117951Listed by: RE/MAX RESULTS $539,000Active5 beds 2 baths2,240 sq. ft.
25215 720th Street, Hayfield, MN 55940
MLS# 7116953Listed by: MIDWEST HOME AND FARM REALTY $475,000Active3 beds 2 baths1,624 sq. ft.
73798 200th Avenue, Hayfield, MN 55940
MLS# 7094521Listed by: REALTY PLUS LLC


Protect your home and budget from life's surprises with an Assurant Home Warranty, backed by a partner that supports you through every step of homeownership. Explore Plans.
©2026 Century 21 Real Estate LLC. All rights reserved. CENTURY 21®, the CENTURY 21 Logo and C21® are service marks owned by Century 21 Real Estate LLC. Century 21 Real Estate LLC fully supports the principles of the Fair Housing Act and the Equal Opportunity Act. Each office is independently owned and operated. Listing information is deemed reliable but not guaranteed accurate.