
3519 Little Creek Place, Hermantown, MN 55811
Local realty services provided by:CENTURY 21 First Realty, Inc.
3519 Little Creek Place,Hermantown, MN 55811
$775,000
- 5 Beds
- 4 Baths
- 3,250 sq. ft.
- Single family
- Active
Listed by: jodi schmaltz
Office: coldwell banker realty - dulut
MLS#:7168300
Source:NSMLS
Price summary
- Price:$775,000
- Price per sq. ft.:$238.46
About this home
Welcome to 3519 Little Creek Place! Tucked away on approximately 1.40 wooded acres in a peaceful cul-de-sac, this beautifully renovated 5-bedroom, 4-bath home offers the perfect blend of comfort, privacy, and style. Soaring vaulted ceilings and abundant natural light create a warm, inviting atmosphere, while features such as radiant in-floor heat, ICF basement walls, and three finished levels provide exceptional everyday living. The stunning primary suite has been thoughtfully updated and offers a relaxing retreat with beautiful wooded views. The spacious lower level features a family room and bar area, perfect for entertaining. Enjoy the serene setting, nearby public snowmobile trail access, and the potential for an additional garage (subject to approval). Step outside to enjoy the maintenance-free TimberTech decking, a 10' x 12' storage shed built in 2014, nearby public snowmobile trail access, and the potential for an additional garage (subject to approval). This move-in-ready home is one you won't want to miss....
Contact an agent
Home facts
- Year built:2006
- Subdivision & Development:Forest Ridge Estates
- Listing ID #:7168300
- Added:4 day(s) ago
- Updated:November 07, 2026 at 01:41 PM
Rooms and interior
- Bedrooms:5
- Total bathrooms:4
- Full bathrooms:3
- Half bathrooms:1
- Dining Description:Breakfast Bar, Kitchen/Dining Room, Separate/Formal Dining Room
- Bathrooms Description:Bathroom Ensuite, Full Basement, Main Floor 1/2 Bath, Separate Shower and Tub, Upper Level Full Bath, Walk-In Shower Stall
- Kitchen Description:Dishwasher, Double Oven, Microwave, Range, Refrigerator, Tankless Water Heater, Wall Oven
- Basement:Yes
- Basement Description:Egress Window(s), Finished, Full
- Living area:3,250 sq. ft.
Heating and cooling
- Heating:Baseboard, Boiler, Fireplace(s), Hot Water, In-Floor Heating, Radiant
Structure and exterior
- Year built:2006
- Building area:3,250 sq. ft.
- Lot area:1.4 Acres
- Lot Features:Irregular Lot, Tree Coverage - Medium
- Levels:2 Story
Utilities
- Water:City Water - Connected
- Sewer:City Sewer - Connected
Finances and disclosures
- Price:$775,000
- Price per sq. ft.:$238.46
- Tax amount:$9,986 (2026)
Features and amenities
- Appliances:Microwave, Range, Refrigerator, Tankless Water Heater, Wall Oven, Washer
- Laundry features:Dryer, Washer
- Amenities:Fuel Tank - Rented, Tankless Water Heater
Parking
- Parking description:Electric, Floor Drain, Garage Door Opener, Gravel, Heated Garage, Insulated Garage, Tuckunder Garage
- Garage:Yes
- Garage spaces:2
New listings near 3519 Little Creek Place
- New
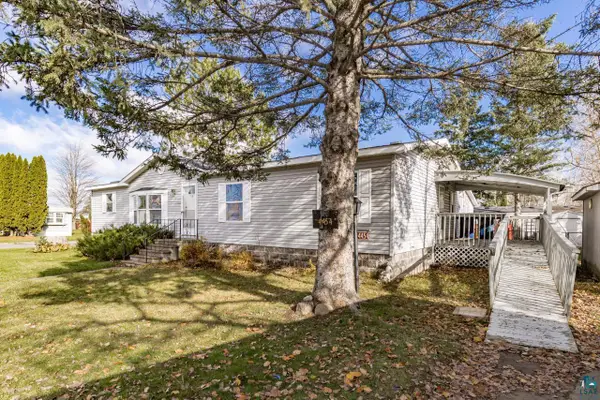 $129,900Active3 beds 2 baths1,680 sq. ft.
4454 Birchwood Dr, Hermantown, MN 55811
MLS# 6128798Listed by: KATELAYNA LLC - New
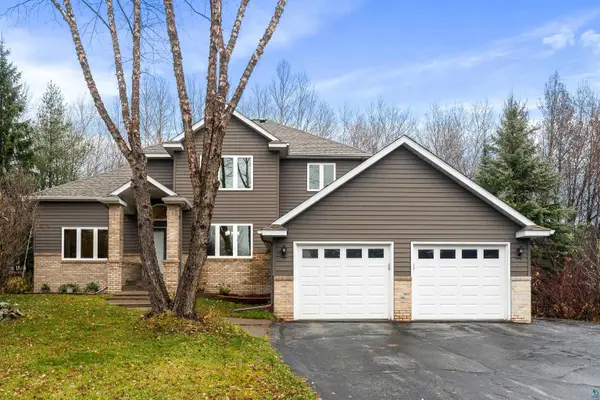 $699,900Active4 beds 4 baths3,568 sq. ft.
4314 Grouse Ridge Dr, Hermantown, MN 55811
MLS# 6128774Listed by: MESSINA & ASSOCIATES REAL ESTATE  $159,900Active3.97 Acres
Lavaque Bypass, Hermantown, MN 55811
MLS# 6128176Listed by: TELLOR REALTY LLC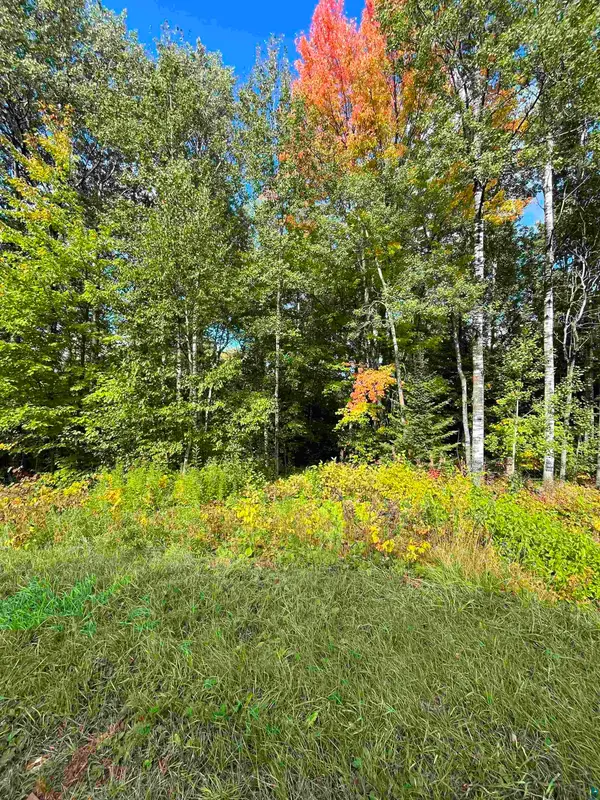 $109,900Active4.72 Acres
xxx Lavaque Bypass, Hermantown, MN 55811
MLS# 6128177Listed by: TELLOR REALTY LLC- New
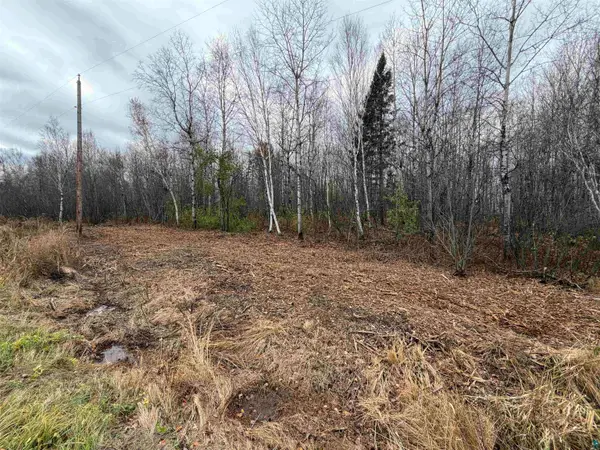 $199,900Active5 Acres
37XX Okerstrom Rd, Hermantown, MN 55811
MLS# 6128732Listed by: JS REALTY - Open Sun, 12 to 1:30pmNew
 $749,000Active3 beds 3 baths2,508 sq. ft.
4816 Anderson Rd, Hermantown, MN 55811
MLS# 6128671Listed by: MESSINA & ASSOCIATES REAL ESTATE 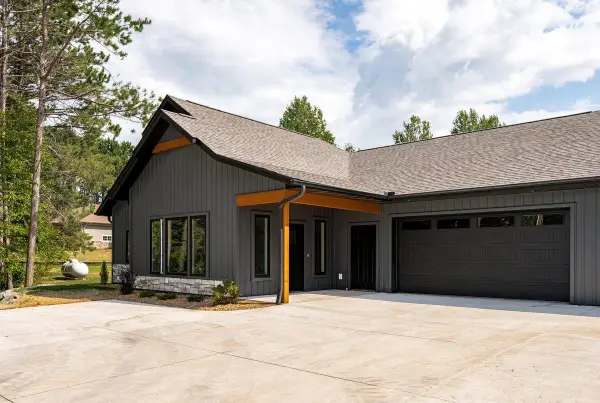 $659,900Active3 beds 2 baths1,611 sq. ft.
3808 Lavaque Road, Hermantown, MN 55811
MLS# 7162390Listed by: KUSCHEL REALTY GROUP LLC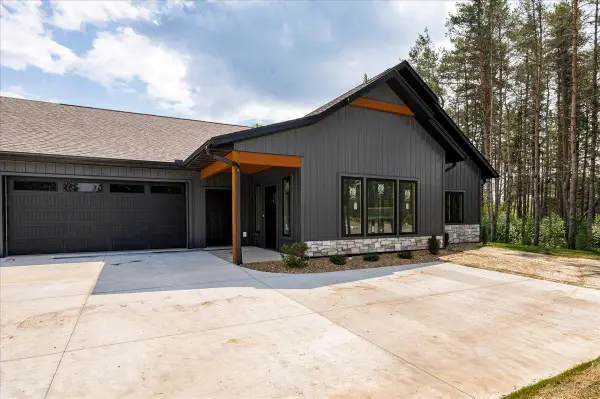 $659,900Active3 beds 2 baths1,611 sq. ft.
3806 Lavaque Road, Hermantown, MN 55811
MLS# 7162502Listed by: KUSCHEL REALTY GROUP LLC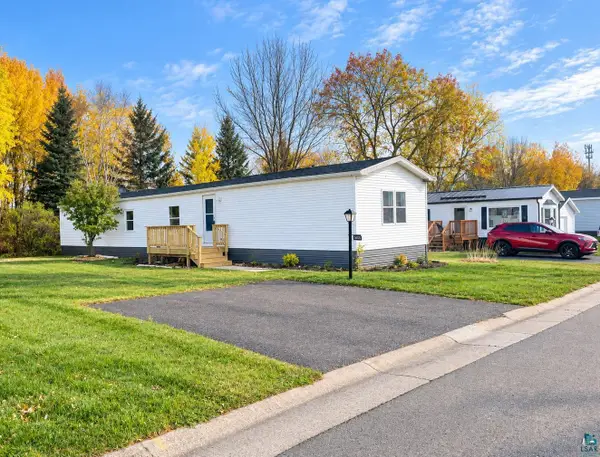 $75,000Active3 beds 2 baths1,216 sq. ft.
5067 Alpine Dr, Hermantown, MN 55811
MLS# 6128628Listed by: CMRA, LLC


Protect your home and budget from life's surprises with an Assurant Home Warranty, backed by a partner that supports you through every step of homeownership. Explore Plans.
©2026 Century 21 Real Estate LLC. All rights reserved. CENTURY 21®, the CENTURY 21 Logo and C21® are service marks owned by Century 21 Real Estate LLC. Century 21 Real Estate LLC fully supports the principles of the Fair Housing Act and the Equal Opportunity Act. Each office is independently owned and operated. Listing information is deemed reliable but not guaranteed accurate.