
4454 Birchwood Dr, Hermantown, MN 55811
Local realty services provided by:CENTURY 21 Atwood
4454 Birchwood Dr,Hermantown, MN 55811
$129,900
- 3 Beds
- 2 Baths
- 1,680 sq. ft.
- Single family
- Active
Listed by: amanda bedell
Office: katelayna llc.
MLS#:6128798
Source:MN_DAAR
Price summary
- Price:$129,900
- Price per sq. ft.:$77.32
About this home
Welcome to 4454 Birchwood! This well-cared-for 2001 double-wide manufactured home offers comfortable, convenient one-level living with 3 bedrooms and 2 full bathrooms. Measuring 28 x 60, the home features a spacious, functional layout with an abundance of natural light that creates a warm and inviting atmosphere throughout. With generous living spaces and the convenience of everything on one level, this home offers both comfort and practicality. Outside, you'll find two decks to enjoy the outdoors, a storage shed for additional storage, and a single-car carport for covered parking. A wonderful opportunity to enjoy easy, affordable living. The home is situated on leased land within a manufactured home community. Monthly lot rent is $530 and includes water, sewer, and garbage service. Buyer must complete an application and receive approval from park management.
Contact an agent
Home facts
- Year built:2001
- Listing ID #:6128798
- Added:1 day(s) ago
- Updated:November 07, 2026 at 02:59 AM
Rooms and interior
- Bedrooms:3
- Total bathrooms:2
- Full bathrooms:2
- Dining Description:Eat In Kitchen
- Kitchen Description:Dishwasher, Eat In Kitchen, Exhaust Fan, Kitchen Island, Microwave, Range, Refrigerator
- Living area:1,680 sq. ft.
Heating and cooling
- Cooling:Central Air
- Heating:Forced Air
- Central air:Yes
Structure and exterior
- Roof:Asphalt Shingle
- Year built:2001
- Building area:1,680 sq. ft.
- Lot area:0.13 Acres
- Construction Materials:Vinyl
- Exterior Features:Deck
Utilities
- Water:City
Finances and disclosures
- Price:$129,900
- Price per sq. ft.:$77.32
- Tax amount:$1,302 (2026)
Features and amenities
- Appliances:Dishwasher, Dryer, Exhaust Fan, Microwave, Range, Refrigerator, Washer
- Laundry features:Dryer, Dryer Hook-Ups, Main Floor Laundry, Washer, Washer Hookup
- Amenities:Ceiling Fan(s), Patio Door, Skylight(s), Walk-In Closet(s)
Parking
- Parking description:Concrete
New listings near 4454 Birchwood Dr
- New
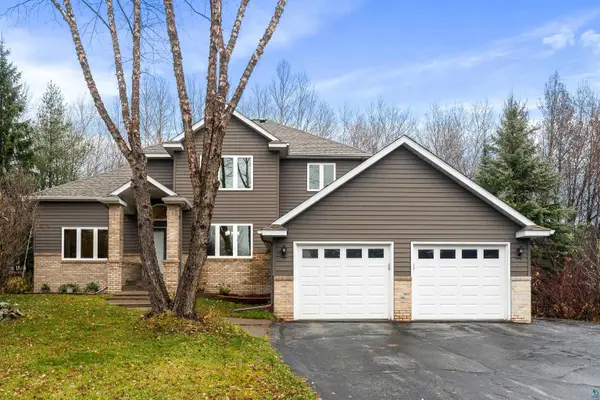 $699,900Active4 beds 4 baths3,568 sq. ft.
4314 Grouse Ridge Dr, Hermantown, MN 55811
MLS# 6128774Listed by: MESSINA & ASSOCIATES REAL ESTATE  $159,900Active3.97 Acres
Lavaque Bypass, Hermantown, MN 55811
MLS# 6128176Listed by: TELLOR REALTY LLC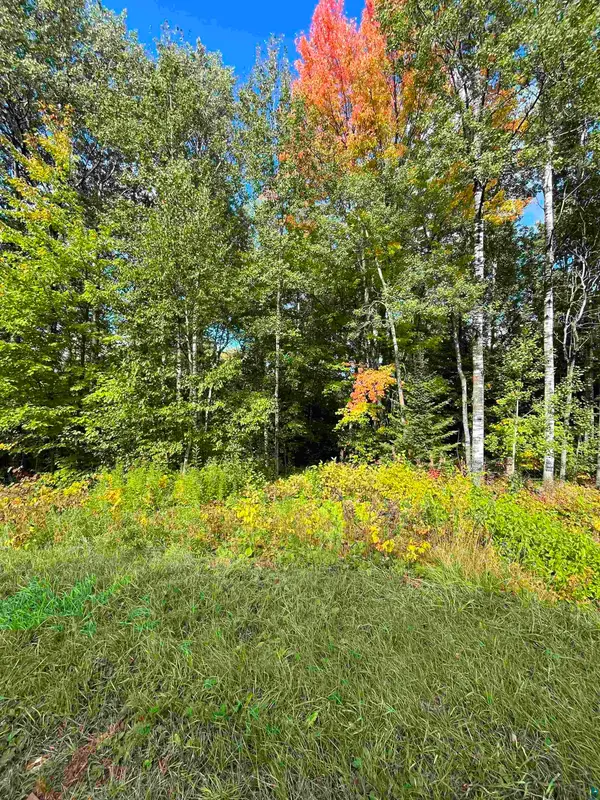 $109,900Active4.72 Acres
xxx Lavaque Bypass, Hermantown, MN 55811
MLS# 6128177Listed by: TELLOR REALTY LLC- New
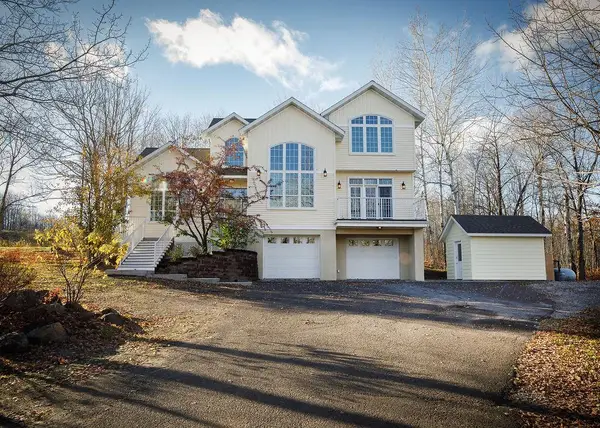 $775,000Active5 beds 4 baths3,250 sq. ft.
3519 Little Creek Place, Hermantown, MN 55811
MLS# 7168300Listed by: COLDWELL BANKER REALTY - DULUT - New
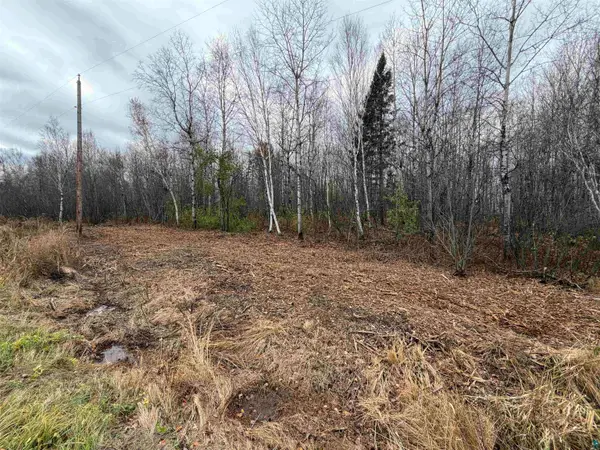 $199,900Active5 Acres
37XX Okerstrom Rd, Hermantown, MN 55811
MLS# 6128732Listed by: JS REALTY - Open Sun, 12 to 1:30pmNew
 $749,000Active3 beds 3 baths2,508 sq. ft.
4816 Anderson Rd, Hermantown, MN 55811
MLS# 6128671Listed by: MESSINA & ASSOCIATES REAL ESTATE 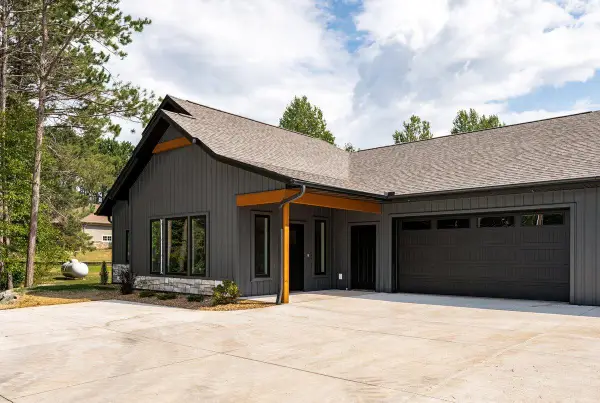 $659,900Active3 beds 2 baths1,611 sq. ft.
3808 Lavaque Road, Hermantown, MN 55811
MLS# 7162390Listed by: KUSCHEL REALTY GROUP LLC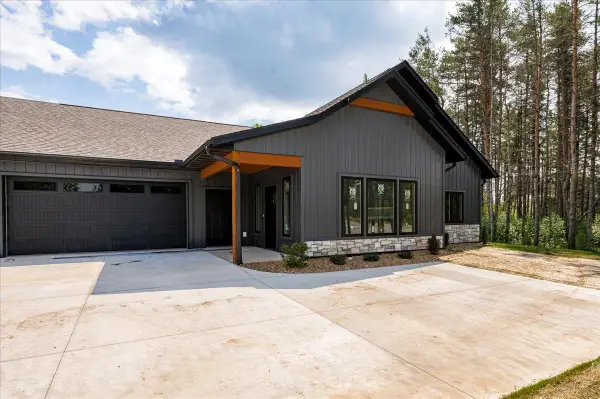 $659,900Active3 beds 2 baths1,611 sq. ft.
3806 Lavaque Road, Hermantown, MN 55811
MLS# 7162502Listed by: KUSCHEL REALTY GROUP LLC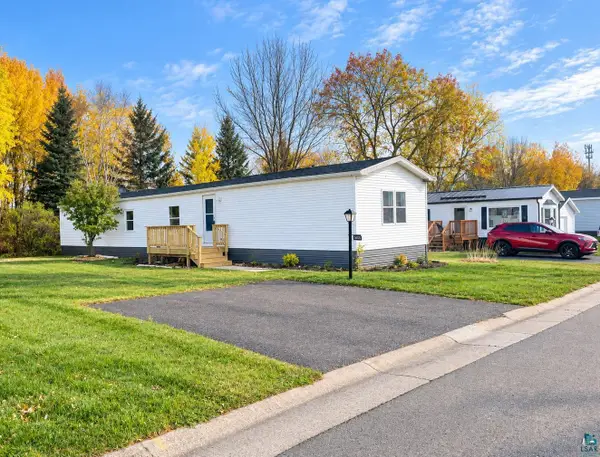 $75,000Active3 beds 2 baths1,216 sq. ft.
5067 Alpine Dr, Hermantown, MN 55811
MLS# 6128628Listed by: CMRA, LLC


Protect your home and budget from life's surprises with an Assurant Home Warranty, backed by a partner that supports you through every step of homeownership. Explore Plans.
©2026 Century 21 Real Estate LLC. All rights reserved. CENTURY 21®, the CENTURY 21 Logo and C21® are service marks owned by Century 21 Real Estate LLC. Century 21 Real Estate LLC fully supports the principles of the Fair Housing Act and the Equal Opportunity Act. Each office is independently owned and operated. Listing information is deemed reliable but not guaranteed accurate.