
4314 Grouse Ridge Dr, Hermantown, MN 55811
Local realty services provided by:CENTURY 21 Atwood
4314 Grouse Ridge Dr,Hermantown, MN 55811
$699,900
- 4 Beds
- 4 Baths
- 3,568 sq. ft.
- Single family
- Active
Listed by: deanna bennett
Office: messina & associates real estate
MLS#:6128774
Source:MN_DAAR
Price summary
- Price:$699,900
- Price per sq. ft.:$196.16
About this home
Space, style, updates and a fantastic Hermantown location! This attractive 4-bedroom, 4-bath home sits on a private acre in an area of newer homes, just minutes from Hermantown schools, the new YMCA and all the shopping and restaurants Hermantown has to offer! Pull into the oversized attached garage and step inside to a bright, inviting main level with new flooring throughout! The kitchen is a standout with its fresh, updated look, center island, breakfast bar and casual dining area. Hosting something special? A separate formal dining space offers just the right setting, while the living room steals the show with its soaring ceilings and wonderful natural light! And here's something you'll love...a main-floor primary suite! Spacious enough for your king-size furniture, with a private full bath featuring a soaking tub and separate shower. A little luxury and convenience all in one! Head upstairs where 2 generously sized bedrooms, a large shared bath and their own lofted area provide plenty of space for kids or guests! But wait until you see the lower level! There's room for everyone with a pool table area, TV and rec space, plus a separate room perfect for exercise equipment, a home office or den. A full bath, abundant storage and a walkout to the backyard complete this versatile level! Outside, there's room to play, garden or entertain, with the privacy of your own acre. Updated siding, roof and windows are big-ticket improvements already taken care of! Add gas forced-air heat and central air, and there's even more to appreciate. A fabulous floor plan, updates inside and out, and room to enjoy it all. This Hermantown home checks so many boxes!...
Contact an agent
Home facts
- Year built:1993
- Listing ID #:6128774
- Added:1 day(s) ago
- Updated:November 06, 2026 at 02:00 AM
Rooms and interior
- Bedrooms:4
- Total bathrooms:4
- Full bathrooms:3
- Half bathrooms:1
- Flooring:Tiled Floors
- Basement Description:Full
- Living area:3,568 sq. ft.
Heating and cooling
- Heating:Baseboard, Electric, Forced Air, Natural Gas
Structure and exterior
- Roof:Asphalt Shingle
- Year built:1993
- Building area:3,568 sq. ft.
- Lot area:1 Acres
- Lot Features:Landscaped
- Architectural Style:Contemporary
- Construction Materials:Brick, Metal
- Exterior Features:Deck
- Foundation Description:Concrete
Utilities
- Water:City
Finances and disclosures
- Price:$699,900
- Price per sq. ft.:$196.16
- Tax amount:$8,490 (2026)
Parking
- Garage:Yes
- Garage spaces:2
New listings near 4314 Grouse Ridge Dr
 $159,900Active3.97 Acres
Lavaque Bypass, Hermantown, MN 55811
MLS# 6128176Listed by: TELLOR REALTY LLC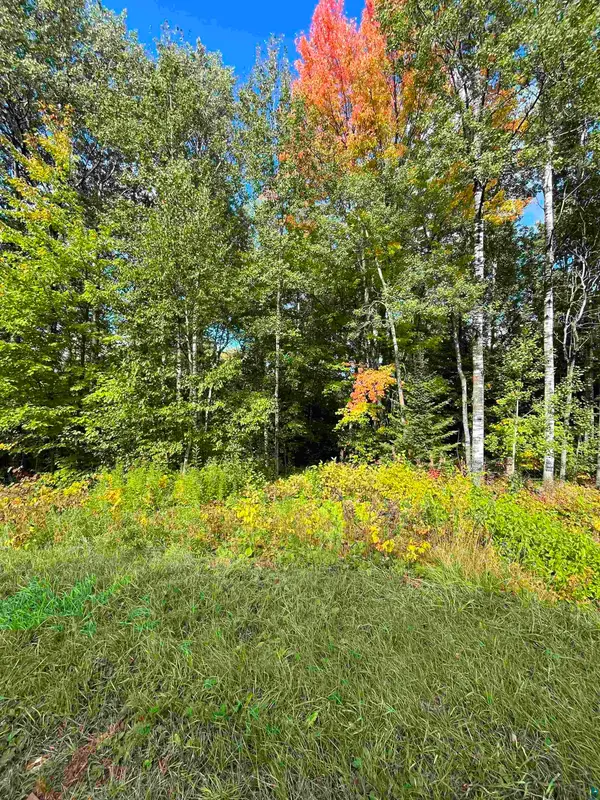 $109,900Active4.72 Acres
xxx Lavaque Bypass, Hermantown, MN 55811
MLS# 6128177Listed by: TELLOR REALTY LLC- New
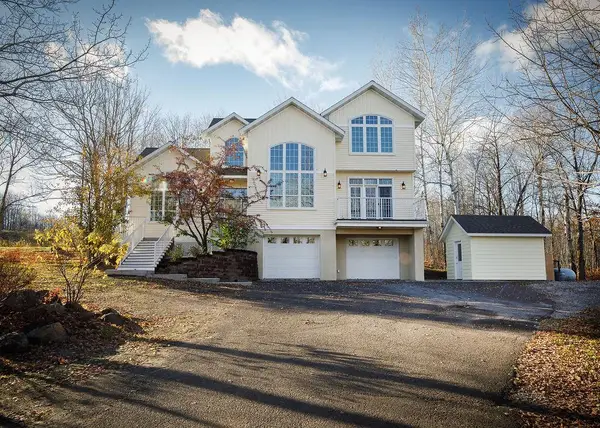 $775,000Active5 beds 4 baths3,250 sq. ft.
3519 Little Creek Place, Hermantown, MN 55811
MLS# 7168300Listed by: COLDWELL BANKER REALTY - DULUT - New
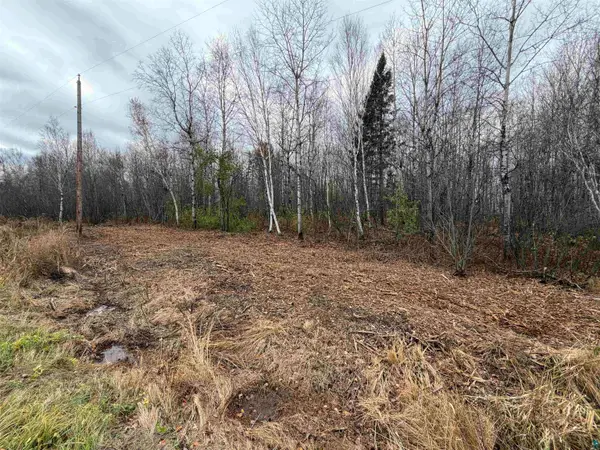 $199,900Active5 Acres
37XX Okerstrom Rd, Hermantown, MN 55811
MLS# 6128732Listed by: JS REALTY - Open Sun, 12 to 1:30pmNew
 $749,000Active3 beds 3 baths2,508 sq. ft.
4816 Anderson Rd, Hermantown, MN 55811
MLS# 6128671Listed by: MESSINA & ASSOCIATES REAL ESTATE - New
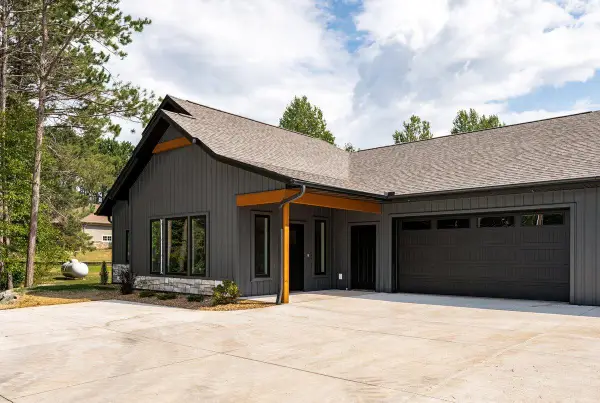 $659,900Active3 beds 2 baths1,611 sq. ft.
3808 Lavaque Road, Hermantown, MN 55811
MLS# 7162390Listed by: KUSCHEL REALTY GROUP LLC - New
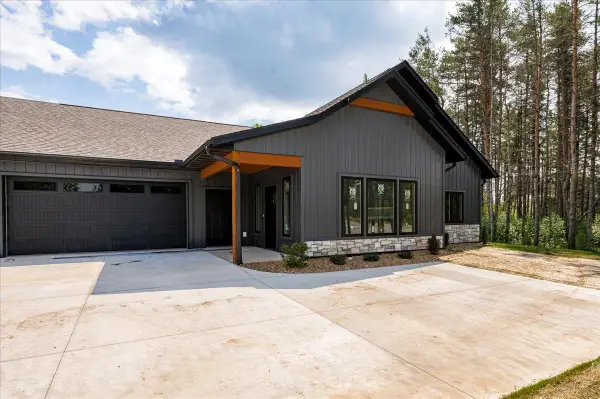 $659,900Active3 beds 2 baths1,611 sq. ft.
3806 Lavaque Road, Hermantown, MN 55811
MLS# 7162502Listed by: KUSCHEL REALTY GROUP LLC 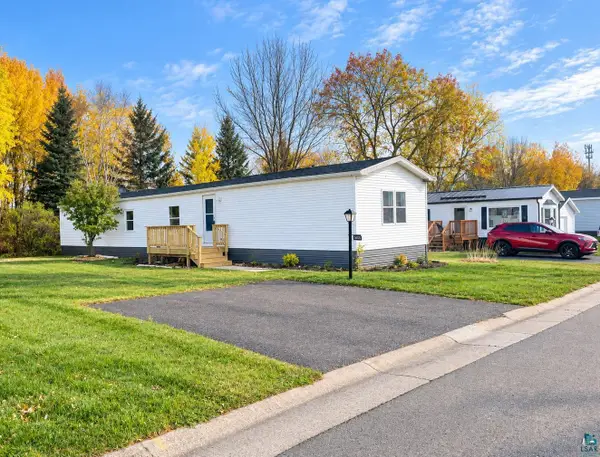 $75,000Active3 beds 2 baths1,216 sq. ft.
5067 Alpine Dr, Hermantown, MN 55811
MLS# 6128628Listed by: CMRA, LLC $329,900Active4 beds 2 baths1,536 sq. ft.
4757 Swan Lake Rd, Hermantown, MN 55811
MLS# 6128622Listed by: COLDWELL BANKER REALTY - DULUTH


Protect your home and budget from life's surprises with an Assurant Home Warranty, backed by a partner that supports you through every step of homeownership. Explore Plans.
©2026 Century 21 Real Estate LLC. All rights reserved. CENTURY 21®, the CENTURY 21 Logo and C21® are service marks owned by Century 21 Real Estate LLC. Century 21 Real Estate LLC fully supports the principles of the Fair Housing Act and the Equal Opportunity Act. Each office is independently owned and operated. Listing information is deemed reliable but not guaranteed accurate.