
3720 Alexander Rd, Hermantown, MN 55811
Local realty services provided by:CENTURY 21 Atwood
3720 Alexander Rd,Hermantown, MN 55811
$459,900
- 3 Beds
- 2 Baths
- 2,007 sq. ft.
- Single family
- Active
Listed by: jonathan thornton
Office: re/max results
MLS#:6127943
Source:MN_DAAR
Price summary
- Price:$459,900
- Price per sq. ft.:$229.15
About this home
The Hermantown community welcomes you to this beautifully maintained 3-bedroom, 2-bath home situated on a gorgeous one-acre lot, conveniently located near the community walking and biking trail, shopping, restaurants and everything “on top of the hill” has to offer. Step inside and you’ll immediately appreciate the stunning remodeled kitchen, featuring granite countertops, abundant cabinetry and a spacious center island that’s perfect for everyday living and entertaining. The kitchen flows naturally into the dining area and comfortable living room, creating a warm and inviting main-level gathering space. Also on the main floor you’ll find a nicely appointed bedroom, a versatile den and a spacious full bathroom featuring a separate tub and shower. Upstairs offers two generously sized bedrooms, a ¾ bathroom and an impressive amount of convenient storage. The lower level adds even more usable space with a comfortable family room, dedicated exercise room and spacious laundry and utility area. The outdoor spaces are every bit as inviting. Start your morning with a cup of coffee on the charming covered front porch, surrounded by colorful landscaping and mature trees. Garden enthusiasts will appreciate the six raised garden beds, while the one-acre yard provides plenty of room to relax, play and enjoy the outdoors. A patio just outside the back door creates the perfect setting for summer barbecues and gatherings with family and friends. A two-car garage provides convenient vehicle storage, while the home’s mature trees offer wonderful shade, privacy and character throughout the property. Take a closer look TODAY and discover a wonderful combination of space, character, updates and outdoor living—all in a convenient Hermantown location!...
Contact an agent
Home facts
- Year built:1960
- Listing ID #:6127943
- Added:1 day(s) ago
- Updated:September 14, 2026 at 04:50 AM
Rooms and interior
- Bedrooms:3
- Total bathrooms:2
- Full bathrooms:1
- Half bathrooms:1
- Kitchen Description:Dishwasher, Kitchen Island, Range, Refrigerator
- Basement:Yes
- Basement Description:Full
- Living area:2,007 sq. ft.
Heating and cooling
- Heating:Forced Air, Natural Gas
Structure and exterior
- Roof:Asphalt Shingle
- Year built:1960
- Building area:2,007 sq. ft.
- Lot area:0.93 Acres
- Architectural Style:Bungalow
- Construction Materials:Steel Siding
- Exterior Features:Gutters & Downspouts, Patio
- Foundation Description:Concrete
Utilities
- Water:City
Finances and disclosures
- Price:$459,900
- Price per sq. ft.:$229.15
- Tax amount:$4,847 (2026)
Features and amenities
- Appliances:Dishwasher, Dryer, Range, Refrigerator, Washer
- Laundry features:Dryer, Dryer Hook-Ups, Washer, Washer Hookup
- Amenities:Ceiling Fan(s), Garage Door Opener(s)
Parking
- Parking description:Concrete
- Garage:Yes
- Garage spaces:2
New listings near 3720 Alexander Rd
- New
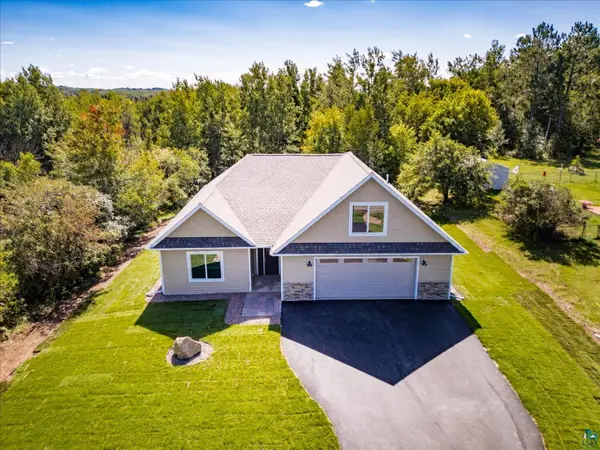 $765,000Active3 beds 3 baths2,508 sq. ft.
4816 Anderson Rd, Hermantown, MN 55811
MLS# 6127936Listed by: MESSINA & ASSOCIATES REAL ESTATE - New
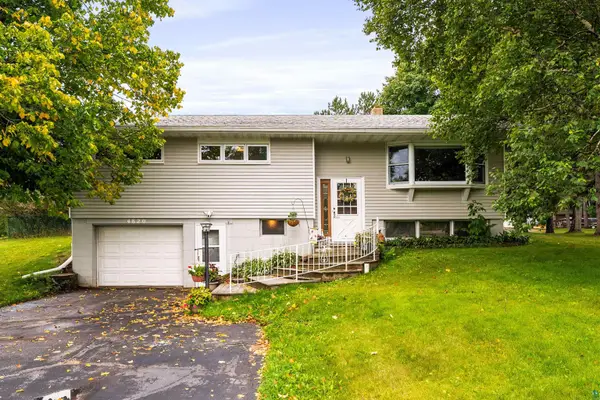 $449,900Active3 beds 2 baths1,737 sq. ft.
4820 Anderson Rd, Hermantown, MN 55811
MLS# 6127875Listed by: RE/MAX RESULTS  $519,900Pending3 beds 2 baths2,120 sq. ft.
5370 Ugstad Rd, Hermantown, MN 55811
MLS# 6127793Listed by: MESSINA & ASSOCIATES REAL ESTATE $695,000Active5 beds 4 baths2,874 sq. ft.
4859 Terrace Cr, Hermantown, MN 55811
MLS# 6127643Listed by: RE/MAX RESULTS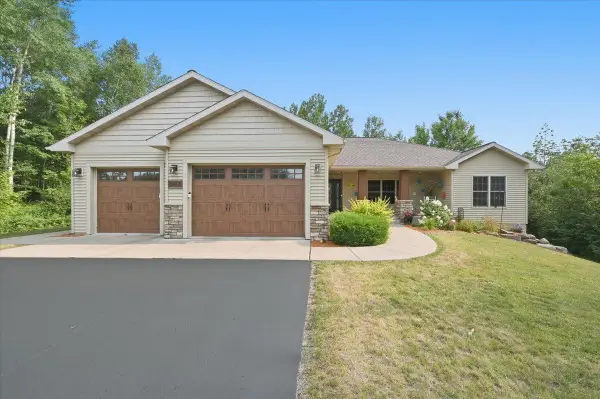 $830,000Active5 beds 3 baths3,801 sq. ft.
4210 Creekwood Place, Hermantown, MN 55811
MLS# 7132358Listed by: ADOLPHSON REAL ESTATE, INC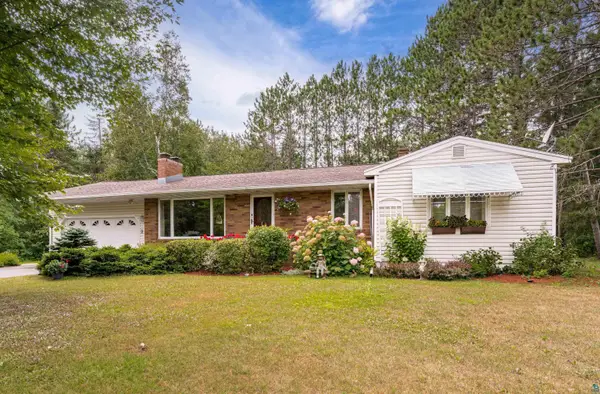 $389,900Active3 beds 2 baths2,005 sq. ft.
3727 Stebner Rd, Hermantown, MN 55811
MLS# 6127515Listed by: MESSINA & ASSOCIATES REAL ESTATE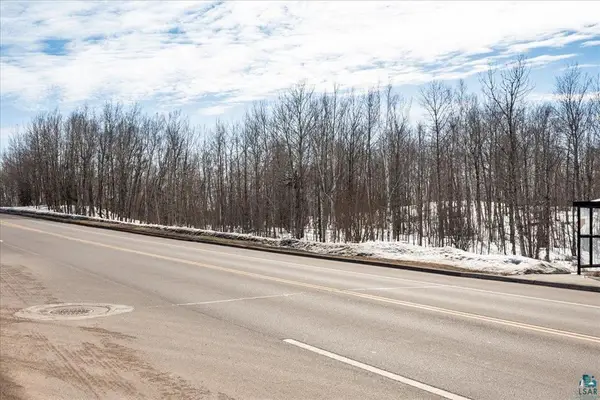 $1,700,000Active25.85 Acres
4331 Haines Road, Hermantown, MN 55811
MLS# 7130755Listed by: RE/MAX RESULTS DULUTH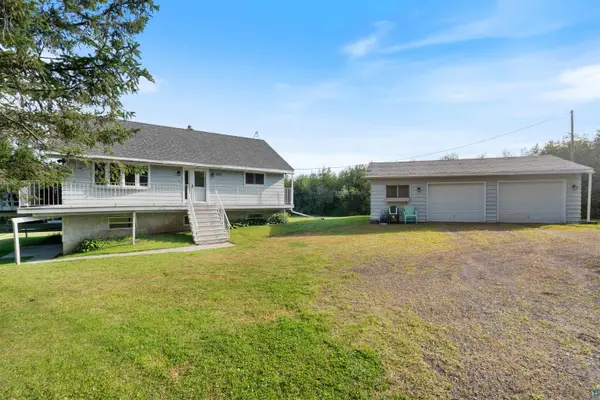 $410,000Pending3 beds 2 baths1,994 sq. ft.
5401 Morris Thomas Rd, Hermantown, MN 55810
MLS# 6127461Listed by: MESSINA & ASSOCIATES REAL ESTATE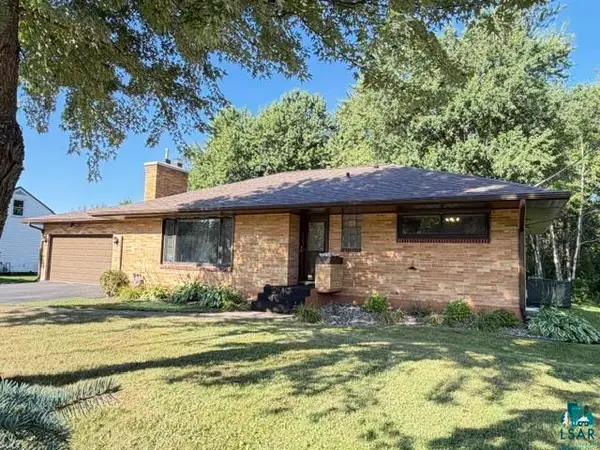 $349,900Pending3 beds 2 baths2,037 sq. ft.
4021 Haines Rd, Hermantown, MN 55811
MLS# 6127409Listed by: JS REALTY


Protect your home and budget from life's surprises with an Assurant Home Warranty, backed by a partner that supports you through every step of homeownership. Explore Plans.
©2026 Century 21 Real Estate LLC. All rights reserved. CENTURY 21®, the CENTURY 21 Logo and C21® are service marks owned by Century 21 Real Estate LLC. Century 21 Real Estate LLC fully supports the principles of the Fair Housing Act and the Equal Opportunity Act. Each office is independently owned and operated. Listing information is deemed reliable but not guaranteed accurate.