
3841 Haines Rd, Hermantown, MN 55811
Local realty services provided by:CENTURY 21 Atwood
3841 Haines Rd,Hermantown, MN 55811
$179,900
- 1 Beds
- 1 Baths
- 1,304 sq. ft.
- Single family
- Pending
Listed by: adam swor
Office: red fox real estate
MLS#:6126405
Source:MN_DAAR
Price summary
- Price:$179,900
- Price per sq. ft.:$137.96
About this home
Move-in ready and conveniently located, this charming one-level home offers affordable living in the heart of Hermantown! Featuring updated flooring, fresh paint, and a bright, open living area, this home is clean, comfortable, and ready for its next owner. The spacious eat-in kitchen offers ample cabinet and counter space, while the updated bathroom provides a fresh, modern feel. The primary bedroom is complemented by an adjoining flex room that would make an ideal home office, nursery, walk-in dressing room, or private sitting area. Main-level laundry adds to the home's convenience. Situated on a large lot with plenty of yard space, a storage shed, and ample parking, there's room to garden, entertain, or simply enjoy the outdoors. Located just minutes from the Miller Hill shopping district, restaurants, schools, and the city bus line, this home combines comfort, convenience, and affordability. All appliances are included, making this an excellent opportunity for first-time buyers, downsizers, or investors....
Contact an agent
Home facts
- Year built:1920
- Listing ID #:6126405
- Added:74 day(s) ago
- Updated:September 12, 2026 at 08:11 AM
Rooms and interior
- Bedrooms:1
- Total bathrooms:1
- Full bathrooms:1
- Basement:Yes
- Basement Description:Posts
- Living area:1,304 sq. ft.
Heating and cooling
- Heating:Forced Air, Natural Gas
Structure and exterior
- Year built:1920
- Building area:1,304 sq. ft.
- Lot area:0.31 Acres
- Architectural Style:Bungalow
- Construction Materials:Vinyl
Utilities
- Water:City
Finances and disclosures
- Price:$179,900
- Price per sq. ft.:$137.96
- Tax amount:$1,144 (2026)
Parking
- Parking description:Gravel
New listings near 3841 Haines Rd
- Open Sun, 1 to 3pmNew
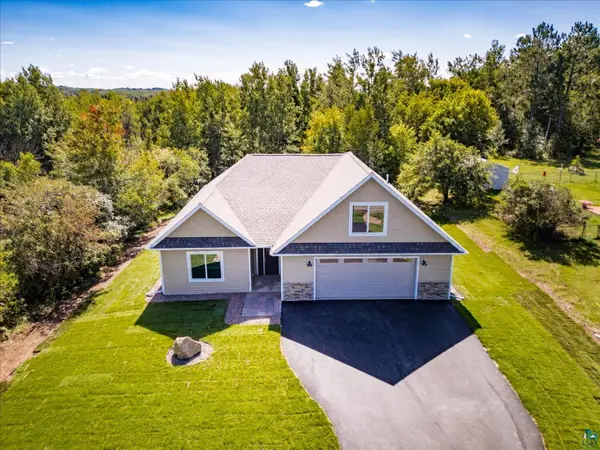 $765,000Active3 beds 3 baths2,508 sq. ft.
4816 Anderson Rd, Hermantown, MN 55811
MLS# 6127936Listed by: MESSINA & ASSOCIATES REAL ESTATE - Open Sun, 1 to 2:30pmNew
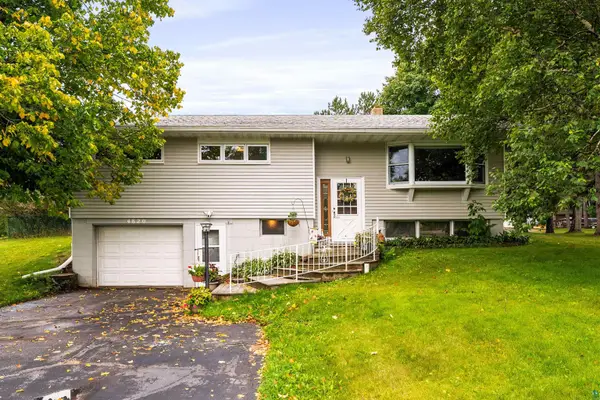 $449,900Active3 beds 2 baths1,737 sq. ft.
4820 Anderson Rd, Hermantown, MN 55811
MLS# 6127875Listed by: RE/MAX RESULTS  $519,900Pending3 beds 2 baths2,120 sq. ft.
5370 Ugstad Rd, Hermantown, MN 55811
MLS# 6127793Listed by: MESSINA & ASSOCIATES REAL ESTATE $695,000Active5 beds 4 baths2,874 sq. ft.
4859 Terrace Cr, Hermantown, MN 55811
MLS# 6127643Listed by: RE/MAX RESULTS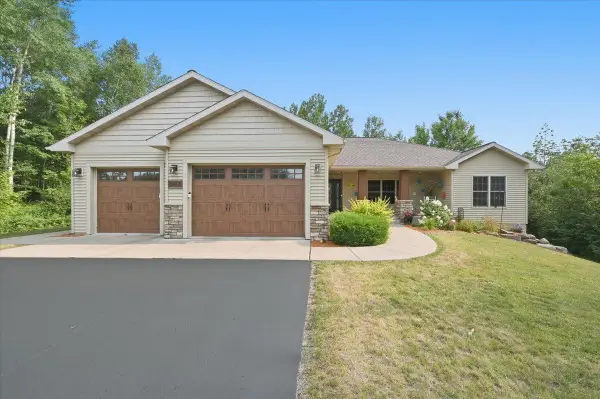 $830,000Active5 beds 3 baths3,801 sq. ft.
4210 Creekwood Place, Hermantown, MN 55811
MLS# 7132358Listed by: ADOLPHSON REAL ESTATE, INC- Open Sun, 2 to 4pm
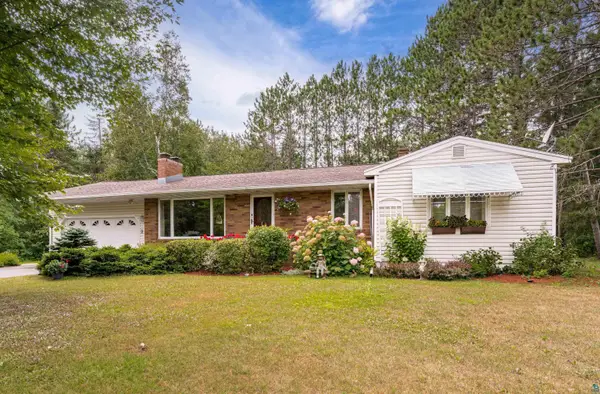 $389,900Active3 beds 2 baths2,005 sq. ft.
3727 Stebner Rd, Hermantown, MN 55811
MLS# 6127515Listed by: MESSINA & ASSOCIATES REAL ESTATE 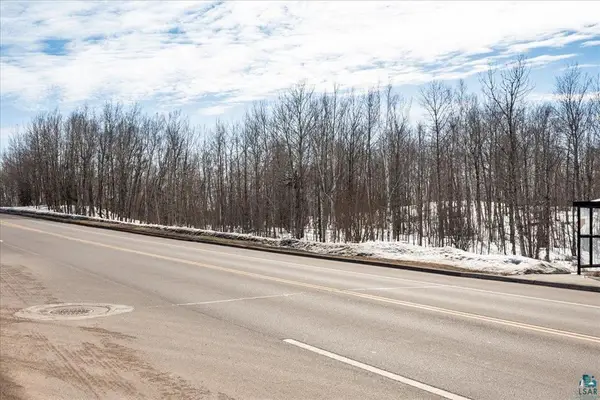 $1,700,000Active25.85 Acres
4331 Haines Road, Hermantown, MN 55811
MLS# 7130755Listed by: RE/MAX RESULTS DULUTH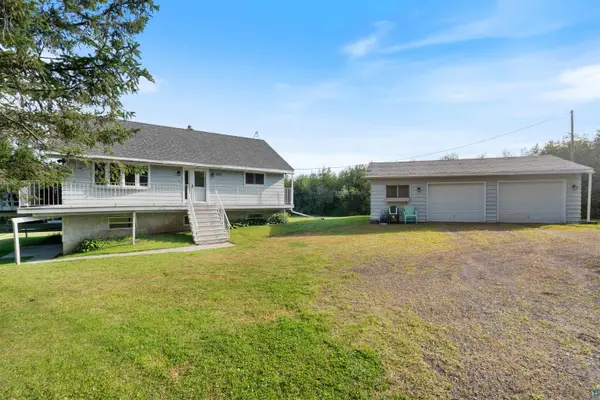 $410,000Pending3 beds 2 baths1,994 sq. ft.
5401 Morris Thomas Rd, Hermantown, MN 55810
MLS# 6127461Listed by: MESSINA & ASSOCIATES REAL ESTATE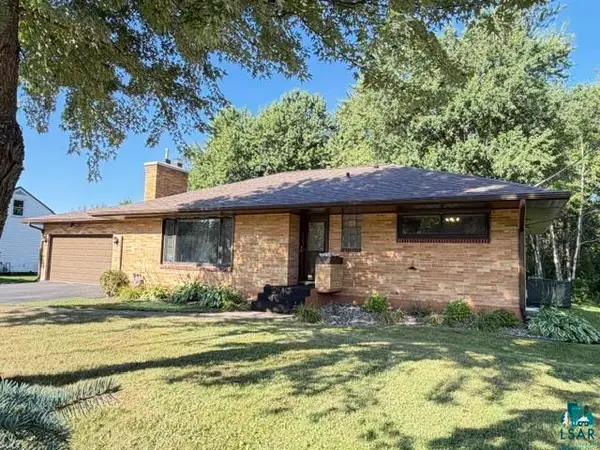 $349,900Pending3 beds 2 baths2,037 sq. ft.
4021 Haines Rd, Hermantown, MN 55811
MLS# 6127409Listed by: JS REALTY $774,900Pending4 beds 3 baths3,385 sq. ft.
4917 Wild Rose Tr, Hermantown, MN 55811
MLS# 6127377Listed by: MESSINA & ASSOCIATES REAL ESTATE


Protect your home and budget from life's surprises with an Assurant Home Warranty, backed by a partner that supports you through every step of homeownership. Explore Plans.
©2026 Century 21 Real Estate LLC. All rights reserved. CENTURY 21®, the CENTURY 21 Logo and C21® are service marks owned by Century 21 Real Estate LLC. Century 21 Real Estate LLC fully supports the principles of the Fair Housing Act and the Equal Opportunity Act. Each office is independently owned and operated. Listing information is deemed reliable but not guaranteed accurate.