
4210 Creekwood Pl, Hermantown, MN 55811
Local realty services provided by:CENTURY 21 Atwood
4210 Creekwood Pl,Hermantown, MN 55811
$830,000
- 5 Beds
- 3 Baths
- 3,801 sq. ft.
- Single family
- Active
Listed by: kathy cortes
Office: adolphson real estate
MLS#:6127168
Source:MN_DAAR
Price summary
- Price:$830,000
- Price per sq. ft.:$218.36
About this home
One of the most beautiful & private lots in Hermantown! This home sits on a cul-de-sac within a cul-de-sac on a private, wooded lot just short of an acre (lot also backs up to State land for extra privacy.) This 5 bedroom, 3 bath, 2+ car attached garage is not only a pretty home but one that is easy to live in! The main floor of this Ranch-style home features open concept living, dining and kitchen. The kitchen has a gas stove, big pantry and cherry cabinets. Primary bedroom with beautiful full bath and walk-in closet. 2 more bedrooms, a 3/4's bath and main floor laundry. Downstairs has a great family room with built-in cupboards, sink and fridge. It's the perfect spot for movie night! 2 more bedrooms (one with a Murphy Bed), a 3/4's bath, an office and another big room that could be another office, play room or exercise room! Did I mention this home has unbelievable storage as well? Storage rooms in basement, plus the oversized heated 2+ car garage and a shed. Make sure you step out onto the deck and take in the beautiful backyard with a separate patio/gazebo/BBQ area! Beautiful landscaping in your private, fenced backyard. This maintenance-free home even has a generator so you'll never be without electricity. Many improvements and very well maintained....
Contact an agent
Home facts
- Year built:2010
- Listing ID #:6127168
- Added:36 day(s) ago
- Updated:September 11, 2026 at 03:50 PM
Rooms and interior
- Bedrooms:5
- Total bathrooms:3
- Full bathrooms:1
- Kitchen Description:Dishwasher, Kitchen Island, Range, Refrigerator
- Basement:Yes
- Basement Description:Full
- Living area:3,801 sq. ft.
Heating and cooling
- Cooling:Ductless Mini-Split
- Heating:Boiler, Ductless Mini-Split, In Floor Heat, Natural Gas
Structure and exterior
- Roof:Asphalt Shingle
- Year built:2010
- Building area:3,801 sq. ft.
- Lot area:0.82 Acres
- Lot Features:Cul de Sac, Landscaped
- Architectural Style:Ranch
- Construction Materials:Vinyl
- Exterior Features:Deck, Fenced Yard - Partial, Patio
- Foundation Description:Poured Concrete
Utilities
- Water:City
Finances and disclosures
- Price:$830,000
- Price per sq. ft.:$218.36
- Tax amount:$9,994 (2026)
Features and amenities
- Appliances:Dishwasher, Range, Refrigerator, Washer
- Laundry features:Dryer Hook-Ups, Main Floor Laundry, Washer, Washer Hookup
- Amenities:Ceiling Fan(s), Garage Door Opener(s), Patio Door, Walk-In Closet(s)
Parking
- Parking description:Asphalt, Off Street, RV Parking
- Garage:Yes
- Garage spaces:2
New listings near 4210 Creekwood Pl
- New
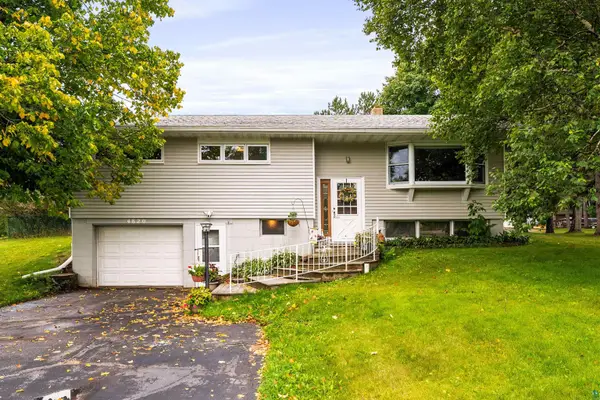 $449,900Active3 beds 2 baths1,737 sq. ft.
4820 Anderson Rd, Hermantown, MN 55811
MLS# 6127875Listed by: RE/MAX RESULTS  $519,900Pending3 beds 2 baths2,120 sq. ft.
5370 Ugstad Rd, Hermantown, MN 55811
MLS# 6127793Listed by: MESSINA & ASSOCIATES REAL ESTATE $695,000Active5 beds 4 baths2,874 sq. ft.
4859 Terrace Cr, Hermantown, MN 55811
MLS# 6127643Listed by: RE/MAX RESULTS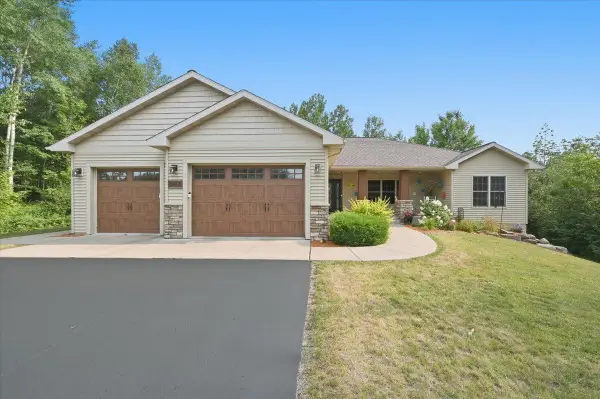 $830,000Active5 beds 3 baths3,801 sq. ft.
4210 Creekwood Place, Hermantown, MN 55811
MLS# 7132358Listed by: ADOLPHSON REAL ESTATE, INC- Open Sun, 2 to 4pm
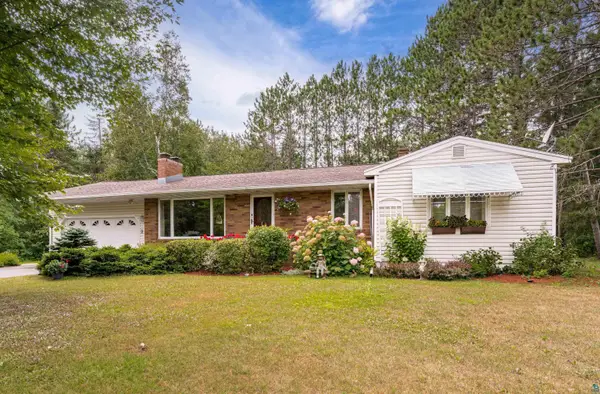 $389,900Active3 beds 2 baths2,005 sq. ft.
3727 Stebner Rd, Hermantown, MN 55811
MLS# 6127515Listed by: MESSINA & ASSOCIATES REAL ESTATE 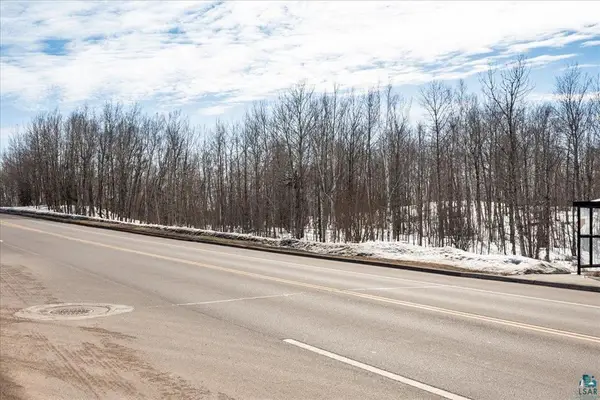 $1,700,000Active25.85 Acres
4331 Haines Road, Hermantown, MN 55811
MLS# 7130755Listed by: RE/MAX RESULTS DULUTH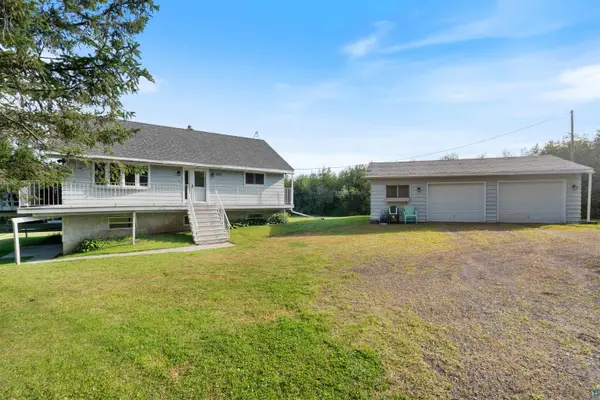 $410,000Pending3 beds 2 baths1,994 sq. ft.
5401 Morris Thomas Rd, Hermantown, MN 55810
MLS# 6127461Listed by: MESSINA & ASSOCIATES REAL ESTATE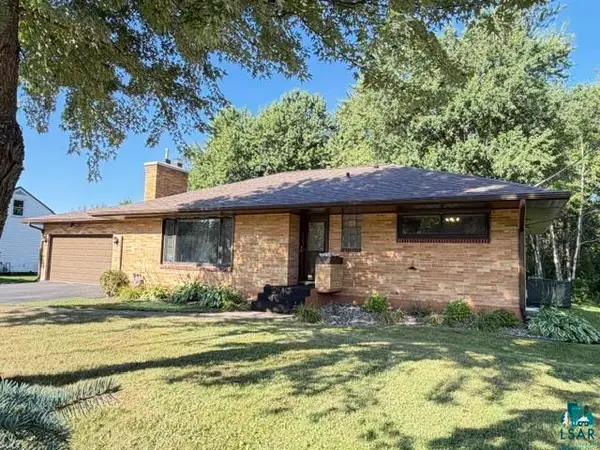 $349,900Pending3 beds 2 baths2,037 sq. ft.
4021 Haines Rd, Hermantown, MN 55811
MLS# 6127409Listed by: JS REALTY $774,900Pending4 beds 3 baths3,385 sq. ft.
4917 Wild Rose Tr, Hermantown, MN 55811
MLS# 6127377Listed by: MESSINA & ASSOCIATES REAL ESTATE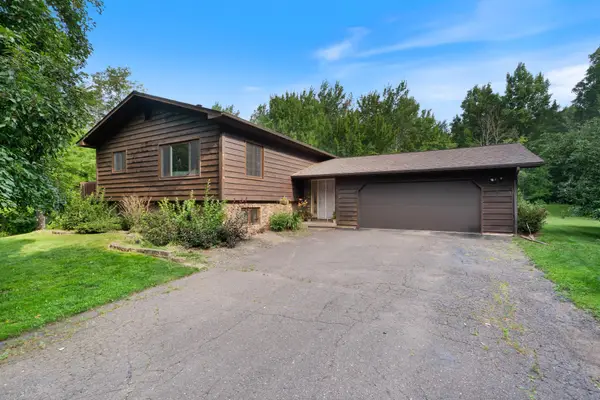 $599,900Active3 beds 2 baths2,154 sq. ft.
5665 Hagberg Road, Hermantown, MN 55811
MLS# 7126870Listed by: RE/MAX RESULTS


Protect your home and budget from life's surprises with an Assurant Home Warranty, backed by a partner that supports you through every step of homeownership. Explore Plans.
©2026 Century 21 Real Estate LLC. All rights reserved. CENTURY 21®, the CENTURY 21 Logo and C21® are service marks owned by Century 21 Real Estate LLC. Century 21 Real Estate LLC fully supports the principles of the Fair Housing Act and the Equal Opportunity Act. Each office is independently owned and operated. Listing information is deemed reliable but not guaranteed accurate.