
4240 Washington Dr, Hermantown, MN 55811
Local realty services provided by:CENTURY 21 Atwood
4240 Washington Dr,Hermantown, MN 55811
$780,000
- 4 Beds
- 3 Baths
- 3,460 sq. ft.
- Single family
- Pending
Listed by: jodi olson
Office: century 21 atwood
MLS#:6126660
Source:MN_DAAR
Price summary
- Price:$780,000
- Price per sq. ft.:$225.43
About this home
Welcome to this exceptional 4+ bedroom home in the highly desirable Jackson Estates located at the end of the cul-de-sac, where quality craftsmanship, thoughtful updates, and luxurious amenities come together. From the moment you step through the impressive cathedral entry, you'll be greeted by abundant natural light and a warm, inviting atmosphere. The spacious main level features new flooring throughout the great room, office/den, dining area, and dream kitchen. Designed for both everyday living and entertaining, the kitchen offers granite countertops, two oversized islands, custom cabinetry with built-in display cabinets, a built-in granite table, a beverage refrigerator, and an open flow into the living room with brand-new carpeting. Upstairs, the private primary suite is a true retreat, featuring an elegant double-door entry, a newly remodeled spa-inspired bathroom with a walk-in tiled shower, a relaxing soaking tub, 2 new vanities, and a custom walk-in closet. Three additional generously sized bedrooms provide plenty of space, with two offering walk-in closets, along with an updated full guest bath and a convenient upper-level laundry area. Movie nights will never be the same in the expansive theater room, offering the perfect space for family gatherings, entertainment, or a game room. Step outside to your own private backyard oasis featuring a spacious deck, outdoor living area, and a dedicated grilling center—ideal for hosting friends and family all season long. Additional highlights include a 3+ car attached garage, central air conditioning, in-floor heat, a dedicated mechanical room, durable steel siding, all-new flooring, fresh interior paint, and exceptional pride of ownership throughout. Conveniently located near Hermantown Schools, the Hermantown Wellness Center, Northstar Ford Arena, and local ball fields, this immaculate home offers the perfect combination of luxury, comfort, and location. Don't miss the opportunity to make this beautiful Jackson Estates property your next home!...
Contact an agent
Home facts
- Year built:2003
- Listing ID #:6126660
- Added:64 day(s) ago
- Updated:September 12, 2026 at 08:11 AM
Rooms and interior
- Bedrooms:4
- Total bathrooms:3
- Full bathrooms:2
- Half bathrooms:1
- Flooring:Tiled Floors
- Dining Description:Eat In Kitchen
- Kitchen Description:Eat In Kitchen, Kitchen Island
- Basement:Yes
- Living area:3,460 sq. ft.
Heating and cooling
- Cooling:Central Air
- Heating:Boiler, Forced Air, In Floor Heat, Natural Gas
- Central air:Yes
Structure and exterior
- Roof:Asphalt Shingle
- Year built:2003
- Building area:3,460 sq. ft.
- Lot area:0.98 Acres
- Lot Features:Cul de Sac
- Architectural Style:Contemporary
- Construction Materials:Metal, Stone
- Exterior Features:Built-in Barbecue, Deck, Gutters & Downspouts
Utilities
- Water:City
Finances and disclosures
- Price:$780,000
- Price per sq. ft.:$225.43
- Tax amount:$9,460 (2026)
Features and amenities
- Laundry features:Dryer Hook-Ups, Second Floor Laundry, Washer Hookup
- Amenities:Cable TV, Ethernet Wired, Foyer-Entrance, Garage Door Opener(s), Patio Door, Walk-In Closet(s), Wet Bar
Parking
- Parking description:Asphalt
- Garage:Yes
- Garage spaces:3
New listings near 4240 Washington Dr
- Open Sun, 1 to 3pmNew
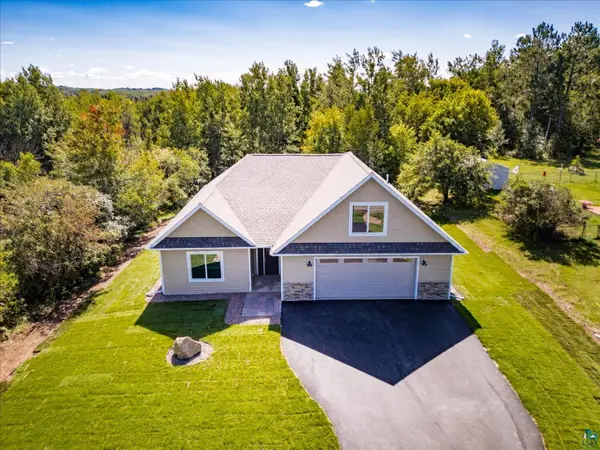 $765,000Active3 beds 3 baths2,508 sq. ft.
4816 Anderson Rd, Hermantown, MN 55811
MLS# 6127936Listed by: MESSINA & ASSOCIATES REAL ESTATE - Open Sun, 1 to 2:30pmNew
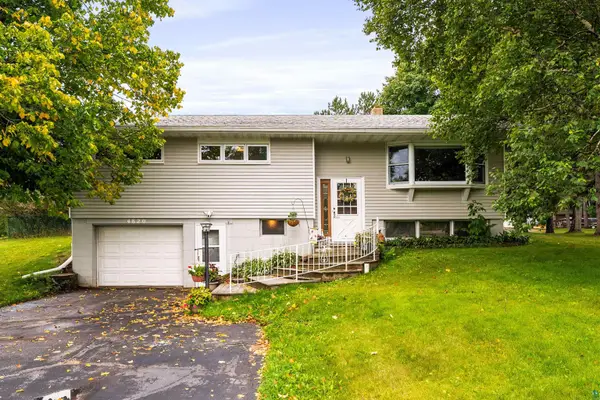 $449,900Active3 beds 2 baths1,737 sq. ft.
4820 Anderson Rd, Hermantown, MN 55811
MLS# 6127875Listed by: RE/MAX RESULTS  $519,900Pending3 beds 2 baths2,120 sq. ft.
5370 Ugstad Rd, Hermantown, MN 55811
MLS# 6127793Listed by: MESSINA & ASSOCIATES REAL ESTATE $695,000Active5 beds 4 baths2,874 sq. ft.
4859 Terrace Cr, Hermantown, MN 55811
MLS# 6127643Listed by: RE/MAX RESULTS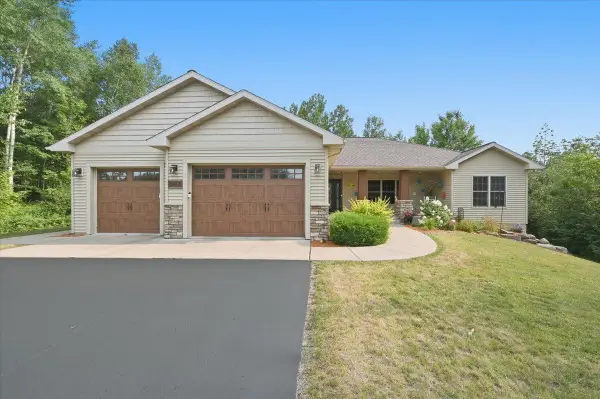 $830,000Active5 beds 3 baths3,801 sq. ft.
4210 Creekwood Place, Hermantown, MN 55811
MLS# 7132358Listed by: ADOLPHSON REAL ESTATE, INC- Open Sun, 2 to 4pm
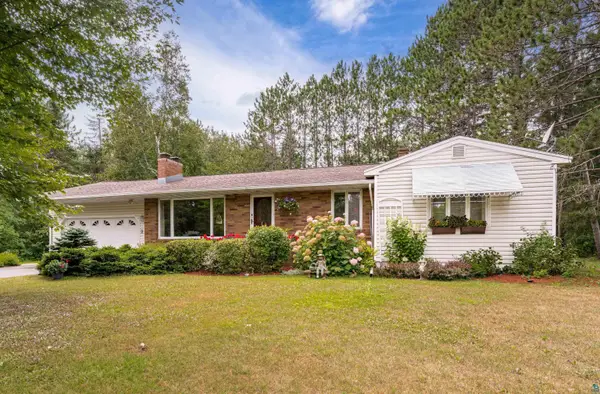 $389,900Active3 beds 2 baths2,005 sq. ft.
3727 Stebner Rd, Hermantown, MN 55811
MLS# 6127515Listed by: MESSINA & ASSOCIATES REAL ESTATE 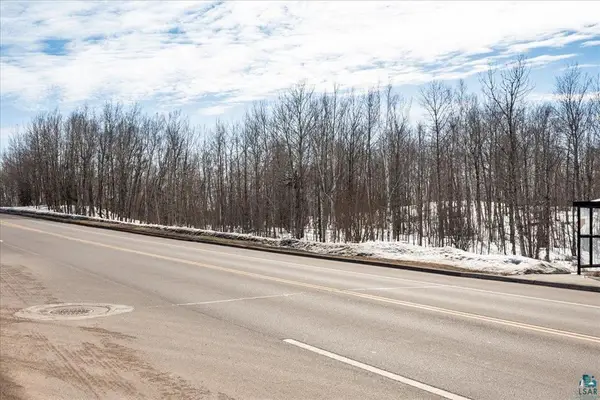 $1,700,000Active25.85 Acres
4331 Haines Road, Hermantown, MN 55811
MLS# 7130755Listed by: RE/MAX RESULTS DULUTH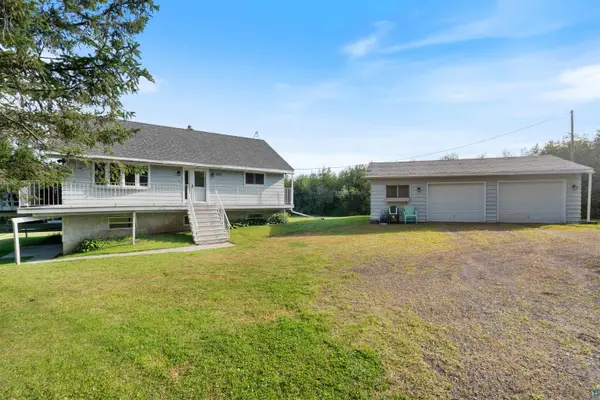 $410,000Pending3 beds 2 baths1,994 sq. ft.
5401 Morris Thomas Rd, Hermantown, MN 55810
MLS# 6127461Listed by: MESSINA & ASSOCIATES REAL ESTATE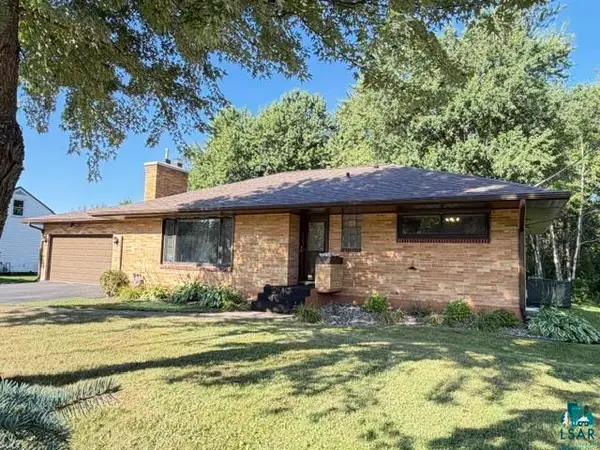 $349,900Pending3 beds 2 baths2,037 sq. ft.
4021 Haines Rd, Hermantown, MN 55811
MLS# 6127409Listed by: JS REALTY $774,900Pending4 beds 3 baths3,385 sq. ft.
4917 Wild Rose Tr, Hermantown, MN 55811
MLS# 6127377Listed by: MESSINA & ASSOCIATES REAL ESTATE


Protect your home and budget from life's surprises with an Assurant Home Warranty, backed by a partner that supports you through every step of homeownership. Explore Plans.
©2026 Century 21 Real Estate LLC. All rights reserved. CENTURY 21®, the CENTURY 21 Logo and C21® are service marks owned by Century 21 Real Estate LLC. Century 21 Real Estate LLC fully supports the principles of the Fair Housing Act and the Equal Opportunity Act. Each office is independently owned and operated. Listing information is deemed reliable but not guaranteed accurate.