
5134 Maple Grove Rd, Hermantown, MN 55811
Local realty services provided by:CENTURY 21 Atwood
5134 Maple Grove Rd,Hermantown, MN 55811
$715,000
- 3 Beds
- 4 Baths
- 2,530 sq. ft.
- Single family
- Active
Listed by: deanna bennett
Office: messina & associates real estate
MLS#:6128113
Source:MN_DAAR
Price summary
- Price:$715,000
- Price per sq. ft.:$282.61
About this home
Drive up the tree-lined asphalt driveway, beneath a canopy of mature trees, and arrive at this well-maintained Hermantown home. Set back on a private 2+ acres, it welcomes you with lovely landscaping, a convenient turnaround, a three-car garage, and a stunning retaining wall with built-in lighting. With city water and sewer, you get the best of all worlds! Inside, the home feels welcoming! Special stained-glass windows catch the light, while the open kitchen connects easily to the living and dining areas. A main-floor family room gives you another comfortable place to spread out, and the back deck is ready for grilling and hanging out! Just add your flowers! Upstairs, you’ll find three bedrooms, a handy second-floor laundry, and a Jack-and-Jill bath for kids or guests. A primary suite provides your own space with two sinks, a tub, and a walk-in closet! The fully finished lower-level rec room offers even more room for movie nights, hobbies, or a workout space, plus another “den” or guest space with an attached bath! So much storage, too! There’s plenty to enjoy outside, too: a heavily wooded lot, private trails to wander, a garden area to make your own, and acreage that gives you room to breathe. And don’t miss the upper level of the garage! A surprisingly comfy flex space with possibilities as a game room, party room, or whatever fits your life. Pretty, bright, and meticulously maintained inside and out, this Hermantown property has so much to offer....
Contact an agent
Home facts
- Year built:1995
- Listing ID #:6128113
- Added:22 day(s) ago
- Updated:October 16, 2026 at 01:49 AM
Rooms and interior
- Bedrooms:3
- Total bathrooms:4
- Full bathrooms:2
- Half bathrooms:1
- Flooring:Tiled Floors
- Dining Description:Eat In Kitchen
- Kitchen Description:Eat In Kitchen
- Basement Description:Full
- Living area:2,530 sq. ft.
Heating and cooling
- Cooling:Ductless Mini-Split
- Heating:Baseboard, Boiler, In Floor Heat
Structure and exterior
- Roof:Asphalt Shingle
- Year built:1995
- Building area:2,530 sq. ft.
- Lot area:2.2 Acres
- Construction Materials:Vinyl
- Foundation Description:Poured Concrete
Utilities
- Water:City
Finances and disclosures
- Price:$715,000
- Price per sq. ft.:$282.61
- Tax amount:$7,362 (2026)
Features and amenities
- Laundry features:Dryer Hook-Ups, Washer Hookup
- Amenities:Garage Door Opener(s), Patio Door, Walk-In Closet(s)
Parking
- Parking description:Asphalt
- Garage:Yes
- Garage spaces:3
New listings near 5134 Maple Grove Rd
- Open Fri, 4:30 to 6pmNew
 $285,000Active2 beds 2 baths1,536 sq. ft.
4751 Berkeley Rd, Hermantown, MN 55811
MLS# 6128507Listed by: RE/MAX RESULTS - New
 $149,900Active2.46 Acres
xxx Rose Rd, Hermantown, MN 55811
MLS# 6128479Listed by: KATELAYNA LLC - New
 $239,000Active0.67 Acres
4857 Merganser Drive, Hermantown, MN 55811
MLS# 6128448Listed by: MESSINA & ASSOCIATES REAL ESTATE - New
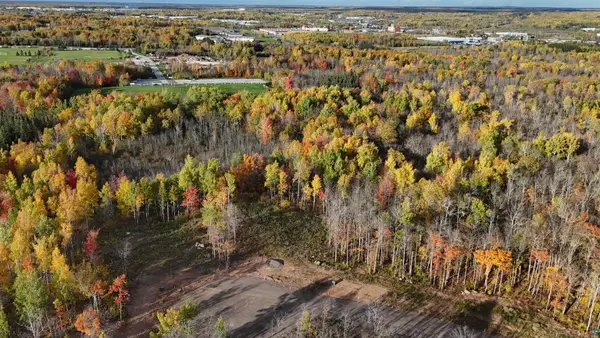 $239,000Active0.62 Acres
4853 Merganser Drive, Hermantown, MN 55811
MLS# 6128446Listed by: MESSINA & ASSOCIATES REAL ESTATE - New
 $824,900Active4 beds 3 baths3,390 sq. ft.
3810 Lavaque Rd, Hermantown, MN 55811
MLS# 6128420Listed by: MESSINA & ASSOCIATES REAL ESTATE - New
 $599,900Active4 beds 2 baths2,402 sq. ft.
4633 Midway Rd, Hermantown, MN 55811
MLS# 6128415Listed by: MESSINA & ASSOCIATES REAL ESTATE - New
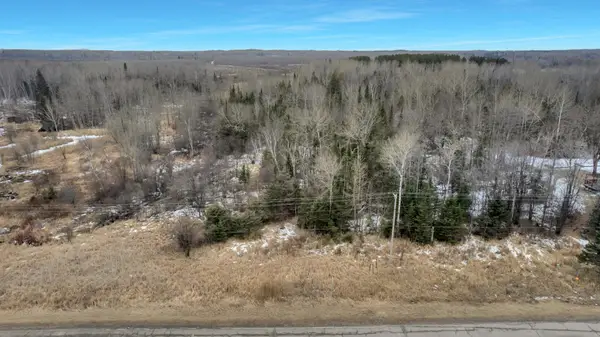 $775,000Active10.89 Acres
TBD Miller Trunk Hwy Miller Trunk Hwy, Hermantown, MN 55811
MLS# 7156837Listed by: ADOLPHSON REAL ESTATE, INC - New
 $489,900Active5 beds 4 baths2,638 sq. ft.
4914 Radar Rd, Hermantown, MN 55811
MLS# 6128376Listed by: RE/MAX RESULTS - New
 $775,000Active10.89 Acres
xxx Miller Trunk Hwy, Hermantown, MN 55811
MLS# 6128366Listed by: ADOLPHSON REAL ESTATE - New
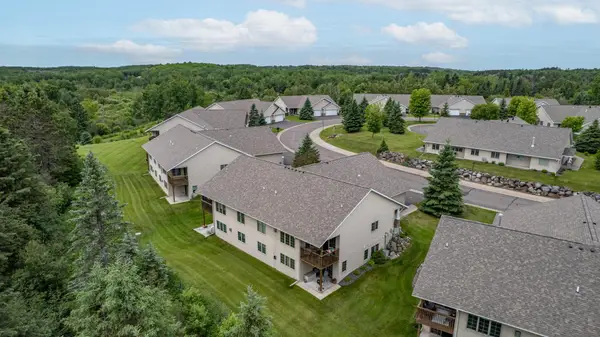 $459,900Active3 beds 3 baths2,640 sq. ft.
3753 Keene Creek Lane, Hermantown, MN 55811
MLS# 7155241Listed by: RE/MAX RESULTS


Protect your home and budget from life's surprises with an Assurant Home Warranty, backed by a partner that supports you through every step of homeownership. Explore Plans.
©2026 Century 21 Real Estate LLC. All rights reserved. CENTURY 21®, the CENTURY 21 Logo and C21® are service marks owned by Century 21 Real Estate LLC. Century 21 Real Estate LLC fully supports the principles of the Fair Housing Act and the Equal Opportunity Act. Each office is independently owned and operated. Listing information is deemed reliable but not guaranteed accurate.