
2434 9th Ave E, Hibbing, MN 55746
Local realty services provided by:CENTURY 21 Atwood
2434 9th Ave E,Hibbing, MN 55746
$149,900
- 2 Beds
- 2 Baths
- 1,662 sq. ft.
- Single family
- Active
Listed by: andrew zahorsky
Office: mirabella realty
MLS#:6127087
Source:MN_DAAR
Price summary
- Price:$149,900
- Price per sq. ft.:$90.19
About this home
Back by popular demand! This charming, move-in-ready cottage-style home is in a great location and offers a large privacy-fenced backyard. Inside, you’ll find 2 bedrooms, 2 bathrooms, fresh paint, updated flooring, updated appliances, and a newer water heater. The home also features an attached single-stall garage, newer roof, steel siding, vinyl windows, and natural gas heat. The full basement adds plenty of extra space with a large rec room, bathroom with shower, laundry area, and utility room. Cute, clean, easy to maintain, and many of the big-ticket updates are already done. Don’t miss your chance to take a look!
Contact an agent
Home facts
- Year built:1948
- Listing ID #:6127087
- Added:1 day(s) ago
- Updated:August 02, 2026 at 02:48 AM
Rooms and interior
- Bedrooms:2
- Total bathrooms:2
- Full bathrooms:1
- Kitchen Description:Dishwasher, Microwave, Range, Refrigerator
- Basement:Yes
- Basement Description:Full
- Living area:1,662 sq. ft.
Heating and cooling
- Cooling:Window Unit(s)
- Heating:Natural Gas
Structure and exterior
- Roof:Asphalt Shingle
- Year built:1948
- Building area:1,662 sq. ft.
- Lot area:0.15 Acres
- Architectural Style:Traditional
- Construction Materials:Steel Siding
- Foundation Description:Concrete
Utilities
- Water:City
Finances and disclosures
- Price:$149,900
- Price per sq. ft.:$90.19
- Tax amount:$2,168 (2026)
Features and amenities
- Appliances:Dishwasher, Dryer, Microwave, Range, Refrigerator, Washer
- Laundry features:Dryer, Washer
- Amenities:Ceiling Fan(s)
Parking
- Parking description:Concrete
- Garage:Yes
- Garage spaces:1
New listings near 2434 9th Ave E
- New
 $319,900Active3 beds 2 baths1,458 sq. ft.
4007 Highway 5, Hibbing, MN 55746
MLS# 7118916Listed by: VILLAGE REALTY - New
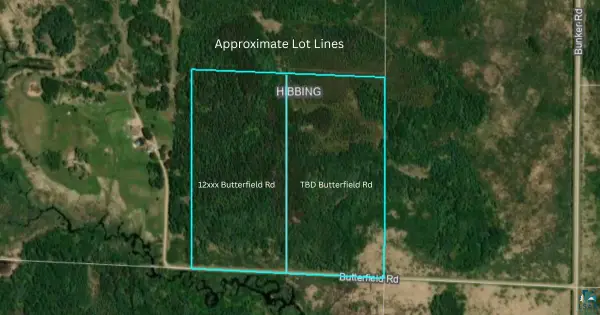 $40,000Active20 Acres
TBD Butterfield Rd, Hibbing, MN 55746
MLS# 6126937Listed by: RE/MAX RESULTS- ELK RIVER - New
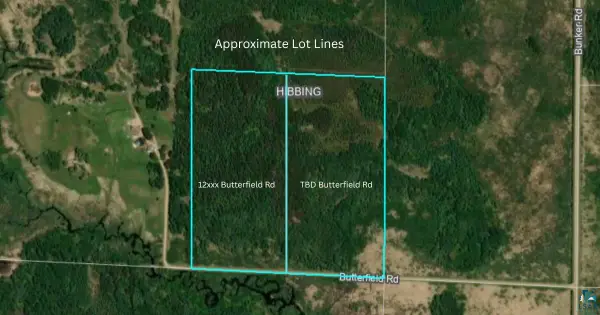 $40,000Active20 Acres
12xxx Butterfield Rd, Hibbing, MN 55746
MLS# 6126936Listed by: RE/MAX RESULTS- ELK RIVER - New
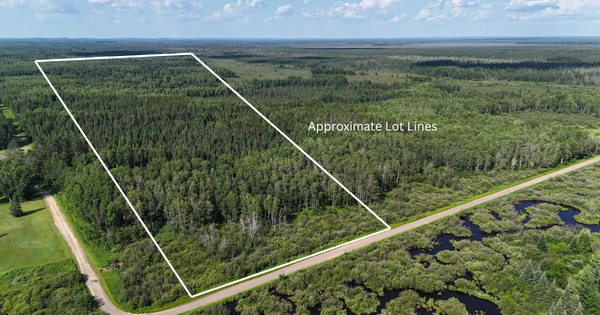 $40,000Active20 Acres
12xxx Butterfield Road, Hibbing, MN 55746
MLS# 7112878Listed by: RE/MAX RESULTS - New
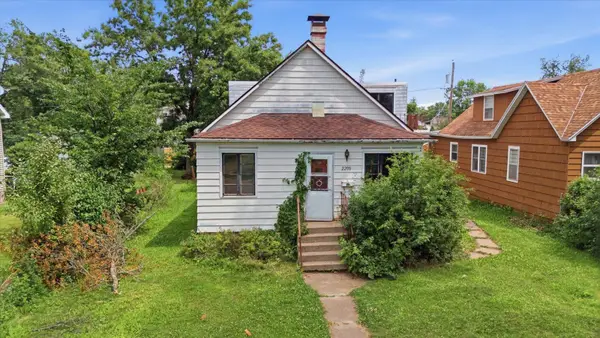 $75,000Active3 beds 2 baths2,094 sq. ft.
2208 4th Avenue W, Hibbing, MN 55746
MLS# 7111017Listed by: KRIS LINDAHL REAL ESTATE - New
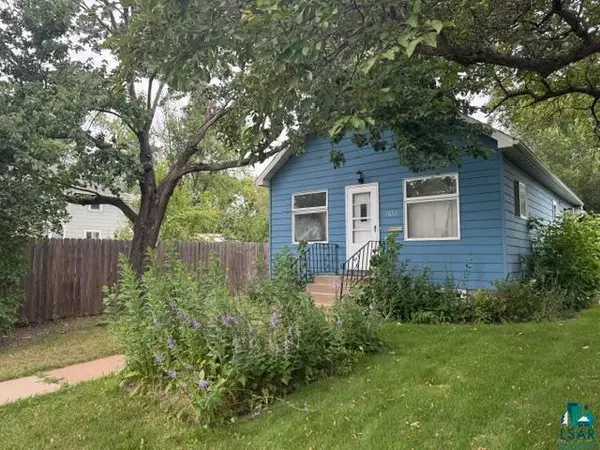 $139,900Active2 beds 2 baths1,683 sq. ft.
2612 W 4th Ave, Hibbing, MN 55746
MLS# 6126917Listed by: VILLAGE REALTY - New
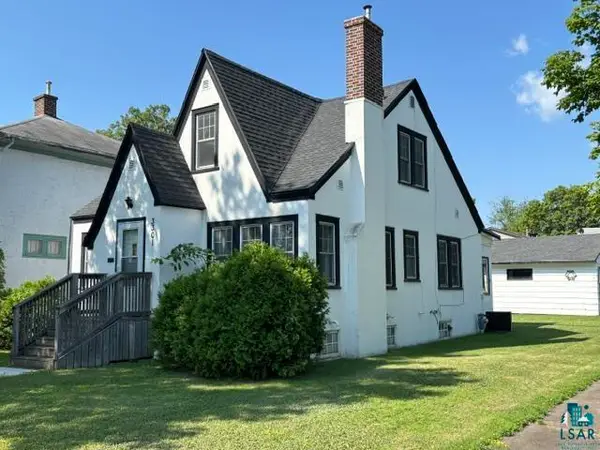 $154,900Active3 beds 2 baths1,993 sq. ft.
3301 W 2nd Ave, Hibbing, MN 55746
MLS# 6126889Listed by: VILLAGE REALTY 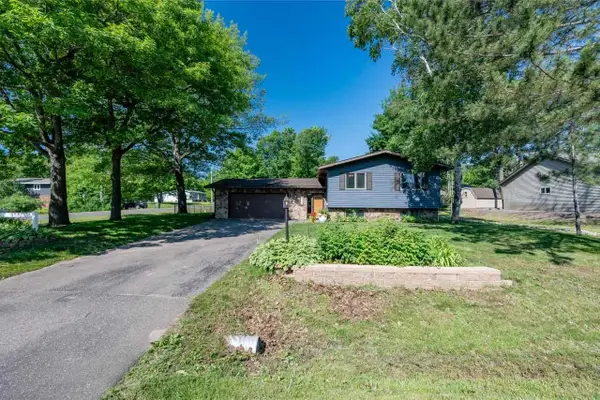 $289,900Active4 beds 2 baths2,069 sq. ft.
4621 5th Avenue W, Hibbing, MN 55746
MLS# 7112626Listed by: MIRABELLA REALTY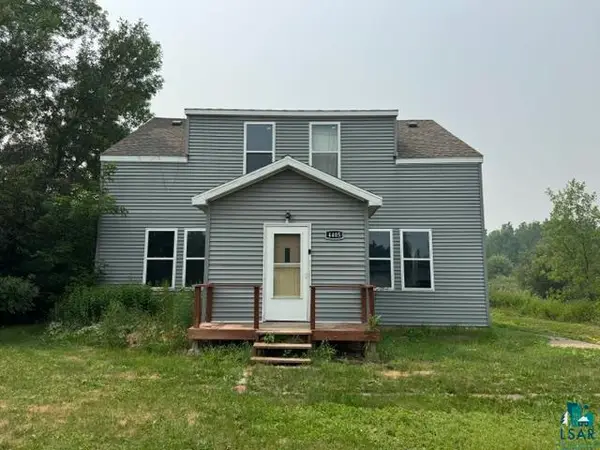 $89,900Active4 beds 2 baths1,596 sq. ft.
4405 1st Ave, Hibbing, MN 55746
MLS# 6126798Listed by: VILLAGE REALTY


Protect your home and budget from life's surprises with an Assurant Home Warranty, backed by a partner that supports you through every step of homeownership. Explore Plans.
©2026 Century 21 Real Estate LLC. All rights reserved. CENTURY 21®, the CENTURY 21 Logo and C21® are service marks owned by Century 21 Real Estate LLC. Century 21 Real Estate LLC fully supports the principles of the Fair Housing Act and the Equal Opportunity Act. Each office is independently owned and operated. Listing information is deemed reliable but not guaranteed accurate.