
4405 1st Ave, Hibbing, MN 55746
Local realty services provided by:CENTURY 21 Atwood
4405 1st Ave,Hibbing, MN 55746
$89,900
- 4 Beds
- 2 Baths
- 1,596 sq. ft.
- Single family
- Active
Listed by: cheryl walters
Office: village realty
MLS#:6126798
Source:MN_DAAR
Price summary
- Price:$89,900
- Price per sq. ft.:$56.33
About this home
Step into the charm of this 4-bedroom home. High beamed ceilings on the main level and 6 inch woodwork throughout. Beautiful grand staircase leading to 4 bedrooms on the 2nd level. Newer roof, windows, siding, mudroom, and kitchen. With some tender loving care this could be an excellent opportunity to add even more value.
Contact an agent
Home facts
- Year built:1910
- Listing ID #:6126798
- Added:57 day(s) ago
- Updated:September 12, 2026 at 03:45 PM
Rooms and interior
- Bedrooms:4
- Total bathrooms:2
- Full bathrooms:2
- Kitchen Description:Dishwasher, Refrigerator
- Basement:Yes
- Basement Description:Full
- Living area:1,596 sq. ft.
Heating and cooling
- Heating:Hot Water, Natural Gas
Structure and exterior
- Roof:Asphalt Shingle
- Year built:1910
- Building area:1,596 sq. ft.
- Lot area:0.3 Acres
- Architectural Style:Multi-Level
- Construction Materials:Vinyl
- Foundation Description:Rock
Utilities
- Water:City
Finances and disclosures
- Price:$89,900
- Price per sq. ft.:$56.33
- Tax amount:$1,447 (2026)
Features and amenities
- Appliances:Dishwasher, Refrigerator
New listings near 4405 1st Ave
- Open Sun, 1 to 3pmNew
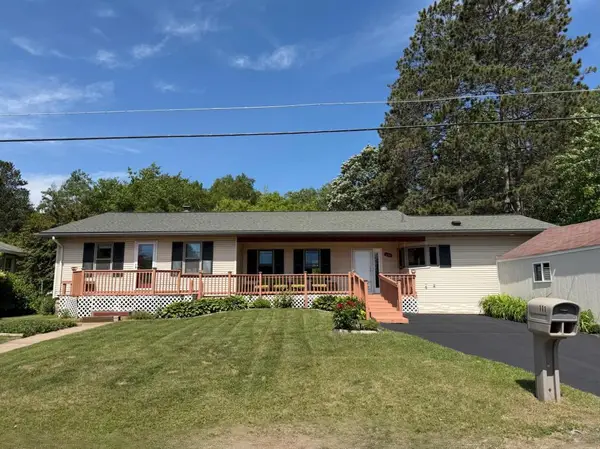 $224,900Active3 beds 1 baths1,788 sq. ft.
111 3rd Avenue N, Kelly Lake, MN 55746
MLS# 7141487Listed by: MN DIRECT PROPERTIES - New
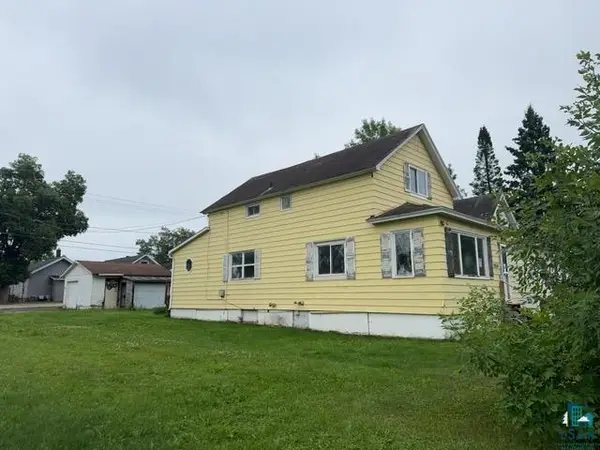 $59,900Active3 beds 1 baths1,260 sq. ft.
2604 5th Ave W, Hibbing, MN 55746
MLS# 6127816Listed by: RE/MAX RESULTS - LONGVILLE - New
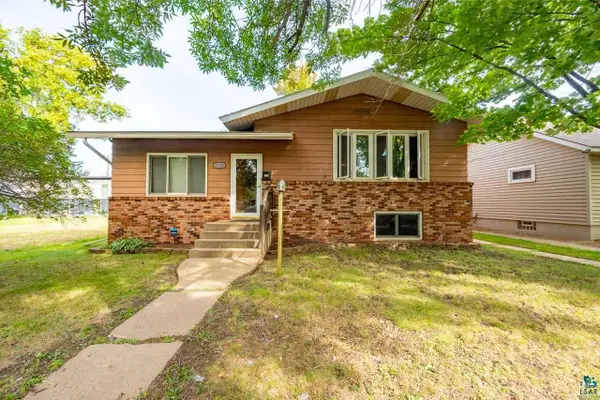 $249,900Active4 beds 4 baths2,666 sq. ft.
2120 W 2nd Ave, Hibbing, MN 55746-0000
MLS# 6127800Listed by: NEXT DOOR REALTY 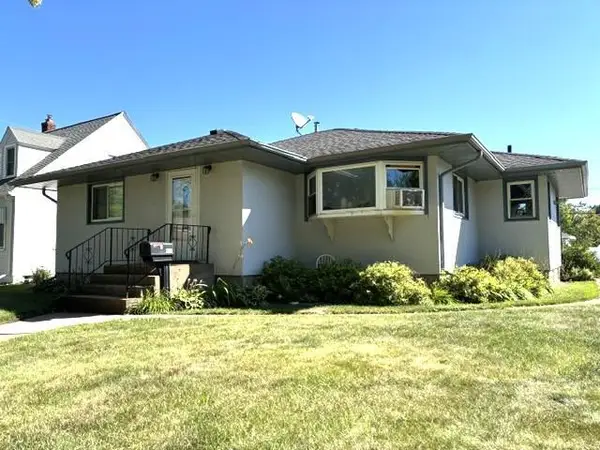 $199,000Pending2 beds 2 baths2,177 sq. ft.
2418 8th Avenue E, Hibbing, MN 55746
MLS# 7138265Listed by: VILLAGE REALTY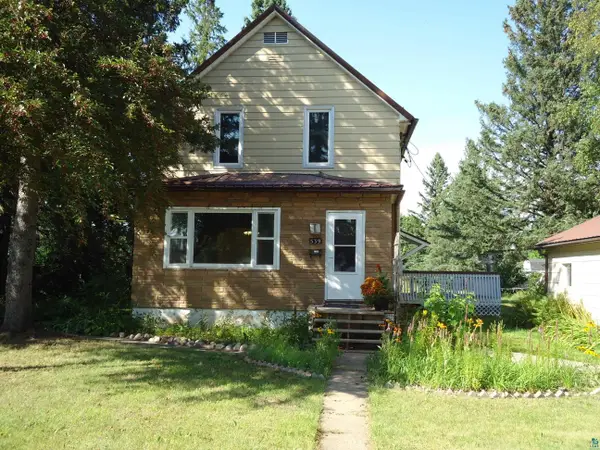 $139,900Active3 beds 2 baths2,297 sq. ft.
539 E 39th St, Hibbing, MN 55746
MLS# 6127600Listed by: 1ST REALTY RANGE WIDE, INC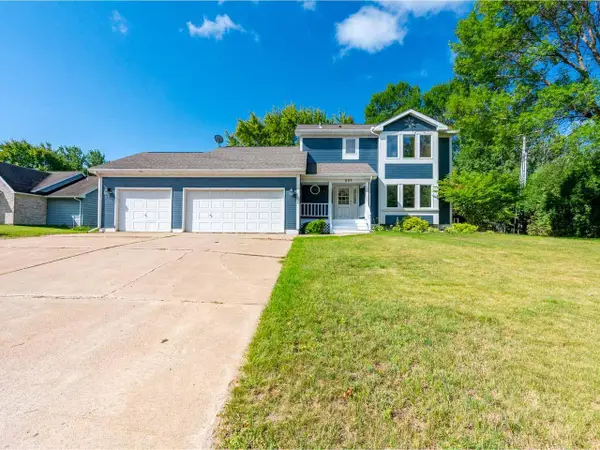 $364,900Pending3 beds 3 baths2,556 sq. ft.
307 E Park Drive, Hibbing, MN 55746
MLS# 7132717Listed by: VILLAGE REALTY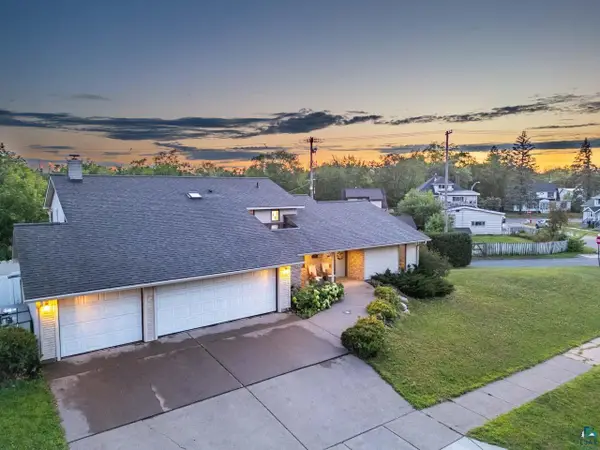 $474,900Active4 beds 4 baths3,892 sq. ft.
114 Highland Dr, Hibbing, MN 55746
MLS# 6127560Listed by: VILLAGE REALTY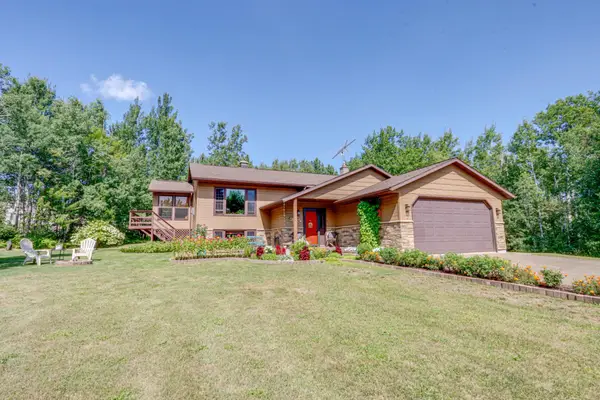 $519,000Active3 beds 3 baths2,176 sq. ft.
11387 Spudville Road, Hibbing, MN 55746
MLS# 7129121Listed by: MN DIRECT PROPERTIES $399,900Active4 beds 2 baths2,240 sq. ft.
9225 Merrill Road, Hibbing, MN 55746
MLS# 7130185Listed by: MIRABELLA REALTY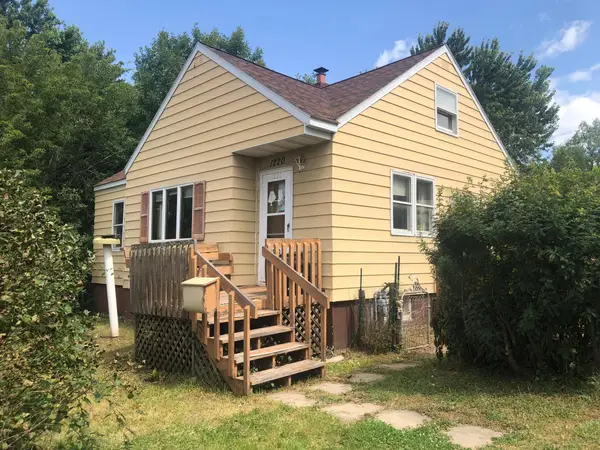 $50,000Pending3 beds 1 baths988 sq. ft.
1220 14th Avenue E, Hibbing, MN 55746
MLS# 7129665Listed by: NORTHWOODS LAND OFFICE, INC


Protect your home and budget from life's surprises with an Assurant Home Warranty, backed by a partner that supports you through every step of homeownership. Explore Plans.
©2026 Century 21 Real Estate LLC. All rights reserved. CENTURY 21®, the CENTURY 21 Logo and C21® are service marks owned by Century 21 Real Estate LLC. Century 21 Real Estate LLC fully supports the principles of the Fair Housing Act and the Equal Opportunity Act. Each office is independently owned and operated. Listing information is deemed reliable but not guaranteed accurate.