
4007 Highway 5, Hibbing, MN 55746
Local realty services provided by:CENTURY 21 Brainerd Realty, Inc.
4007 Highway 5,Hibbing, MN 55746
$319,900
- 3 Beds
- 2 Baths
- 1,458 sq. ft.
- Single family
- Active
Listed by: josh renskers
Office: village realty
MLS#:7118916
Source:NSMLS
Price summary
- Price:$319,900
- Price per sq. ft.:$137.18
About this home
Enjoy peaceful country living with this well-maintained brick rambler situated on just under 9 scenic acres in a beautiful park-like setting. A rare natural gas heating system provides efficient comfort, while two fireplaces add warmth and charm. The oversized heated and insulated garage is perfect for vehicles, hobbies, or a workshop. Multiple large pole buildings offer exceptional storage for equipment, recreational vehicles, or business needs. An updated septic system provides added peace of mind, and a gravel pit at the rear of the property offers unique potential. This versatile rural property combines privacy, functionality, and space to enjoy the outdoors.
Contact an agent
Home facts
- Year built:1960
- Subdivision & Development:Cherry Town Of
- Listing ID #:7118916
- Added:1 day(s) ago
- Updated:August 01, 2026 at 09:43 PM
Rooms and interior
- Bedrooms:3
- Total bathrooms:2
- Full bathrooms:1
- Half bathrooms:1
- Bathrooms Description:Main Floor Full Bath
- Kitchen Description:Dishwasher, Microwave, Range, Refrigerator
- Basement:Yes
- Basement Description:Block, Full
- Living area:1,458 sq. ft.
Heating and cooling
- Cooling:Central Air
- Heating:Forced Air
- Central air:Yes
Structure and exterior
- Roof:Asphalt
- Year built:1960
- Building area:1,458 sq. ft.
- Lot area:8.99 Acres
- Levels:1 Story
Utilities
- Water:Private
- Sewer:Private Sewer
Finances and disclosures
- Price:$319,900
- Price per sq. ft.:$137.18
- Tax amount:$2,317 (2026)
Features and amenities
- Appliances:Microwave, Range, Refrigerator, Washer
- Laundry features:Dryer, Washer
Parking
- Parking description:Detached Garage
- Garage:Yes
- Garage spaces:2
New listings near 4007 Highway 5
- New
 $149,900Active2 beds 2 baths1,662 sq. ft.
2434 9th Ave E, Hibbing, MN 55746
MLS# 6127087Listed by: MIRABELLA REALTY - New
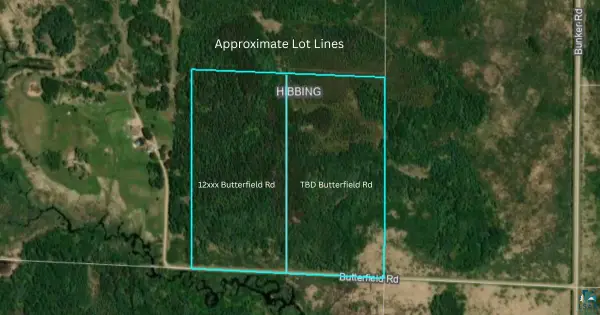 $40,000Active20 Acres
TBD Butterfield Rd, Hibbing, MN 55746
MLS# 6126937Listed by: RE/MAX RESULTS- ELK RIVER - New
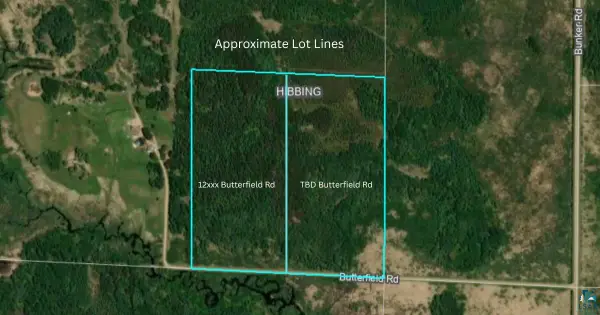 $40,000Active20 Acres
12xxx Butterfield Rd, Hibbing, MN 55746
MLS# 6126936Listed by: RE/MAX RESULTS- ELK RIVER - New
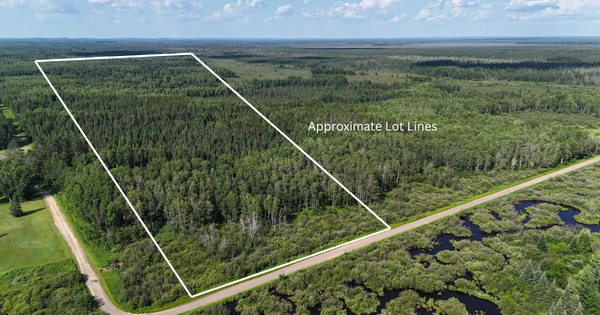 $40,000Active20 Acres
12xxx Butterfield Road, Hibbing, MN 55746
MLS# 7112878Listed by: RE/MAX RESULTS - New
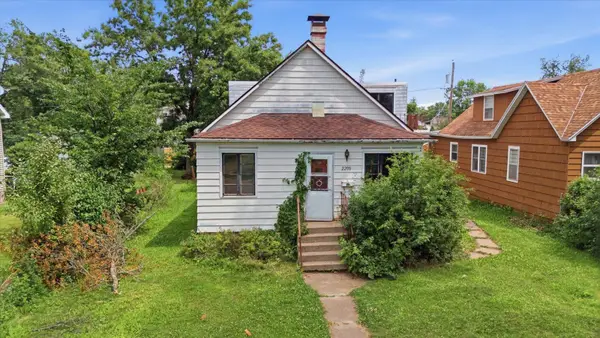 $75,000Active3 beds 2 baths2,094 sq. ft.
2208 4th Avenue W, Hibbing, MN 55746
MLS# 7111017Listed by: KRIS LINDAHL REAL ESTATE - New
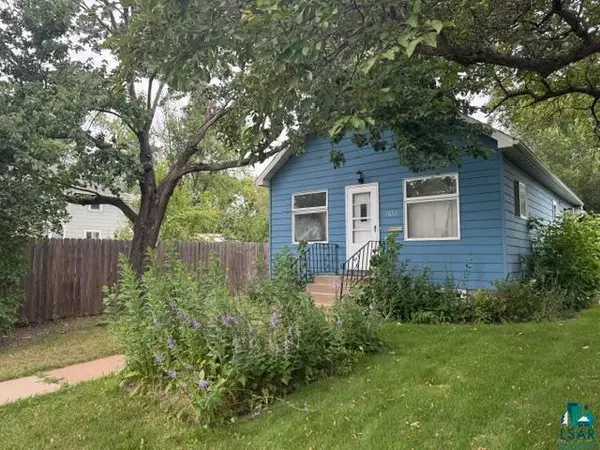 $139,900Active2 beds 2 baths1,683 sq. ft.
2612 W 4th Ave, Hibbing, MN 55746
MLS# 6126917Listed by: VILLAGE REALTY - New
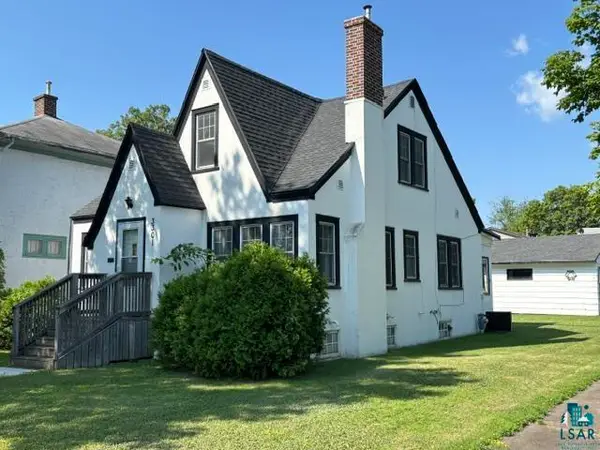 $154,900Active3 beds 2 baths1,993 sq. ft.
3301 W 2nd Ave, Hibbing, MN 55746
MLS# 6126889Listed by: VILLAGE REALTY 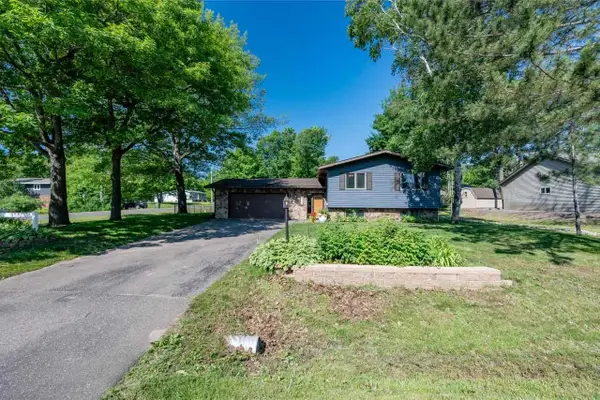 $289,900Active4 beds 2 baths2,069 sq. ft.
4621 5th Avenue W, Hibbing, MN 55746
MLS# 7112626Listed by: MIRABELLA REALTY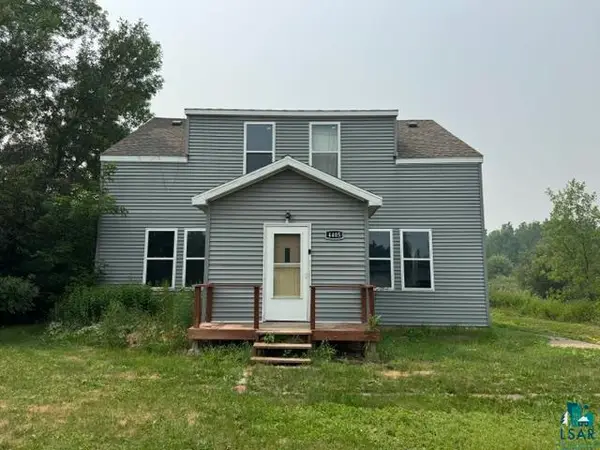 $89,900Active4 beds 2 baths1,596 sq. ft.
4405 1st Ave, Hibbing, MN 55746
MLS# 6126798Listed by: VILLAGE REALTY


Protect your home and budget from life's surprises with an Assurant Home Warranty, backed by a partner that supports you through every step of homeownership. Explore Plans.
©2026 Century 21 Real Estate LLC. All rights reserved. CENTURY 21®, the CENTURY 21 Logo and C21® are service marks owned by Century 21 Real Estate LLC. Century 21 Real Estate LLC fully supports the principles of the Fair Housing Act and the Equal Opportunity Act. Each office is independently owned and operated. Listing information is deemed reliable but not guaranteed accurate.