
11833 Shady Oak Lane, Hopkins, MN 55343
Local realty services provided by:CENTURY 21 FM Realty
11833 Shady Oak Lane,Minnetonka, MN 55343
$625,000
- 4 Beds
- 4 Baths
- 3,845 sq. ft.
- Single family
- Active
Listed by: brian w bongard
Office: coldwell banker realty - lakes
MLS#:7103538
Source:NSMLS
Price summary
- Price:$625,000
- Price per sq. ft.:$162.55
About this home
Wonderful opportunity to buy a home in high demand Minnetonka location on 1.7 acres and cul-de-sac. Home is on the MN river bluffs regional trail with seasonal views of Shady Oak Lake. Main home was rebuilt after fire in approx. 2004 and features 3 main floor bedrooms with master bath, double sinks and walk in closet, second bedroom has walk thru 3/4 bath with double sinks, large 20x13 kitchen, skylights throughout home, Pella windows on main level and more. Lower level features good sized family room with 3/4 bath, mudroom off the garage and a large bonus area perfect for mother in law apartment, game room, kids play area, workout room etc. with a 4th bedroom/office and full bath. Want a shop, extra garage space for collectable cars or just a large storage area, you will love the possibilities of the 49''x 38' former indoor pool room that has a single garage door in back. Truely a one of a kind home with endless possibilities. Sold AS IS.
Contact an agent
Home facts
- Year built:1949
- Subdivision & Development:Registered Land Surv #526
- Listing ID #:7103538
- Added:1 day(s) ago
- Updated:July 30, 2026 at 09:07 PM
Rooms and interior
- Bedrooms:4
- Total bathrooms:4
- Full bathrooms:2
- Dining Description:Breakfast Area, Eat In Kitchen, Informal Dining Room, Living/Dining Room
- Bathrooms Description:3/4 Basement, Full Basement, Main Floor 3/4 Bath, Rough In, Two Basement Baths, Walk-through
- Kitchen Description:Dishwasher, Disposal, Microwave, Refrigerator
- Basement:Yes
- Basement Description:Block, Egress Window(s), Finished, Full, Storage Space
- Living area:3,845 sq. ft.
Heating and cooling
- Heating:Boiler, In-Floor Heating
Structure and exterior
- Roof:Age Over 8 Years, Asphalt
- Year built:1949
- Building area:3,845 sq. ft.
- Lot area:1.7 Acres
- Lot Features:Irregular Lot, Tree Coverage - Heavy
- Construction Materials:Block
- Levels:1 Story
Utilities
- Water:City Water - Connected
- Sewer:City Sewer - Connected
Finances and disclosures
- Price:$625,000
- Price per sq. ft.:$162.55
- Tax amount:$9,492 (2026)
Features and amenities
- Appliances:Disposal, Microwave, Refrigerator, Washer, Water Softener Owned
- Laundry features:Dryer, Washer
- Amenities:Gas Water Heater, Water Softener Owned
Parking
- Parking description:Attached Garage, Garage Door Opener, Gravel, Multiple Garages, Tuckunder Garage
- Garage:Yes
- Garage spaces:6
New listings near 11833 Shady Oak Lane
- New
 $999,500Active4 beds 4 baths4,379 sq. ft.
11464 Telluride Trail, Hopkins, MN 55305
MLS# 7111704Listed by: EDINA REALTY, INC. - New
 $799,900Active4 beds 3 baths2,725 sq. ft.
220 Holly Road, Hopkins, MN 55343
MLS# 7116182Listed by: HOME AVENUE FLAT FEE REALTY - Coming SoonOpen Fri, 4 to 6pm
 $359,900Coming Soon3 beds 1 baths
128 18th Avenue N, Hopkins, MN 55343
MLS# 7113272Listed by: KELLER WILLIAMS INTEGRITY NW - Coming Soon
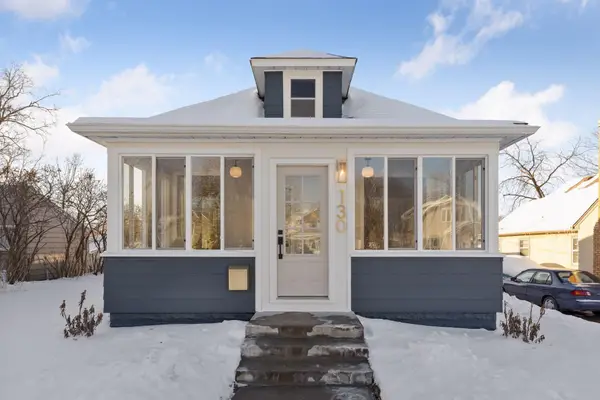 $589,900Coming Soon4 beds 3 baths
130 10th Avenue N, Hopkins, MN 55343
MLS# 7117996Listed by: COLDWELL BANKER REALTY - New
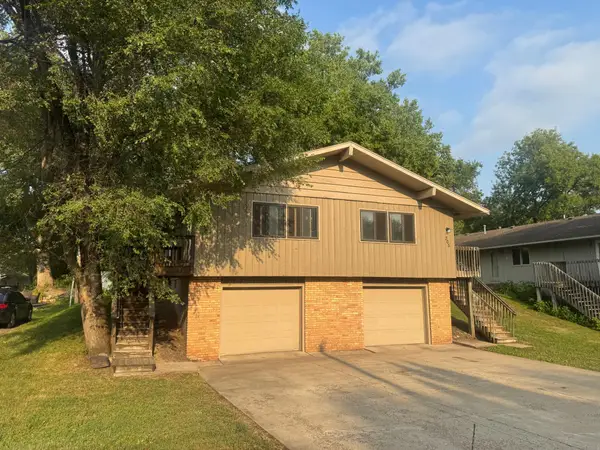 $494,900Active6 beds 2 baths2,282 sq. ft.
305 Jackson Avenue N, Hopkins, MN 55343
MLS# 7116520Listed by: CHESTNUT REALTY INC - New
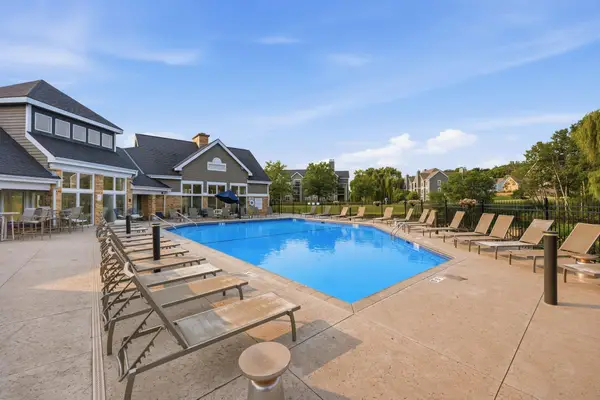 $229,000Active2 beds 2 baths1,096 sq. ft.
6048 Chasewood Parkway #1, Hopkins, MN 55343
MLS# 7082105Listed by: RE/MAX RESULTS - Open Sat, 11am to 12:30pmNew
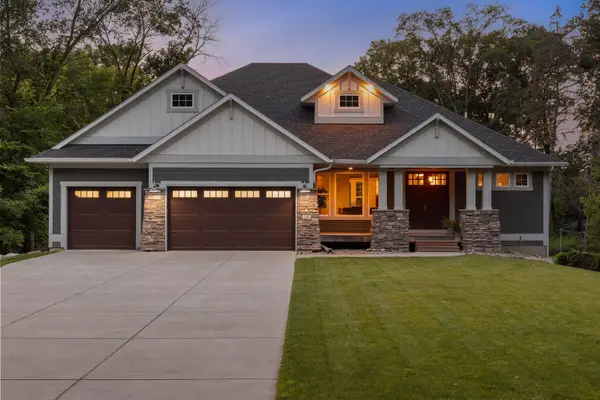 $1,250,000Active4 beds 4 baths3,648 sq. ft.
19 Westwood Road, Hopkins, MN 55305
MLS# 7072475Listed by: EDINA REALTY, INC. - New
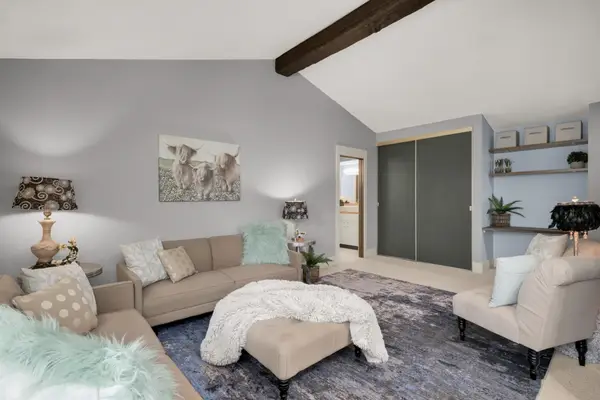 $119,900Active1 beds 1 baths704 sq. ft.
1004 Westbrooke Way #8, Hopkins, MN 55343
MLS# 7111836Listed by: ERA PROSPERA REAL ESTATE - New
 $324,900Active2 beds 2 baths1,318 sq. ft.
3000 Saint Albans Mill Road #103, Hopkins, MN 55305
MLS# 7022449Listed by: RE/MAX RESULTS - New
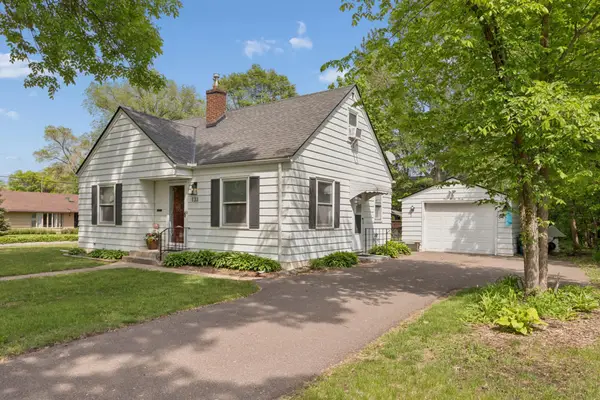 $389,900Active3 beds 2 baths1,430 sq. ft.
133 Ridgewood Drive, Hopkins, MN 55343
MLS# 7115033Listed by: COLDWELL BANKER REALTY


Protect your home and budget from life's surprises with an Assurant Home Warranty, backed by a partner that supports you through every step of homeownership. Explore Plans.
©2026 Century 21 Real Estate LLC. All rights reserved. CENTURY 21®, the CENTURY 21 Logo and C21® are service marks owned by Century 21 Real Estate LLC. Century 21 Real Estate LLC fully supports the principles of the Fair Housing Act and the Equal Opportunity Act. Each office is independently owned and operated. Listing information is deemed reliable but not guaranteed accurate.