
328 Wyandotte Rd, Hoyt Lakes, MN 55750
Local realty services provided by:CENTURY 21 Atwood
328 Wyandotte Rd,Hoyt Lakes, MN 55750
$162,000
- 2 Beds
- 2 Baths
- 1,512 sq. ft.
- Single family
- Active
Listed by: sue bott
Office: re/max professionals - two harbors
MLS#:6128683
Source:MN_DAAR
Price summary
- Price:$162,000
- Price per sq. ft.:$107.14
About this home
Very nice 2 bedroom ranch with ramp access. Paved driveway to a 2 stall garage. Kitchen has lots of counter space, gas stove and nice natural light throughout. Kitchen has space for a small table/chairs or you can use the space in the living room for a larger dining area. Open concept in the Living room. with nice crank out windows for nice air flow and great laminate floors. The staircase to the basement is nice and open on both sides and has a very unique feature of having the walls and stairs carpeted. The basement does need some cosmetics but the possibilities are endless. Make an offer!
Contact an agent
Home facts
- Year built:1956
- Listing ID #:6128683
- Added:1 day(s) ago
- Updated:October 29, 2026 at 02:03 AM
Rooms and interior
- Bedrooms:2
- Total bathrooms:2
- Full bathrooms:1
- Basement Description:Full
- Living area:1,512 sq. ft.
Heating and cooling
- Cooling:Ductless Mini-Split
- Heating:Forced Air, Natural Gas
Structure and exterior
- Roof:Asphalt Shingle
- Year built:1956
- Building area:1,512 sq. ft.
- Lot area:0.16 Acres
- Lot Features:Landscaped
- Architectural Style:Ranch
- Construction Materials:Wood
- Foundation Description:Concrete
Utilities
- Water:City
Finances and disclosures
- Price:$162,000
- Price per sq. ft.:$107.14
- Tax amount:$2,422 (2026)
Parking
- Parking description:Asphalt
- Garage:Yes
- Garage spaces:2
New listings near 328 Wyandotte Rd
 $117,000Active2 beds 2 baths1,592 sq. ft.
306 Andover Road, Hoyt Lakes, MN 55750
MLS# 7160706Listed by: NORTHWOODS LAND OFFICE, INC $253,500Active3 beds 3 baths2,600 sq. ft.
203 Wyandotte Road, Hoyt Lakes, MN 55750
MLS# 7155678Listed by: SAVVY AVENUE, LLC $124,900Active3 beds 2 baths1,700 sq. ft.
203 Dorchester Drive, Hoyt Lakes, MN 55750
MLS# 7151760Listed by: EPIQUE REALTY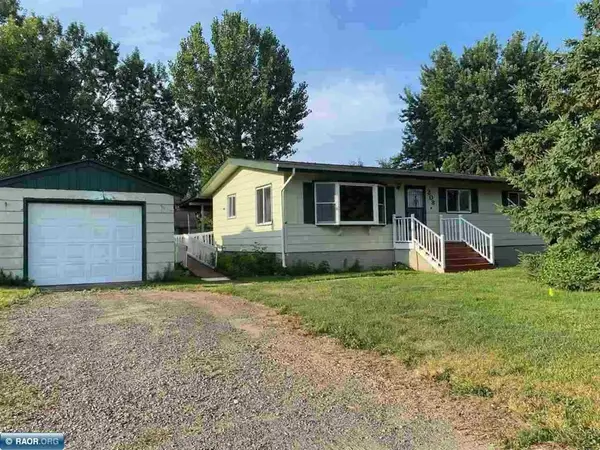 $99,900Active3 beds 2 baths1,056 sq. ft.
208 Andover Road, Hoyt Lakes, MN 55750
MLS# 7152144Listed by: NORTHWOODS LAND OFFICE, INC $18,000Active1 Acres
TBD Leeds Rd, Hoyt Lakes, MN 55750-0000
MLS# 6127808Listed by: NEXT DOOR REALTY $119,900Active3 beds 1 baths1,152 sq. ft.
308 Arlington Rd, Hoyt Lakes, MN 55750
MLS# 6127380Listed by: THRIVE REALTY - DULUTH $189,900Active3 beds 2 baths1,888 sq. ft.
202 Kent Road, Hoyt Lakes, MN 55750
MLS# 7099452Listed by: NORTHWOODS LAND OFFICE, INC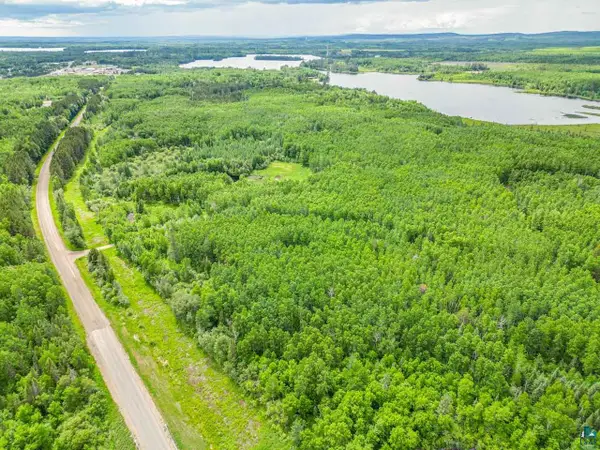 $300,000Active100 Acres
TBD County Rd 665, Hoyt Lakes, MN 55750-0000
MLS# 6126243Listed by: NEXT DOOR REALTY $449,000Active2 beds 2 baths1,362 sq. ft.
314 Pospeck Lane #314, Hoyt Lakes, MN 55750
MLS# 7076971Listed by: RE/MAX RESULTS DULUTH


Protect your home and budget from life's surprises with an Assurant Home Warranty, backed by a partner that supports you through every step of homeownership. Explore Plans.
©2026 Century 21 Real Estate LLC. All rights reserved. CENTURY 21®, the CENTURY 21 Logo and C21® are service marks owned by Century 21 Real Estate LLC. Century 21 Real Estate LLC fully supports the principles of the Fair Housing Act and the Equal Opportunity Act. Each office is independently owned and operated. Listing information is deemed reliable but not guaranteed accurate.