
1200 7th Avenue Nw, Hutchinson, MN 55350
Local realty services provided by:CENTURY 21 Atwood
1200 7th Avenue Nw,Hutchinson, MN 55350
$459,900
- 4 Beds
- 4 Baths
- 3,092 sq. ft.
- Single family
- Active
Listed by: mark corbin
Office: hometown realty, inc
MLS#:7113456
Source:NSMLS
Price summary
- Price:$459,900
- Price per sq. ft.:$133.03
About this home
Custom-built 2-story home offering exceptional quality, thoughtful design, and timeless finishes throughout. This spacious 4-bedroom, 4-bath home features a 3-car garage and an inviting open floor plan with soaring 10-foot ceilings in the formal living room and portions of the kitchen. Beautiful hardwood floors flow throughout the main level, adding warmth and character.
The kitchen is designed for both everyday living and entertaining, featuring Cambria countertops, a center island, and premium KitchenAid appliances. Convenient main-floor laundry includes a new washer and dryer.
Retreat to the spacious primary suite with a walk-in closet and a private bath featuring a tiled walk-in shower. The lower level has been tastefully updated with new carpet, doors, and trim in 2024, providing additional finished living space.
Outside, you'll appreciate the low-maintenance steel siding and the beautifully landscaped, private backyard complete with an irrigation system and a pergola-covered patio—an ideal setting for relaxing or entertaining.
This meticulously maintained home offers the perfect combination of quality craftsmanship, modern updates, and comfortable living inside and out....
Contact an agent
Home facts
- Year built:1993
- Listing ID #:7113456
- Added:3 day(s) ago
- Updated:July 31, 2026 at 02:43 PM
Rooms and interior
- Bedrooms:4
- Total bathrooms:4
- Full bathrooms:1
- Half bathrooms:1
- Dining Description:Eat In Kitchen, Separate/Formal Dining Room
- Bathrooms Description:3/4 Basement, Main Floor 1/2 Bath, Upper Level Full Bath
- Kitchen Description:Dishwasher, Disposal, Microwave, Range, Refrigerator
- Basement:Yes
- Basement Description:Drain Tiled, Egress Window(s), Finished, Full, Sump Pump
- Living area:3,092 sq. ft.
Heating and cooling
- Cooling:Central Air
- Heating:Forced Air
- Central air:Yes
Structure and exterior
- Roof:Age Over 8 Years, Asphalt
- Year built:1993
- Building area:3,092 sq. ft.
- Lot Features:Corner Lot
- Levels:2 Story
Utilities
- Water:City Water - Connected
- Sewer:City Sewer - Connected
Finances and disclosures
- Price:$459,900
- Price per sq. ft.:$133.03
- Tax amount:$5,342 (2026)
Features and amenities
- Appliances:Disposal, Microwave, Range, Refrigerator, Washer, Water Softener Owned
- Laundry features:Dryer, Washer
- Amenities:Water Softener Owned
Parking
- Parking description:Attached Garage, Concrete, Garage Door Opener
- Garage:Yes
- Garage spaces:3
New listings near 1200 7th Avenue Nw
- Coming Soon
 $214,900Coming Soon2 beds 2 baths
725 4th Avenue Sw, Hutchinson, MN 55350
MLS# 7119011Listed by: REAL BROKER, LLC - Open Sat, 12 to 1pmNew
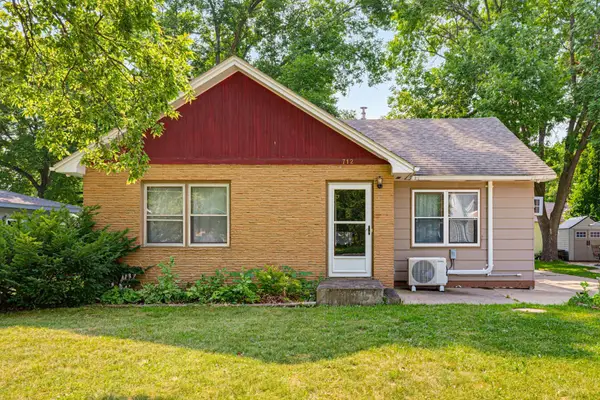 $210,000Active4 beds 1 baths1,272 sq. ft.
712 Lynn Road Sw, Hutchinson, MN 55350
MLS# 7107320Listed by: KELLER WILLIAMS REALTY INTEGRITY NORTHWEST - Coming SoonOpen Mon, 4:30 to 6pm
 $340,000Coming Soon4 beds 2 baths
1166 Blackbird Drive Sw, Hutchinson, MN 55350
MLS# 7100980Listed by: EDINA REALTY, INC. - New
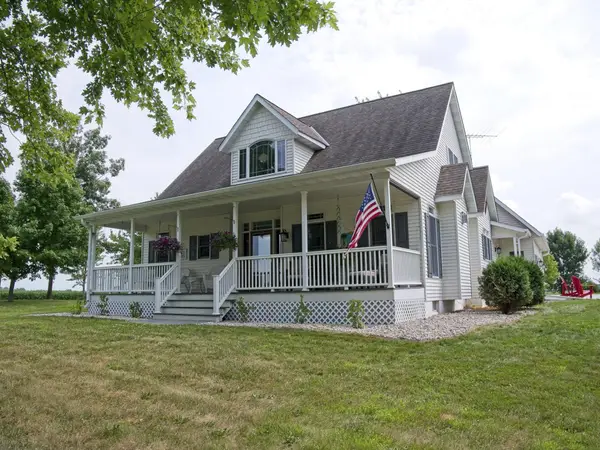 $598,000Active3 beds 4 baths2,503 sq. ft.
23015 230th Street, Hutchinson, MN 55350
MLS# 7117916Listed by: EXCEPTIONAL REALTY 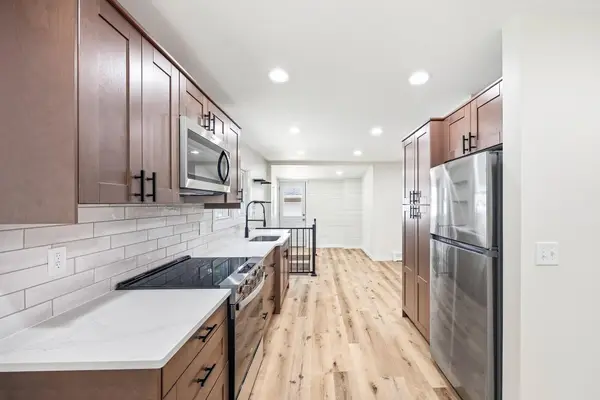 $295,000Pending3 beds 2 baths1,683 sq. ft.
612 Lynn Road Sw, Hutchinson, MN 55350
MLS# 7115238Listed by: EDINA REALTY, INC.- New
 $245,000Active3 beds 2 baths1,485 sq. ft.
315 Charles Street Sw, Hutchinson, MN 55350
MLS# 7117953Listed by: EDINA REALTY, INC. - New
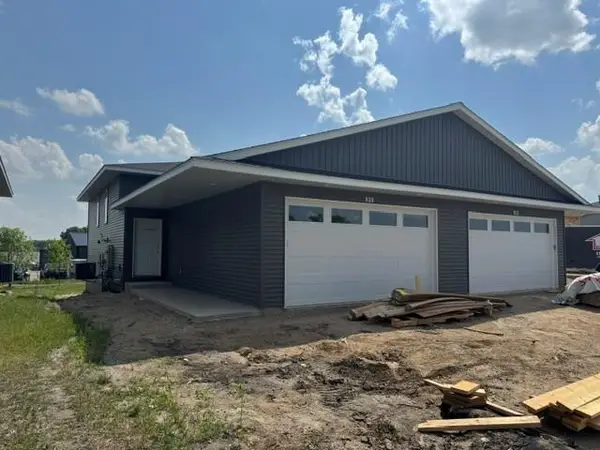 $349,900Active3 beds 2 baths1,788 sq. ft.
810 Texas Avenue Nw, Hutchinson, MN 55350
MLS# 7117593Listed by: HOMETOWN REALTY, INC  $225,000Pending3 beds 2 baths1,716 sq. ft.
745 Madson Avenue Sw, Hutchinson, MN 55350
MLS# 7116977Listed by: PREMIER REAL ESTATE SERVICES- New
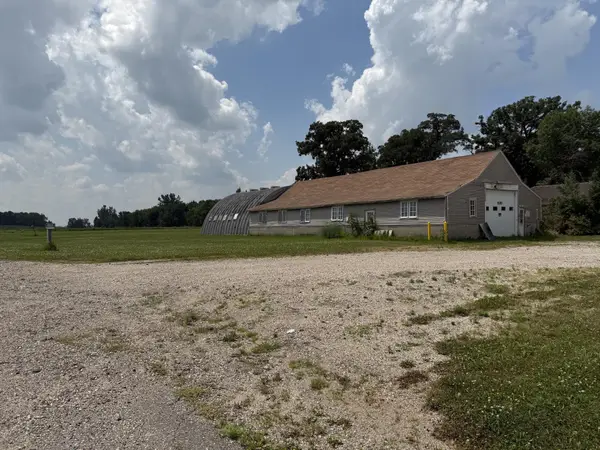 $179,900Active1.43 Acres
1520 Mcdonald Drive Sw, Hutchinson, MN 55350
MLS# 7116420Listed by: EDINA REALTY, INC.


Protect your home and budget from life's surprises with an Assurant Home Warranty, backed by a partner that supports you through every step of homeownership. Explore Plans.
©2026 Century 21 Real Estate LLC. All rights reserved. CENTURY 21®, the CENTURY 21 Logo and C21® are service marks owned by Century 21 Real Estate LLC. Century 21 Real Estate LLC fully supports the principles of the Fair Housing Act and the Equal Opportunity Act. Each office is independently owned and operated. Listing information is deemed reliable but not guaranteed accurate.