
23015 230th Street, Hutchinson, MN 55350
Local realty services provided by:CENTURY 21 Moline Realty, Inc
23015 230th Street,Hutchinson, MN 55350
$620,000
- 3 Beds
- 4 Baths
- - sq. ft.
- Single family
- Sold
Listed by: patricia a hackbarth
Office: exceptional realty
MLS#:7117916
Source:NSMLS
Sorry, we are unable to map this address
Price summary
- Price:$620,000
About this home
This is the exceptional home you've been waiting for! From the moment you enter the drive you know you have FINALLY found your "forever home"! Set off of a tar road, this 6 acres of country heaven can't be beat! From the immense porch (37' x 8') to the patio out back, this home is built around beauty! With primarily Anderson windows/ transom lights above, 9 foot ceilings, custom cabinetry, two gas-burning fireplaces, you feel quality in every step you take and every surface you touch! The owner's suite is on the main floor, and there are two large bedrooms upstairs and a fourth (non-conforming) bedroom in the lower level. Even the lower level has been thoughtfully designed and combines comfortable living area with generous unfinished space that will fit your lifestyle! Whether you need a workshop, home gym, hobby area, premium storage, or a dedicated space for hunting, fishing and outdoor gear, the possibilities are endless! Direct access from the attached garage to the lower level adds convenience and keeps muddy boots and equipment out of the way! Cedar Lake is literally just down the driveway and across the road! A very serene place to canoe, kayak, fish or just walk the dog! If you have sporting goods that need to be stored - this is the place!
The list of "new's" since the owners acquired the property:
Flooring throughout the first floor- carpet in 2022, luxury vinyl plank in remainder of main floor in 2024. Gas fireplace & frame opening. Heat pump (2021). Patio door (2025). Fenced in back yard (2025). Concrete patio (2025). New well (2023). New windows and blinds in upstairs bedrooms (2026). Fresh paint in family room, kitchen, dining and entry (2026). Shutters (2026), Garage doors (2026), Porch swing that stays with the property (2026), Bosch dishwasher (2025). Generator (2024), gutters (2020), Jetted tub with new shower surround (2023). Septic system is COMPLIANT and certificate and disclosures attached for Agents.
Please, no showings until after 2:30 pm M-F. Weekends anytime!...
Contact an agent
Home facts
- Year built:2001
- Listing ID #:7117916
- Added:47 day(s) ago
- Updated:September 15, 2026 at 07:48 AM
Rooms and interior
- Bedrooms:3
- Total bathrooms:4
- Full bathrooms:2
- Half bathrooms:1
- Dining Description:Breakfast Bar, Informal Dining Room
- Bathrooms Description:3/4 Basement, Main Floor 1/2 Bath, Main Floor Full Bath, Upper Level Full Bath
- Kitchen Description:Dishwasher, Microwave, Range, Refrigerator
- Basement:Yes
- Basement Description:Block, Daylight / Lookout Windows, Finished, Full, Partially Finished, Storage Space, Sump Pump, Walkout
Heating and cooling
- Cooling:Central Air
- Heating:Baseboard, Fireplace(s), Forced Air, Heat Pump
- Central air:Yes
Structure and exterior
- Roof:Age Over 8 Years
- Year built:2001
- Lot Features:Tree Coverage - Medium
- Levels:1 1/2 Story
Utilities
- Water:Well
- Sewer:Septic System Compliant - Yes
Finances and disclosures
- Price:$620,000
- Tax amount:$5,070 (2026)
Features and amenities
- Appliances:Microwave, Range, Refrigerator, Washer, Water Softener Owned
- Laundry features:Dryer, Washer
- Amenities:Air-To-Air Exchanger, Electric Water Heater, Water Osmosis System, Water Softener Owned
Parking
- Parking description:Attached Garage, Detached Garage, Garage Door Opener, Gravel, Heated Garage
- Garage:Yes
- Garage spaces:5
New listings near 23015 230th Street
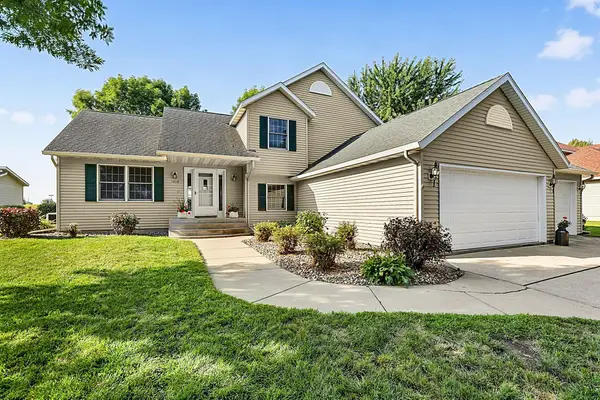 $399,999Pending4 beds 3 baths2,143 sq. ft.
1418 8th Avenue Sw, Hutchinson, MN 55350
MLS# 7131650Listed by: AMERICAN LEGACY LAND CO., LLC- New
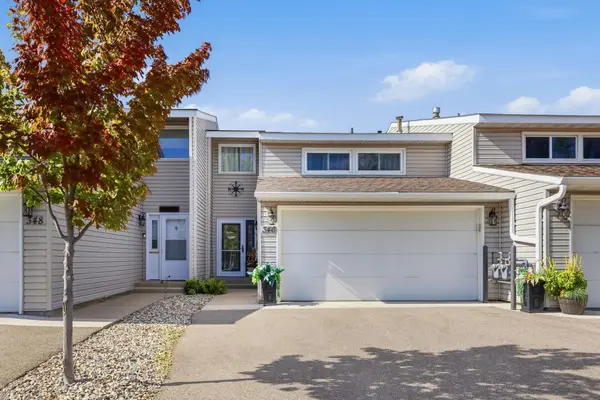 $339,200Active3 beds 4 baths2,334 sq. ft.
346 School Road Sw, Hutchinson, MN 55350
MLS# 7141033Listed by: HOMETOWN REALTY, INC - New
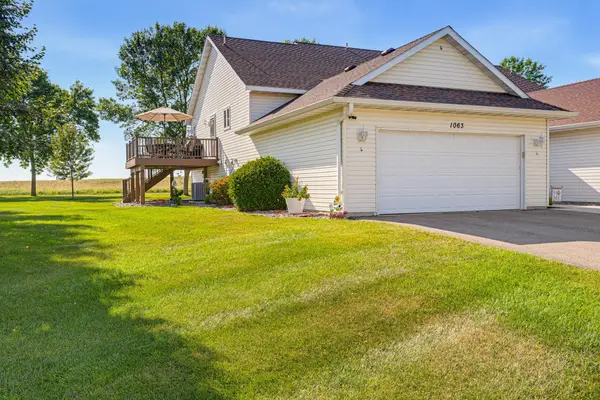 $259,900Active3 beds 2 baths2,030 sq. ft.
1063 Prairie View Drive Sw, Hutchinson, MN 55350
MLS# 7132254Listed by: HOMETOWN REALTY, INC 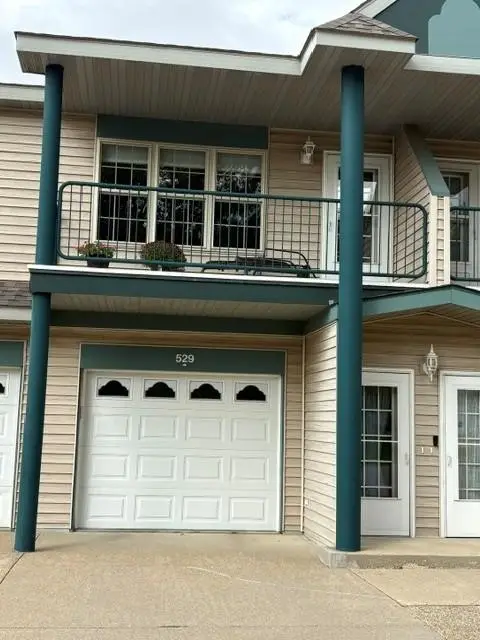 $194,900Pending2 beds 1 baths1,125 sq. ft.
529 Hilltop Drive Ne, Hutchinson, MN 55350
MLS# 7123777Listed by: HOMETOWN REALTY, INC- $194,900Pending2 beds 1 baths1,125 sq. ft.
529 Hilltop Drive Ne, Hutchinson, MN 55350
MLS# 7123777Listed by: HOMETOWN REALTY, INC 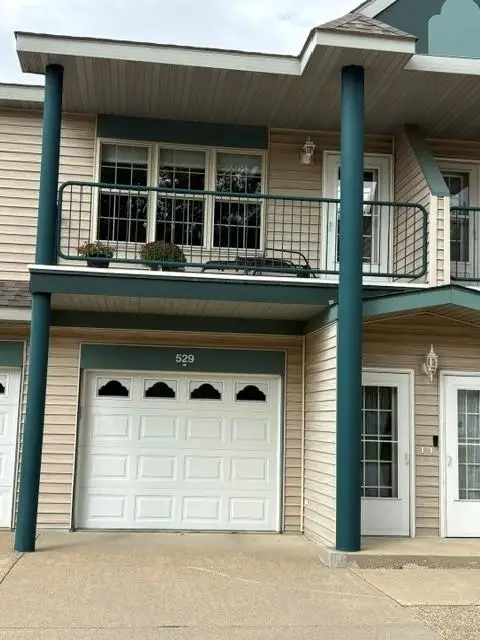 $194,900Pending2 beds 1 baths1,125 sq. ft.
529 Hilltop Drive Ne, Hutchinson, MN 55350
MLS# 7123777Listed by: HOMETOWN REALTY, INC- $194,900Pending2 beds 1 baths1,125 sq. ft.
529 Hilltop Drive Ne, Hutchinson, MN 55350
MLS# 7123777Listed by: HOMETOWN REALTY, INC 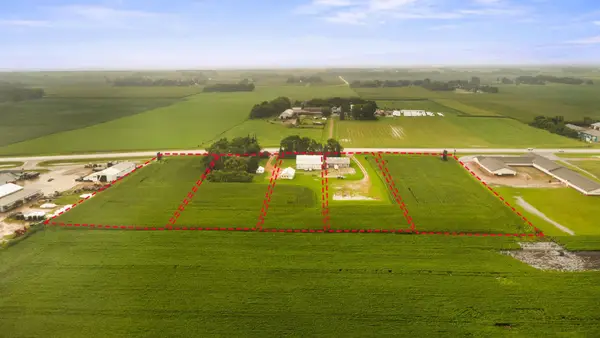 $699,900Pending3 beds 1 baths1,481 sq. ft.
1250 Highway 7 E, Hutchinson, MN 55350
MLS# 7101291Listed by: HOMETOWN REALTY, INC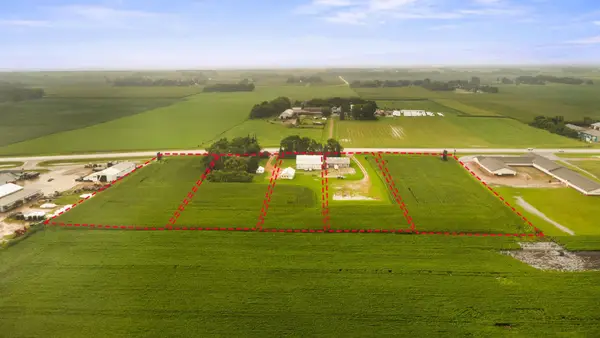 $699,900Pending3 beds 1 baths1,481 sq. ft.
1250 Highway 7 E, Hutchinson, MN 55350
MLS# 7101291Listed by: HOMETOWN REALTY, INC- $699,900Pending3 beds 1 baths1,481 sq. ft.
1250 Highway 7 E, Hutchinson, MN 55350
MLS# 7101291Listed by: HOMETOWN REALTY, INC


Protect your home and budget from life's surprises with an Assurant Home Warranty, backed by a partner that supports you through every step of homeownership. Explore Plans.
©2026 Century 21 Real Estate LLC. All rights reserved. CENTURY 21®, the CENTURY 21 Logo and C21® are service marks owned by Century 21 Real Estate LLC. Century 21 Real Estate LLC fully supports the principles of the Fair Housing Act and the Equal Opportunity Act. Each office is independently owned and operated. Listing information is deemed reliable but not guaranteed accurate.