
725 4th Avenue Sw, Hutchinson, MN 55350
Local realty services provided by:CENTURY 21 FM Realty
Listed by: amanda derner, tonia detweiler
Office: real broker, llc.
MLS#:7119011
Source:NSMLS
Price summary
- Price:$214,900
- Price per sq. ft.:$105.14
About this home
Welcome to 725 4th Avenue SW, a bright and inviting Hutchinson home offering comfortable living, abundant storage, and an impressive list of recent improvements. Natural light fills the freshly painted interior, while new carpeting and an updated kitchen cabinets and bathrooms give the home a clean, move-in-ready feel. Generous closet space provides practical storage throughout, and the canning cellar adds a unique and useful bonus.
Outside, enjoy the paver patio, updated landscaping, and oversized two-stall detached garage with plenty of room for vehicles, tools, and recreational equipment. The asphalt driveway, siding, roof, windows and front door have all been updated, helping create strong curb appeal and added peace of mind.
Additional newer improvements include the furnace, A/C, water heater, sump pump, range, fridge, microwave, hood vent, lighting, ceiling fans, and more.
Located in Hutchinson, a thriving community of approximately 15,000 residents, the home is close to major shopping, dining, parks and everyday conveniences. With two lakes, the Crow River and a rich railroad history, Hutchinson offers the amenities of a larger community while maintaining its distinctive small-town character....
Contact an agent
Home facts
- Year built:1945
- Listing ID #:7119011
- Added:45 day(s) ago
- Updated:September 15, 2026 at 09:19 AM
Rooms and interior
- Bedrooms:2
- Total bathrooms:2
- Full bathrooms:1
- Dining Description:Separate/Formal Dining Room
- Bathrooms Description:3/4 Basement, Main Floor Full Bath
- Kitchen Description:Exhaust Fan, Microwave, Range, Refrigerator
- Basement:Yes
- Basement Description:Full, Sump Pump
- Living area:1,316 sq. ft.
Heating and cooling
- Cooling:Central Air
- Heating:Forced Air
- Central air:Yes
Structure and exterior
- Roof:Age 8 Years or Less
- Year built:1945
- Building area:1,316 sq. ft.
- Lot area:0.2 Acres
- Lot Features:Tree Coverage - Medium
- Levels:1 1/2 Story
Utilities
- Water:City Water - Connected
- Sewer:City Sewer - Connected
Finances and disclosures
- Price:$214,900
- Price per sq. ft.:$105.14
- Tax amount:$2,666 (2026)
Features and amenities
- Appliances:Exhaust Fan, Microwave, Range, Refrigerator, Washer
- Laundry features:Dryer, Washer
- Amenities:Gas Water Heater
Parking
- Parking description:Asphalt, Detached Garage, Garage Door Opener
- Garage:Yes
- Garage spaces:2
New listings near 725 4th Avenue Sw
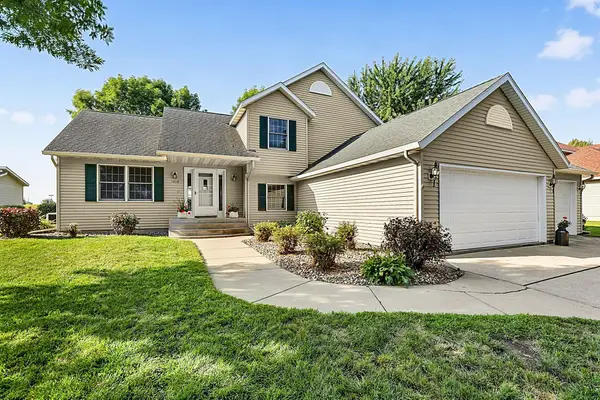 $399,999Pending4 beds 3 baths2,143 sq. ft.
1418 8th Avenue Sw, Hutchinson, MN 55350
MLS# 7131650Listed by: AMERICAN LEGACY LAND CO., LLC- New
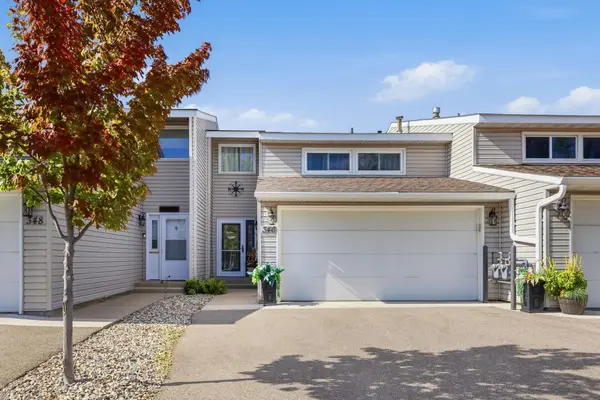 $339,200Active3 beds 4 baths2,334 sq. ft.
346 School Road Sw, Hutchinson, MN 55350
MLS# 7141033Listed by: HOMETOWN REALTY, INC - New
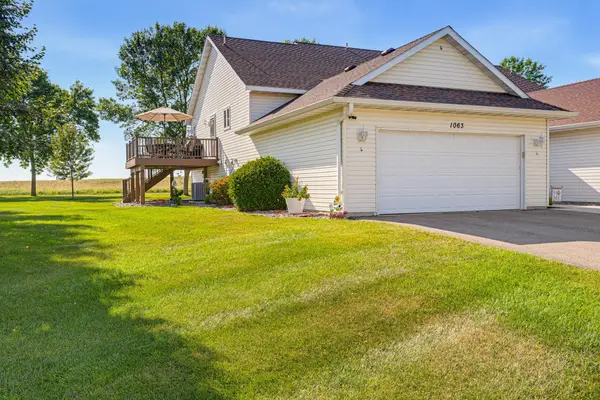 $259,900Active3 beds 2 baths2,030 sq. ft.
1063 Prairie View Drive Sw, Hutchinson, MN 55350
MLS# 7132254Listed by: HOMETOWN REALTY, INC 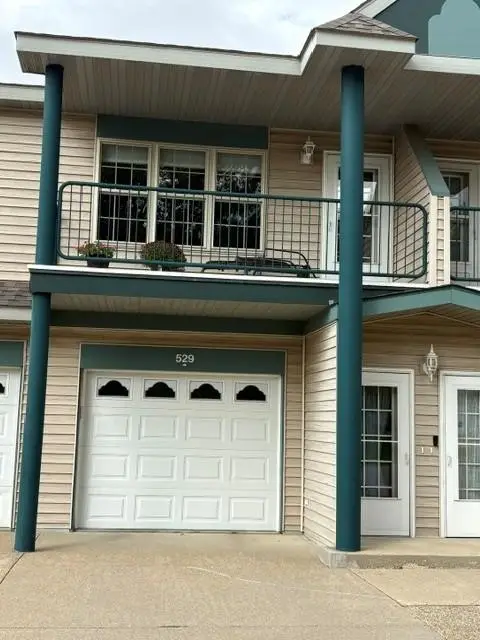 $194,900Pending2 beds 1 baths1,125 sq. ft.
529 Hilltop Drive Ne, Hutchinson, MN 55350
MLS# 7123777Listed by: HOMETOWN REALTY, INC- $194,900Pending2 beds 1 baths1,125 sq. ft.
529 Hilltop Drive Ne, Hutchinson, MN 55350
MLS# 7123777Listed by: HOMETOWN REALTY, INC 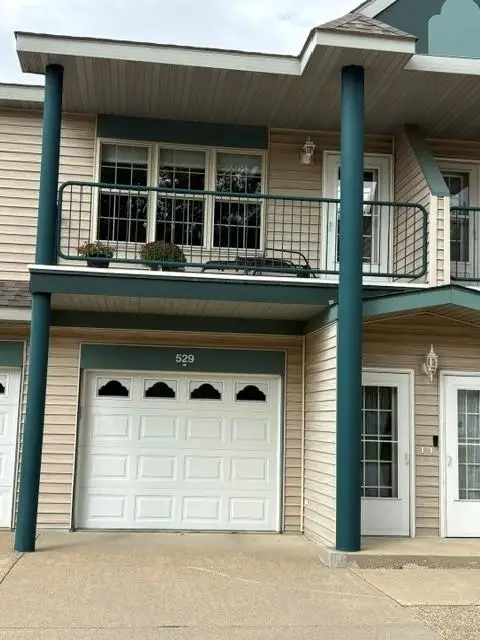 $194,900Pending2 beds 1 baths1,125 sq. ft.
529 Hilltop Drive Ne, Hutchinson, MN 55350
MLS# 7123777Listed by: HOMETOWN REALTY, INC- $194,900Pending2 beds 1 baths1,125 sq. ft.
529 Hilltop Drive Ne, Hutchinson, MN 55350
MLS# 7123777Listed by: HOMETOWN REALTY, INC 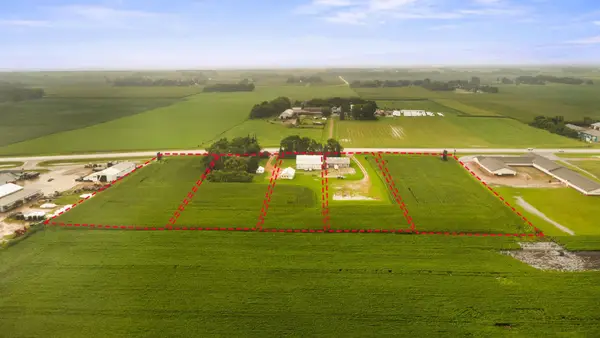 $699,900Pending3 beds 1 baths1,481 sq. ft.
1250 Highway 7 E, Hutchinson, MN 55350
MLS# 7101291Listed by: HOMETOWN REALTY, INC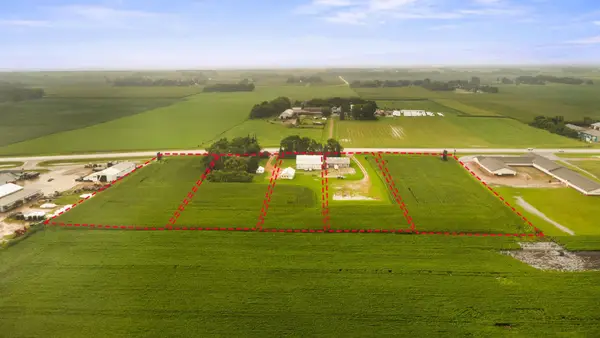 $699,900Pending3 beds 1 baths1,481 sq. ft.
1250 Highway 7 E, Hutchinson, MN 55350
MLS# 7101291Listed by: HOMETOWN REALTY, INC- $699,900Pending3 beds 1 baths1,481 sq. ft.
1250 Highway 7 E, Hutchinson, MN 55350
MLS# 7101291Listed by: HOMETOWN REALTY, INC


Protect your home and budget from life's surprises with an Assurant Home Warranty, backed by a partner that supports you through every step of homeownership. Explore Plans.
©2026 Century 21 Real Estate LLC. All rights reserved. CENTURY 21®, the CENTURY 21 Logo and C21® are service marks owned by Century 21 Real Estate LLC. Century 21 Real Estate LLC fully supports the principles of the Fair Housing Act and the Equal Opportunity Act. Each office is independently owned and operated. Listing information is deemed reliable but not guaranteed accurate.