
2865 Upper 79th Court E, Inver Grove Heights, MN 55076
Local realty services provided by:CENTURY 21 Brainerd Realty, Inc.
2865 Upper 79th Court E,Inver Grove Heights, MN 55076
$389,900
- 4 Beds
- 2 Baths
- 1,810 sq. ft.
- Single family
- Active
Listed by: landon john mathis
Office: re/max results
MLS#:7109603
Source:NSMLS
Price summary
- Price:$389,900
- Price per sq. ft.:$189.36
About this home
Some homes get updated. This one got rebuilt with intention, from top to bottom. The main living spaces sit all on one level, with
an open, easy layout that keeps day-to-day life simple. The kitchen sets the tone with sage green cabinetry throughout and Carrara White granite countertops, finished in 2026, and both bathrooms were fully renovated to match. Light maple flooring runs through the main level. New windows, rebuilt HVAC and New AC system, upgraded attic insulation, and full spray foam insulation
in the finished basement were all completed in 2026, meaning this home isn't just updated, it's built to hold a lower energy bill for years to come. Downstairs, the basement was reconfigured to add a true 4th bedroom with a legal egress window, giving this home real flexibility for family, guests, or a home office setup. Outside, a third of an acre gives you room most listings can't offer,
anchored by a brand new deck surrounded by mature trees and natural brush, the kind of privacy that usually takes a fence to fake. A two-car attached garage rounds out the package, keeping you off the ice on winter mornings. This home didn't get a few updates here and there. Every major system, every finish, every square foot was considered and redone. Schedule your showing before it's gone....
Contact an agent
Home facts
- Year built:1975
- Listing ID #:7109603
- Added:46 day(s) ago
- Updated:September 15, 2026 at 12:13 PM
Rooms and interior
- Bedrooms:4
- Total bathrooms:2
- Full bathrooms:1
- Dining Description:Kitchen/Dining Room
- Bathrooms Description:3/4 Basement, Main Floor Full Bath
- Kitchen Description:Dishwasher, Disposal, Exhaust Fan, Freezer, Range, Refrigerator
- Basement:Yes
- Basement Description:Block, Finished, Full
- Living area:1,810 sq. ft.
Heating and cooling
- Cooling:Central Air
- Heating:Forced Air
- Central air:Yes
Structure and exterior
- Roof:Age Over 8 Years, Asphalt
- Year built:1975
- Building area:1,810 sq. ft.
- Lot area:0.33 Acres
- Lot Features:Corner Lot, Tree Coverage - Medium
- Levels:1 Story
Utilities
- Water:City Water - Connected
- Sewer:City Sewer - Connected
Finances and disclosures
- Price:$389,900
- Price per sq. ft.:$189.36
- Tax amount:$7,226 (2026)
Features and amenities
- Appliances:Disposal, Exhaust Fan, Range, Refrigerator, Washer, Water Softener Owned
- Laundry features:Dryer, Washer
- Amenities:Water Softener Owned
Parking
- Parking description:Attached Garage, Concrete, Garage Door Opener, Insulated Garage
- Garage:Yes
- Garage spaces:2
New listings near 2865 Upper 79th Court E
- Coming Soon
 $300,000Coming Soon2 beds 2 baths2,112 sq. ft.
6920 Claude Avenue, Inver Grove Heights, MN 55076
MLS# 7140128Listed by: KELLER WILLIAMS SELECT REALTY - Coming Soon
 $499,900Coming Soon4 beds 4 baths2,288 sq. ft.
3180 Cuneen Trail, Inver Grove Heights, MN 55076
MLS# 7134040Listed by: COLDWELL BANKER REALTY - Coming Soon
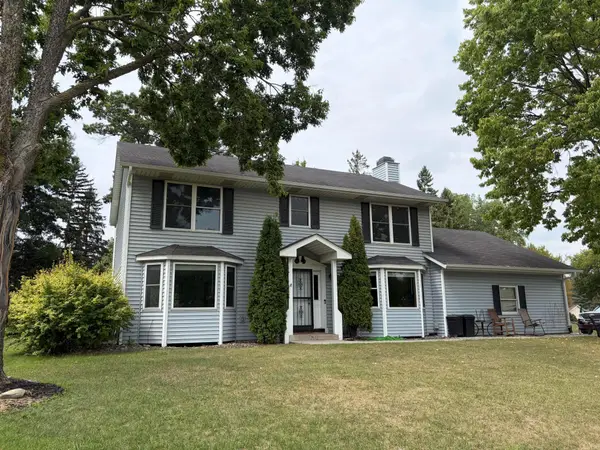 $400,000Coming Soon3 beds 3 baths2,278 sq. ft.
7831 Danner Court, Inver Grove Heights, MN 55076
MLS# 7143485Listed by: KELLER WILLIAMS SELECT REALTY - New
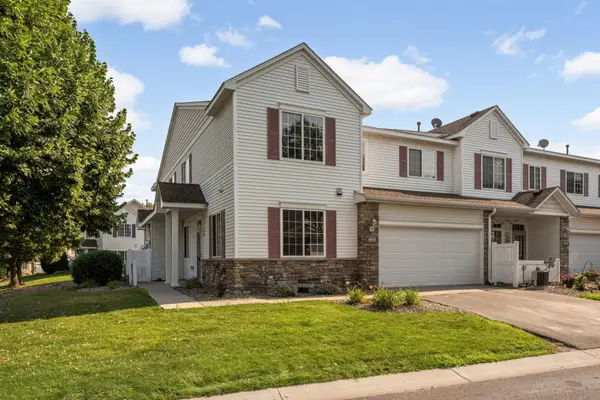 $284,900Active3 beds 2 baths1,524 sq. ft.
4691 Blaine Avenue #808, Inver Grove Heights, MN 55076
MLS# 7144477Listed by: RE/MAX RESULTS - New
 $599,900Active5 beds 4 baths3,800 sq. ft.
1847 Upper 55th Street E, Inver Grove Heights, MN 55077
MLS# 7143135Listed by: REAL-ESTATE-MN - New
 $549,900Active4 beds 2 baths2,174 sq. ft.
1580 110th Court W, Inver Grove Heights, MN 55077
MLS# 7139424Listed by: HOMESTEAD ROAD - New
 $725,000Active5 beds 4 baths4,033 sq. ft.
11542 Avery Drive, Inver Grove Heights, MN 55077
MLS# 7140206Listed by: RE/MAX RESULTS - New
 $169,900Active2 beds 2 baths1,122 sq. ft.
4870 Babcock Trail #312, Inver Grove Heights, MN 55077
MLS# 7142125Listed by: RE/MAX RESULTS - New
 $350,000Active3 beds 2 baths1,556 sq. ft.
3296 70th Street E, Inver Grove Heights, MN 55076
MLS# 7142868Listed by: KELLER WILLIAMS PREMIER REALTY - New
 $299,900Active3 beds 2 baths1,752 sq. ft.
3780 71st Street E, Inver Grove Heights, MN 55076
MLS# 7142791Listed by: KELLER WILLIAMS SELECT REALTY


Protect your home and budget from life's surprises with an Assurant Home Warranty, backed by a partner that supports you through every step of homeownership. Explore Plans.
©2026 Century 21 Real Estate LLC. All rights reserved. CENTURY 21®, the CENTURY 21 Logo and C21® are service marks owned by Century 21 Real Estate LLC. Century 21 Real Estate LLC fully supports the principles of the Fair Housing Act and the Equal Opportunity Act. Each office is independently owned and operated. Listing information is deemed reliable but not guaranteed accurate.