
2915 Bruce Court, Inver Grove Heights, MN 55077
Local realty services provided by:CENTURY 21 First Realty, Inc.
2915 Bruce Court,Inver Grove Heights, MN 55077
$895,000
- 3 Beds
- 3 Baths
- - sq. ft.
- Single family
- Coming Soon
Upcoming open houses
- Sat, Aug 0812:00 pm - 02:00 pm
Listed by: cameron voss
Office: edina realty, inc.
MLS#:7119116
Source:NSMLS
Price summary
- Price:$895,000
About this home
Experience the perfect blend of luxury, comfort, and privacy in this beautifully updated custom home situated on 5.01 picturesque acres backing up to Marcott Woods while only 15 miles from the Minneapolis airport. This one-of-a kind 3-bedroom, 3-bath walkout rambler features 3,022 square feet with an open concept, high vaulted ceilings, and unique features was designed for both everyday living and unforgettable entertaining. Offering premium finishes, thoughtfully landscaped outdoor spaces, and incredible recreational opportunities including gardening and the ability for world class bow hunting right on your own property. The chef's kitchen is designed for both everyday living and effortless entertaining. It features an oversized granite center island with an induction cooktop, built-in wall oven, pass-through serving window, and an adjoining dining area with abundant natural light and breathtaking sunset views. The inviting living room impresses with soaring ceilings, a stunning floor-to-ceiling brick fireplace, and expansive windows that frame picturesque views of the backyard and surrounding woods and wildlife. Overlooking this open-concept gathering space is a dedicated office/den, providing the perfect blend of functionality while remaining connected to the home's warm and welcoming atmosphere. The spacious primary suite is a private retreat the moment you step through the French doors, featuring vaulted ceilings, natural light, a convenient laundry chute, and a generous walk-in closet. The luxurious, hotel-inspired en-suite bath is designed for relaxation with two separate quartz-topped vanities, elegant tile flooring, a deep acrylic soaking tub with beautifully tiled shower walls. The pocket doors provide added privacy, creating a spa-like sanctuary to unwind at the end of the day.
A natural wood staircase leads from the main level to the thoughtfully designed lower level, where a spacious family room, cozy wood-burning stove, and custom wet bar create the perfect balance of warmth and sophistication. A well-designed transition room provides storage and direct access to the tuck-under garage. Privately situated at the rear of the lower level, you'll find a comfortable bedroom, a ¾ bath, an oversized laundry room, and a relaxing sauna. Whether hosting overnight guests, accommodating extended family, or creating a private multigenerational living space, this versatile level offers exceptional comfort and flexibility. This property is a rare find....
Contact an agent
Home facts
- Year built:1985
- Listing ID #:7119116
- Updated:August 05, 2026 at 12:09 PM
Rooms and interior
- Bedrooms:3
- Total bathrooms:3
- Full bathrooms:1
- Half bathrooms:1
- Dining Description:Separate/Formal Dining Room
- Bathrooms Description:3/4 Basement, Main Floor 1/2 Bath, Main Floor Full Bath
- Kitchen Description:Cooktop, Dishwasher, Exhaust Fan, Microwave, Refrigerator, Wall Oven, Wine Cooler
- Basement:Yes
- Basement Description:Block, Finished, Walkout
Heating and cooling
- Cooling:Central Air
- Heating:Fireplace(s), Forced Air, Wood Stove
- Central air:Yes
Structure and exterior
- Roof:Age 8 Years or Less, Asphalt, Pitched
- Year built:1985
- Lot Features:Cleared, Suitable for Horses, Tree Coverage - Medium, Underground Utilities
- Construction Materials:Block
- Levels:1 Story
Utilities
- Water:Well
- Sewer:Septic System Compliant - Yes, Tank with Drainage Field
Finances and disclosures
- Price:$895,000
- Tax amount:$7,326 (2026)
Features and amenities
- Appliances:Exhaust Fan, Microwave, Refrigerator, Wall Oven, Washer, Water Softener Owned, Wine Cooler
- Laundry features:Dryer, Washer
- Amenities:Central Vacuum, Gas Water Heater, Water Filtration System, Water Softener Owned
Parking
- Parking description:Attached Garage, Concrete, Insulated Garage, Multiple Garages, Tuckunder Garage
- Garage:Yes
- Garage spaces:3
New listings near 2915 Bruce Court
- New
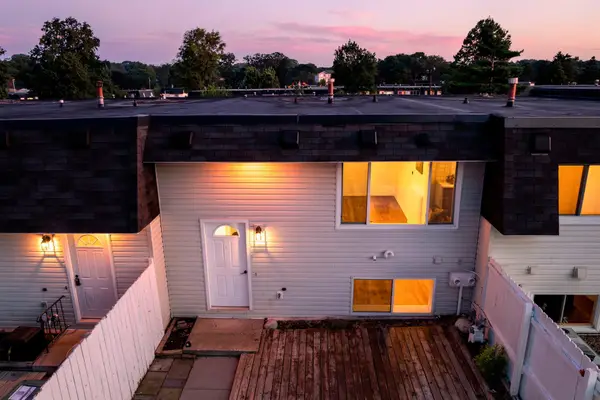 $250,000Active4 beds 2 baths1,649 sq. ft.
3794 Conroy Trail, Inver Grove Heights, MN 55076
MLS# 7024912Listed by: RE/MAX RESULTS - New
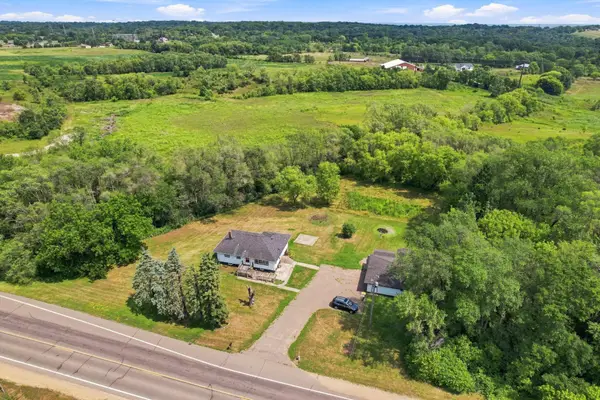 $399,900Active3 beds 2 baths1,888 sq. ft.
11018 Rich Valley Boulevard, Inver Grove Heights, MN 55077
MLS# 7118581Listed by: RE/MAX RESULTS - Coming Soon
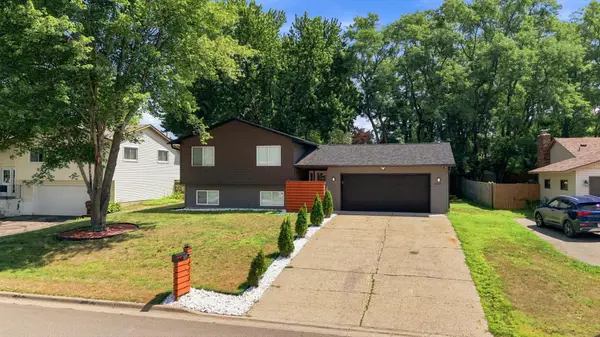 $399,000Coming Soon5 beds 3 baths
6374 Dawn Way, Inver Grove Heights, MN 55076
MLS# 7120973Listed by: COMPASS - New
 $315,000Active3 beds 3 baths1,644 sq. ft.
7367 Braden Trail, Inver Grove Heights, MN 55076
MLS# 7120578Listed by: BRIDGE REALTY, LLC - Coming Soon
 $300,000Coming Soon3 beds 3 baths
8195 Darcy Lane, Inver Grove Heights, MN 55076
MLS# 7049886Listed by: EXP REALTY - New
 $840,000Active4 beds 4 baths3,894 sq. ft.
7400 Agate Trail, Inver Grove Heights, MN 55077
MLS# 7118276Listed by: COMPASS - New
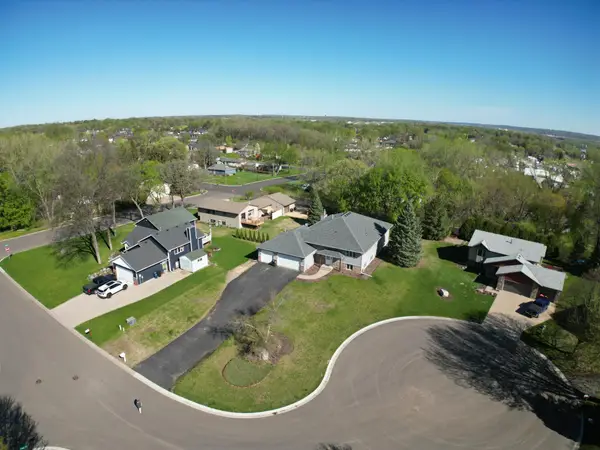 $599,900Active5 beds 4 baths4,024 sq. ft.
7818 Davidson Court, Inver Grove Heights, MN 55076
MLS# 7119526Listed by: RE/MAX RESULTS - Open Thu, 4 to 6:30pmNew
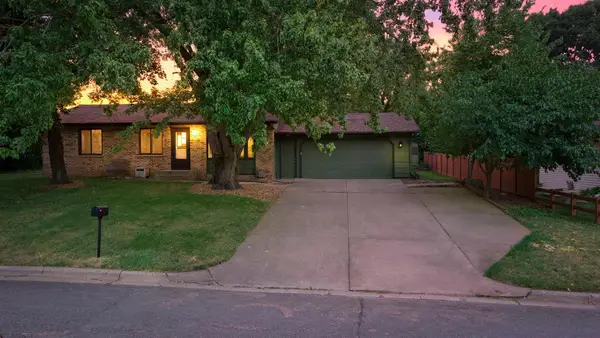 $399,900Active4 beds 2 baths1,810 sq. ft.
2865 Upper 79th Court E, Inver Grove Heights, MN 55076
MLS# 7109603Listed by: RE/MAX RESULTS - New
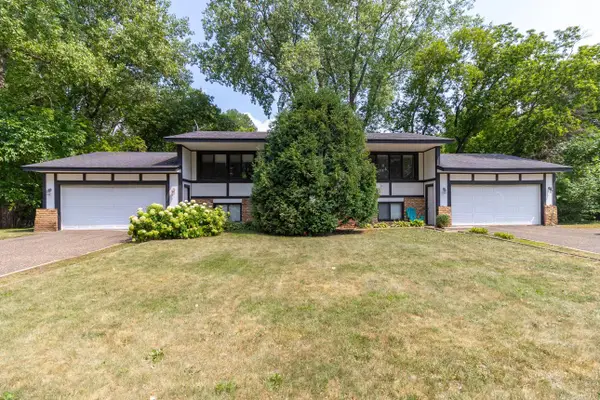 $410,000Active4 beds 2 baths2,128 sq. ft.
7382 Borman Avenue, Inver Grove Heights, MN 55076
MLS# 7115993Listed by: GET YOU MOVED REALTY


Protect your home and budget from life's surprises with an Assurant Home Warranty, backed by a partner that supports you through every step of homeownership. Explore Plans.
©2026 Century 21 Real Estate LLC. All rights reserved. CENTURY 21®, the CENTURY 21 Logo and C21® are service marks owned by Century 21 Real Estate LLC. Century 21 Real Estate LLC fully supports the principles of the Fair Housing Act and the Equal Opportunity Act. Each office is independently owned and operated. Listing information is deemed reliable but not guaranteed accurate.