
7400 Agate Trail, Inver Grove Heights, MN 55077
Local realty services provided by:CENTURY 21 FM Realty
7400 Agate Trail,Inver Grove Heights, MN 55077
$840,000
- 4 Beds
- 4 Baths
- 4,095 sq. ft.
- Single family
- Active
Upcoming open houses
- Sun, Aug 0211:00 am - 01:00 pm
Listed by: nichole n fredrickson, stephanie a chandler
Office: compass
MLS#:7118276
Source:ND_FMAAR
Price summary
- Price:$840,000
- Price per sq. ft.:$205.13
About this home
This is the one you’ve been waiting for. Built in 2023, this stunning two-story at 7400 Agate Trail perfectly balances modern luxury with everyday functionality. From the moment you step inside, it’s clear no detail was overlooked.
The heart of the home is a kitchen designed for those who love to host. It’s anchored by a massive center island and features a five-burner gas cooktop and a commercial-sized refrigerator and freezer that can handle everything from meal prep to holiday gatherings. The open-concept main level flows effortlessly from the kitchen into the dining and living areas, creating a bright, airy space where everyone feels connected.
Head upstairs to find a layout that just makes sense. All four bedrooms are located on the upper level, centered around a spacious loft that’s perfect for a secondary lounge or hobby space. The primary suite is a true retreat, boasting a massive 14x6 closet and a spa-like 3/4 bath. For added convenience, the laundry room is also located just steps from the bedrooms.
The walk-out lower level is built for recreation. Whether you’re mixing drinks at the wet bar, cozying up by the gas fireplace, or hitting the weights in the dedicated exercise room—complete with mirrored walls and professional gym flooring—this level adds a whole new dimension to the home.
Outside, your private oasis awaits. The fenced backyard is ready for summer, featuring a maintenance-free deck and a sprawling 34x12 patio. It’s the ultimate setup for outdoor dining or simply enjoying a quiet evening under the stars. To top it all off, the spacious three-car garage provides ample room for vehicles and extra storage.
Modern, polished, and ready for you to move right in. Welcome home....
Contact an agent
Home facts
- Year built:2023
- Subdivision & Development:Peltier Reserve
- Listing ID #:7118276
- Added:1 day(s) ago
- Updated:July 31, 2026 at 08:12 PM
Rooms and interior
- Bedrooms:4
- Total bathrooms:4
- Full bathrooms:2
- Half bathrooms:1
- Rooms Total:14
- Living area:4,095 sq. ft.
Heating and cooling
- Cooling:Central Air
- Heating:Forced Air
- Central air:Yes
Structure and exterior
- Year built:2023
- Building area:4,095 sq. ft.
- Lot area:0.15 Acres
- Exterior Features:Patio
Utilities
- Water:City Water/Connected
- Sewer:City Sewer/Connected
Finances and disclosures
- Price:$840,000
- Price per sq. ft.:$205.13
- Tax amount:$10,130
Parking
- Garage spaces:3
New listings near 7400 Agate Trail
- New
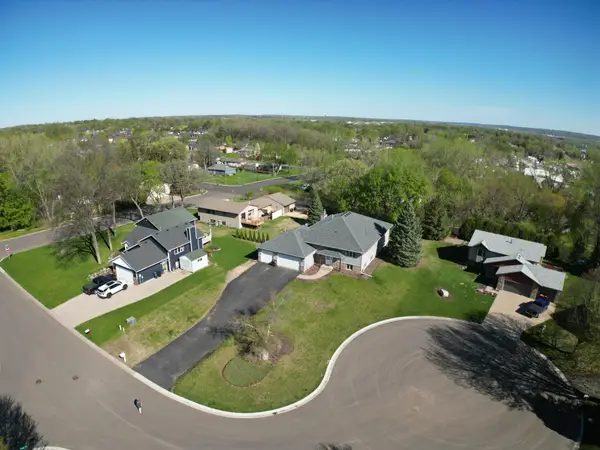 $599,900Active5 beds 4 baths4,684 sq. ft.
7818 Davidson Court, Inver Grove Heights, MN 55076
MLS# 7119526Listed by: RE/MAX RESULTS - Coming Soon
 $300,000Coming Soon3 beds 3 baths
8195 Darcy Lane, Inver Grove Heights, MN 55076
MLS# 7049886Listed by: EXP REALTY - Coming Soon
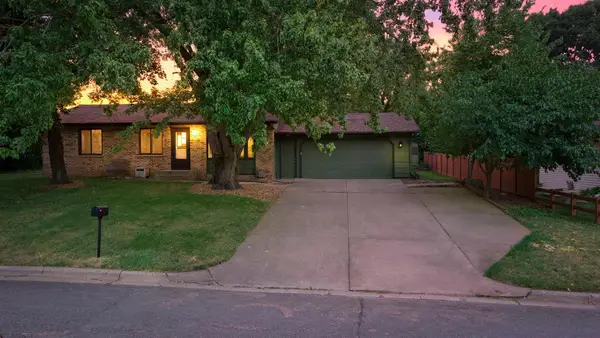 $399,900Coming Soon4 beds 2 baths
2865 Upper 79th Court E, Inver Grove Heights, MN 55076
MLS# 7109603Listed by: RE/MAX RESULTS - New
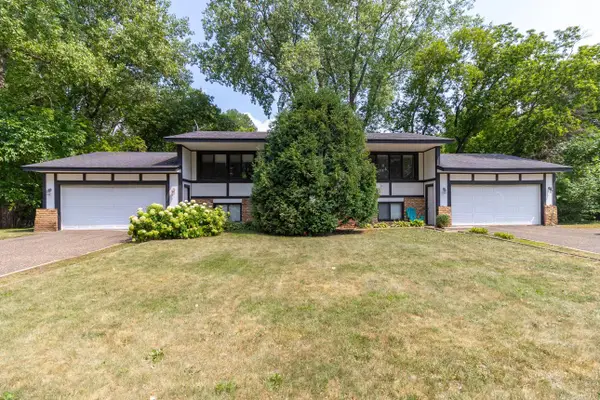 $410,000Active4 beds 2 baths2,128 sq. ft.
7382 Borman Avenue, Inver Grove Heights, MN 55076
MLS# 7115993Listed by: GET YOU MOVED REALTY - Coming SoonOpen Sat, 10am to 12pm
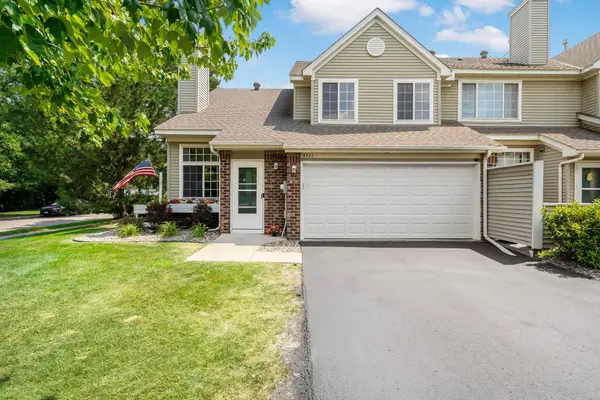 $260,000Coming Soon2 beds 2 baths
8771 Branson Drive #80, Inver Grove Heights, MN 55076
MLS# 7010648Listed by: KELLER WILLIAMS SELECT REALTY - New
 $289,900Active3 beds 2 baths1,553 sq. ft.
4709 Blaylock Way #2804, Inver Grove Heights, MN 55076
MLS# 7118019Listed by: RE/MAX RESULTS - Coming Soon
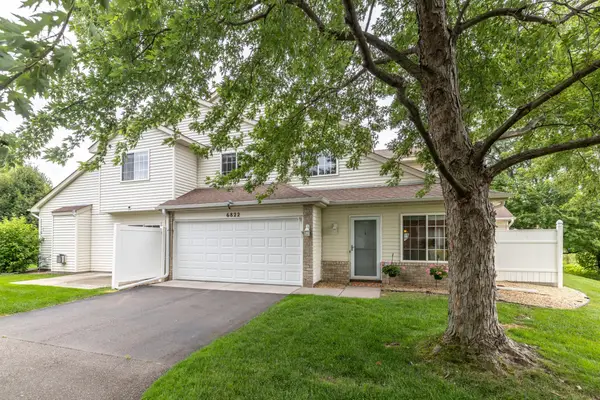 $279,900Coming Soon2 beds 2 baths
6822 Benton Circle #37, Inver Grove Heights, MN 55076
MLS# 7117652Listed by: RE/MAX RESULTS - New
 $999,999Active3 beds 4 baths4,440 sq. ft.
1889 86th Court E, Inver Grove Heights, MN 55077
MLS# 7114730Listed by: INTEGRITY REALTY - Coming Soon
 $379,900Coming Soon4 beds 2 baths
7070 Claude Avenue, Inver Grove Heights, MN 55076
MLS# 7117182Listed by: HOMESTEAD ROAD


Protect your home and budget from life's surprises with an Assurant Home Warranty, backed by a partner that supports you through every step of homeownership. Explore Plans.
©2026 Century 21 Real Estate LLC. All rights reserved. CENTURY 21®, the CENTURY 21 Logo and C21® are service marks owned by Century 21 Real Estate LLC. Century 21 Real Estate LLC fully supports the principles of the Fair Housing Act and the Equal Opportunity Act. Each office is independently owned and operated. Listing information is deemed reliable but not guaranteed accurate.