
6601 Buckley Circle #105, Inver Grove Heights, MN 55076
Local realty services provided by:CENTURY 21 FM Realty
6601 Buckley Circle #105,Inver Grove Heights, MN 55076
$174,900
- 2 Beds
- 2 Baths
- 1,180 sq. ft.
- Condominium
- Active
Listed by: david j douglas
Office: douglas realty
MLS#:7098467
Source:NSMLS
Price summary
- Price:$174,900
- Price per sq. ft.:$148.22
- Monthly HOA dues:$300
About this home
Main floor corner unit with no steps and neutral decor. Spacious floor plan beginning with a large Living Room that includes an abundance of wall space for your flat screen tv, room for all of your furniture and a sliding glass door walk-out to the semi-secluded 12X8 deck. Ample cabinets and counter space in the Kitchen plus a sufficient informal dining area too. The BRs are separate from each other. The primary BR has its own dressing area with a sink, counter & cabinets, a private shower room, plus a HUGE walk-in closet. The big 2nd BR has a double wide closet and is close to the full bathroom. In-unit laundry room with shelves, space for a full-sized washer & dryer, and a utility tub too. The garage is just a few steps away from the front secured entrance and it can be opened from inside of the unit. There is also additional parking nearby. Reasonable HOA fees. New blacktop was just installed, and the HOA has also invested in some fairly recent exterior improvements; including the roof, siding, deck & railing staining. Conveniently located with several shopping, dining and recreation options nearby. Come take a look!...
Contact an agent
Home facts
- Year built:1987
- Subdivision & Development:Buckley Place
- Listing ID #:7098467
- Added:80 day(s) ago
- Updated:September 13, 2026 at 12:19 PM
Rooms and interior
- Bedrooms:2
- Total bathrooms:2
- Full bathrooms:1
- Dining Description:Informal Dining Room
- Bathrooms Description:Main Floor Full Bath
- Kitchen Description:Dishwasher, Exhaust Fan, Microwave, Range, Refrigerator
- Living area:1,180 sq. ft.
Heating and cooling
- Cooling:Wall Unit(s)
- Heating:Baseboard
Structure and exterior
- Roof:Age 8 Years or Less
- Year built:1987
- Building area:1,180 sq. ft.
- Lot Features:Tree Coverage - Medium
- Levels:1 Story
Utilities
- Water:City Water - Connected
- Sewer:City Sewer - Connected
Finances and disclosures
- Price:$174,900
- Price per sq. ft.:$148.22
- Tax amount:$1,566 (2026)
Features and amenities
- Appliances:Exhaust Fan, Microwave, Range, Refrigerator, Washer, Water Softener Owned
- Laundry features:Dryer, Washer
- Amenities:Water Softener Owned
Parking
- Parking description:Detached Garage, Garage Door Opener, Parking Lot
- Garage:Yes
- Garage spaces:1
New listings near 6601 Buckley Circle #105
- Open Sun, 12 to 3pmNew
 $599,900Active5 beds 4 baths3,800 sq. ft.
1847 Upper 55th Street E, Inver Grove Heights, MN 55077
MLS# 7143135Listed by: REAL-ESTATE-MN - New
 $549,900Active4 beds 2 baths2,174 sq. ft.
1580 110th Court W, Inver Grove Heights, MN 55077
MLS# 7139424Listed by: HOMESTEAD ROAD - New
 $725,000Active5 beds 4 baths4,033 sq. ft.
11542 Avery Drive, Inver Grove Heights, MN 55077
MLS# 7140206Listed by: RE/MAX RESULTS - New
 $169,900Active2 beds 2 baths1,122 sq. ft.
4870 Babcock Trail #312, Inver Grove Heights, MN 55077
MLS# 7142125Listed by: RE/MAX RESULTS - New
 $350,000Active3 beds 2 baths1,556 sq. ft.
3296 70th Street E, Inver Grove Heights, MN 55076
MLS# 7142868Listed by: KELLER WILLIAMS PREMIER REALTY - New
 $299,900Active3 beds 2 baths1,752 sq. ft.
3780 71st Street E, Inver Grove Heights, MN 55076
MLS# 7142791Listed by: KELLER WILLIAMS SELECT REALTY - New
 $499,950Active3 beds 3 baths2,290 sq. ft.
11796 Akron Avenue, Inver Grove Heights, MN 55077
MLS# 7137401Listed by: COLDWELL BANKER REALTY - New
 $342,000Active3 beds 2 baths1,640 sq. ft.
2439 53rd Street E, Inver Grove Heights, MN 55076
MLS# 7141882Listed by: COLDWELL BANKER REALTY - New
 $441,250Active4 beds 3 baths2,151 sq. ft.
9653 Cedarwood Court, Inver Grove Heights, MN 55076
MLS# 7141908Listed by: RE/MAX ADVANTAGE PLUS - New
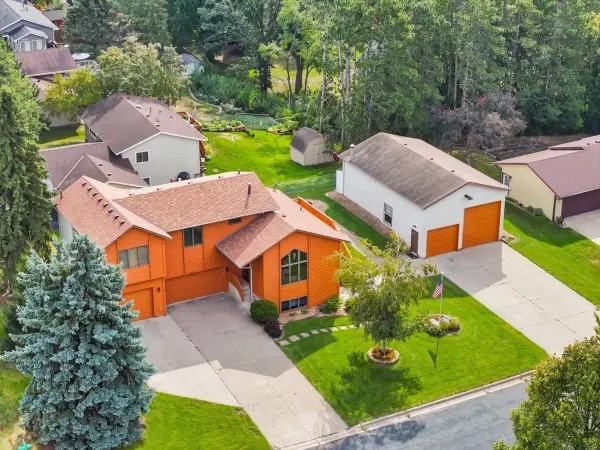 $620,000Active4 beds 3 baths2,400 sq. ft.
8006 Cooper Avenue, Inver Grove Heights, MN 55076
MLS# 7139836Listed by: PROPERTY EXECUTIVES REALTY


Protect your home and budget from life's surprises with an Assurant Home Warranty, backed by a partner that supports you through every step of homeownership. Explore Plans.
©2026 Century 21 Real Estate LLC. All rights reserved. CENTURY 21®, the CENTURY 21 Logo and C21® are service marks owned by Century 21 Real Estate LLC. Century 21 Real Estate LLC fully supports the principles of the Fair Housing Act and the Equal Opportunity Act. Each office is independently owned and operated. Listing information is deemed reliable but not guaranteed accurate.