
7323 Brittany Lane, Inver Grove Heights, MN 55076
Local realty services provided by:CENTURY 21 Brainerd Realty, Inc.
7323 Brittany Lane,Inver Grove Heights, MN 55076
$420,000
- 3 Beds
- 3 Baths
- 2,341 sq. ft.
- Townhouse
- Active
Listed by: jennifer l. dunn, sean m. dunn
Office: coldwell banker realty
MLS#:7145996
Source:NSMLS
Price summary
- Price:$420,000
- Price per sq. ft.:$179.41
- Monthly HOA dues:$470
About this home
Enjoy easy one-level living with beautiful pond views in this inviting rambler-style townhome. The main level offers an open and comfortable layout featuring a spacious living room with a cozy gas fireplace, a well-appointed kitchen (new appliances 2026) and dining area, main-level laundry, and a bright sunroom with deck access. New blinds throughout the main level. The primary suite and second bedroom/office are also conveniently located on the main level. The walkout lower level provides even more living space with a generous family room, a third bedroom, a 3/4 bath, and ample storage. Step outside to enjoy the private deck and patio overlooking the pond, offering a setting that brings tranquility and privacy. A two-car attached garage with new driveway adds everyday convenience and functionality. Thoughtfully designed for comfortable living and effortless entertaining, this well-maintained home offers generous spaces, abundant natural light, and a peaceful setting in a desirable Inver Grove Heights neighborhood. Peace of mind with a transferable home warranty! Choice Home Warranty coverage is in place through May 15, 2029, and may be transferred to the new owner at no additional transfer fee, subject to the terms and conditions of the agreement....
Contact an agent
Home facts
- Year built:1998
- Subdivision & Development:Brittany Park 3rd Add
- Listing ID #:7145996
- Added:1 day(s) ago
- Updated:September 23, 2026 at 12:22 PM
Rooms and interior
- Bedrooms:3
- Total bathrooms:3
- Full bathrooms:1
- Dining Description:Eat In Kitchen, Living/Dining Room
- Bathrooms Description:3/4 Basement, Main Floor 3/4 Bath
- Kitchen Description:Dishwasher, Disposal, Microwave, Range, Refrigerator, Stainless Steel Appliances
- Basement:Yes
- Basement Description:Egress Window(s), Finished, Walkout
- Living area:2,341 sq. ft.
Heating and cooling
- Cooling:Central Air
- Heating:Forced Air
- Central air:Yes
Structure and exterior
- Roof:Asphalt
- Year built:1998
- Building area:2,341 sq. ft.
- Lot area:0.08 Acres
- Lot Features:Tree Coverage - Light
- Levels:1 Story
Utilities
- Water:City Water - Connected
- Sewer:City Sewer - Connected
Finances and disclosures
- Price:$420,000
- Price per sq. ft.:$179.41
- Tax amount:$4,508 (2026)
Features and amenities
- Appliances:Disposal, Microwave, Range, Refrigerator, Stainless Steel Appliances, Washer, Water Softener Owned
- Laundry features:Dryer, Washer
- Amenities:Water Softener Owned
Parking
- Parking description:Asphalt, Attached Garage
- Garage:Yes
- Garage spaces:2
New listings near 7323 Brittany Lane
- Coming Soon
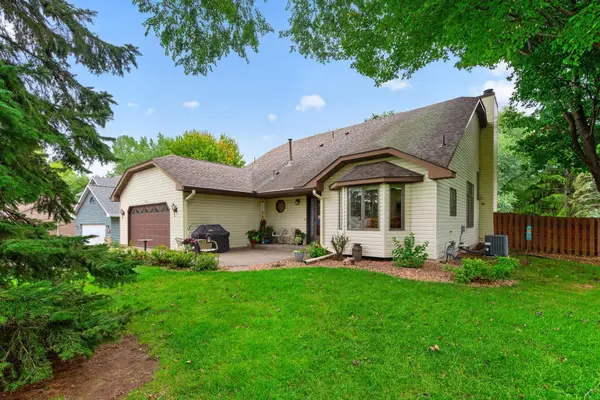 $485,000Coming Soon5 beds 4 baths2,510 sq. ft.
7948 Blanchard Way, Inver Grove Heights, MN 55076
MLS# 7145504Listed by: BRIX REAL ESTATE - Coming SoonOpen Sat, 11am to 1pm
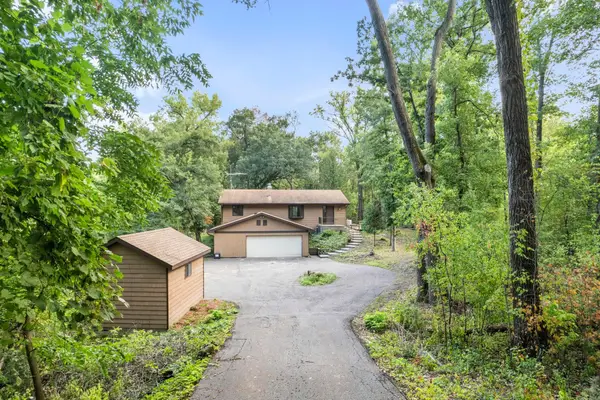 $499,900Coming Soon3 beds 2 baths2,373 sq. ft.
9432 Old Concord Boulevard, Inver Grove Heights, MN 55076
MLS# 7148114Listed by: RE/MAX ADVANTAGE PLUS - Coming SoonOpen Fri, 4 to 6pm
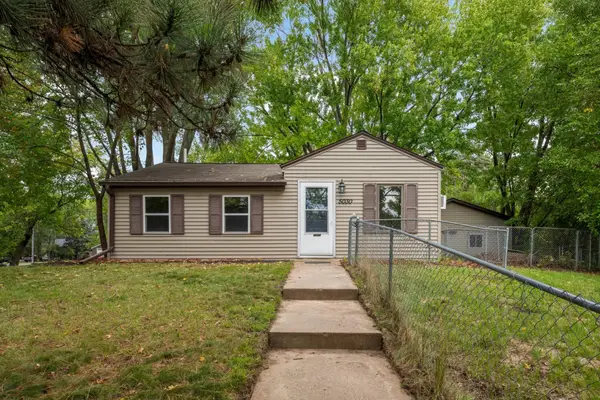 $199,900Coming Soon2 beds 1 baths752 sq. ft.
5030 Brent Avenue, Inver Grove Heights, MN 55076
MLS# 7100195Listed by: KELLER WILLIAMS REALTY INTEGRITY LAKES - Coming SoonOpen Thu, 4 to 5pm
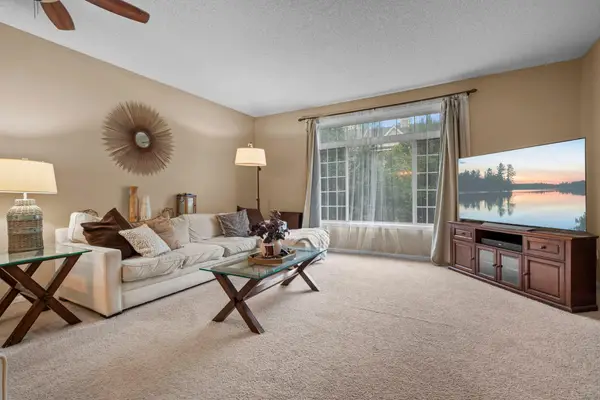 $290,000Coming Soon3 beds 2 baths1,874 sq. ft.
8796 Brunswick Path #2401, Inver Grove Heights, MN 55076
MLS# 7136526Listed by: KELLER WILLIAMS PREFERRED RLTY - Open Sat, 1 to 3pmNew
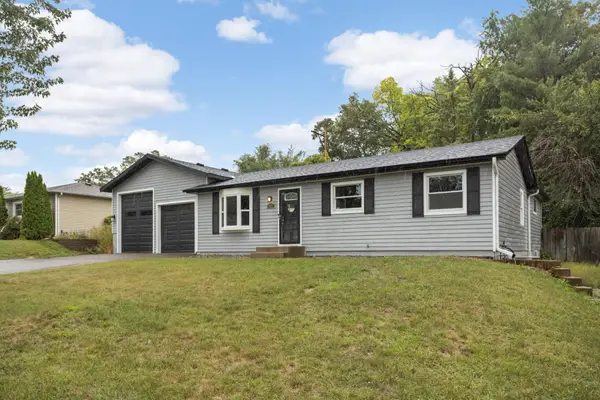 $385,000Active3 beds 1 baths2,102 sq. ft.
3937 77th Street E, Inver Grove Heights, MN 55076
MLS# 7144511Listed by: KELLER WILLIAMS SELECT REALTY - New
 $820,000Active4 beds 4 baths3,894 sq. ft.
7400 Agate Trail, Inver Grove Heights, MN 55077
MLS# 7146868Listed by: COMPASS - New
 $210,000Active2 beds 2 baths1,201 sq. ft.
8763 Branson Drive #90, Inver Grove Heights, MN 55076
MLS# 7145685Listed by: RE/MAX RESULTS - New
 $274,900Active2 beds 2 baths1,158 sq. ft.
6939 Inverness Court #43, Inver Grove Heights, MN 55077
MLS# 7138668Listed by: RE/MAX RESULTS - New
 $190,000Active2 beds 1 baths916 sq. ft.
3277 Cloman Way #26, Inver Grove Heights, MN 55076
MLS# 7141730Listed by: METZEN REALTY AND ASSOCIATES CO.


Protect your home and budget from life's surprises with an Assurant Home Warranty, backed by a partner that supports you through every step of homeownership. Explore Plans.
©2026 Century 21 Real Estate LLC. All rights reserved. CENTURY 21®, the CENTURY 21 Logo and C21® are service marks owned by Century 21 Real Estate LLC. Century 21 Real Estate LLC fully supports the principles of the Fair Housing Act and the Equal Opportunity Act. Each office is independently owned and operated. Listing information is deemed reliable but not guaranteed accurate.