
8796 Brunswick Path #2401, Inver Grove Heights, MN 55076
Local realty services provided by:CENTURY 21 Brainerd Realty, Inc.
8796 Brunswick Path #2401,Inver Grove Heights, MN 55076
$290,000
- 3 Beds
- 2 Baths
- 1,874 sq. ft.
- Townhouse
- Coming Soon
Upcoming open houses
- Thu, Sep 2404:00 pm - 05:00 pm
- Sat, Sep 2611:00 am - 12:00 pm
Listed by: the huerkamp home group, michele meredith
Office: keller williams preferred rlty
MLS#:7136526
Source:NSMLS
Price summary
- Price:$290,000
- Price per sq. ft.:$154.75
- Monthly HOA dues:$409
About this home
Welcome to this beautiful end-unit Inver Grove Heights home, where spacious living and abundant natural light create an inviting place to call home. The main level features an open kitchen and dining area with beautiful hardwood floors, flowing into a large living room with oversized windows that bring in plenty of natural light. Step out to the balcony for a little fresh air. Upstairs offers three bedrooms, including a spacious primary with an updated walk-in closet. The lower level adds a versatile recreation room, laundry, utility space, and storage. A new HVAC system installed late last year adds peace of mind, while the garage is wired for an EV charger. With the added privacy of an end-unit location and a thoughtful blend of comfort and functionality, this home is ready to impress.
Contact an agent
Home facts
- Year built:2002
- Subdivision & Development:Arbor Gables
- Listing ID #:7136526
- Updated:September 23, 2026 at 12:22 PM
Rooms and interior
- Bedrooms:3
- Total bathrooms:2
- Full bathrooms:1
- Half bathrooms:1
- Dining Description:Eat In Kitchen, Kitchen/Dining Room, Separate/Formal Dining Room
- Bathrooms Description:Bathroom Ensuite, Main Floor 1/2 Bath, Separate Shower and Tub
- Kitchen Description:Dishwasher, Disposal, Exhaust Fan, Microwave, Range, Refrigerator, Stainless Steel Appliances
- Basement:Yes
- Basement Description:Daylight / Lookout Windows, Finished, Full
- Living area:1,874 sq. ft.
Heating and cooling
- Cooling:Central Air
- Heating:Forced Air
- Central air:Yes
Structure and exterior
- Roof:Age 8 Years or Less, Pitched
- Year built:2002
- Building area:1,874 sq. ft.
- Lot Features:Tree Coverage - Light
- Construction Materials:Block
- Exterior Features:In-Ground Sprinkler System
- Levels:2 Story
Utilities
- Water:City Water - Connected
- Sewer:City Sewer - Connected
Finances and disclosures
- Price:$290,000
- Price per sq. ft.:$154.75
- Tax amount:$2,828 (2026)
Features and amenities
- Appliances:Disposal, Exhaust Fan, Microwave, Range, Refrigerator, Stainless Steel Appliances, Washer, Water Softener Owned
- Laundry features:Dryer, Washer
- Amenities:Fire Sprinkler System, Water Softener Owned
Parking
- Parking description:Asphalt, Attached Garage, Garage Door Opener, Insulated Garage, Tuckunder Garage
- Garage:Yes
- Garage spaces:2
New listings near 8796 Brunswick Path #2401
- Coming Soon
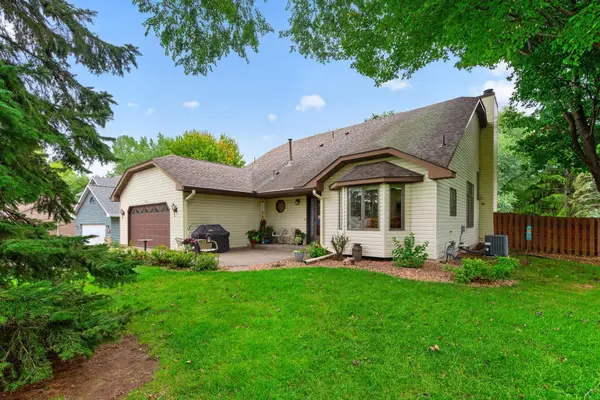 $485,000Coming Soon5 beds 4 baths2,510 sq. ft.
7948 Blanchard Way, Inver Grove Heights, MN 55076
MLS# 7145504Listed by: BRIX REAL ESTATE - Coming SoonOpen Sat, 11am to 1pm
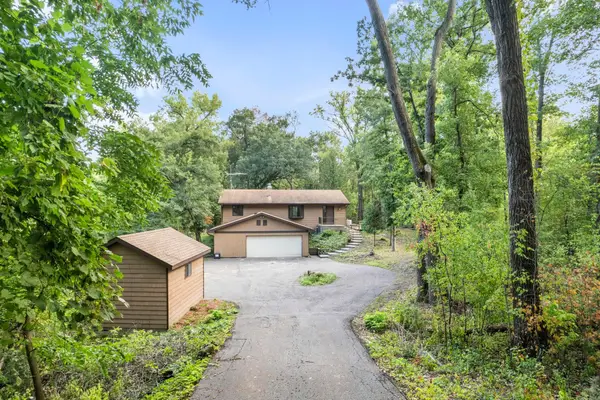 $499,900Coming Soon3 beds 2 baths2,373 sq. ft.
9432 Old Concord Boulevard, Inver Grove Heights, MN 55076
MLS# 7148114Listed by: RE/MAX ADVANTAGE PLUS - Coming SoonOpen Fri, 4 to 6pm
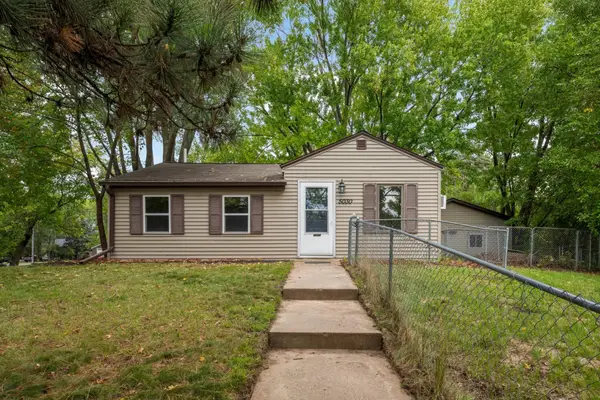 $199,900Coming Soon2 beds 1 baths752 sq. ft.
5030 Brent Avenue, Inver Grove Heights, MN 55076
MLS# 7100195Listed by: KELLER WILLIAMS REALTY INTEGRITY LAKES - New
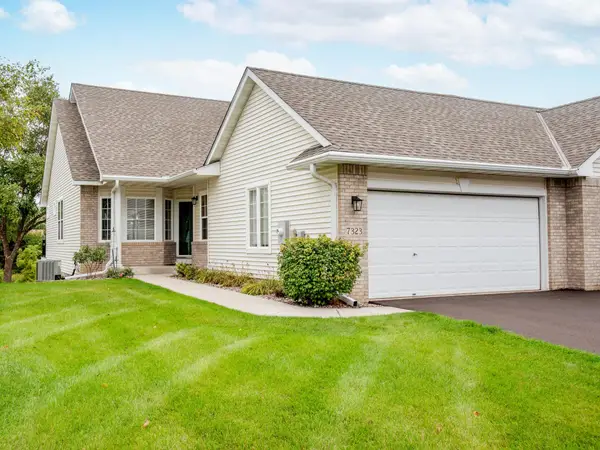 $420,000Active3 beds 3 baths2,341 sq. ft.
7323 Brittany Lane, Inver Grove Heights, MN 55076
MLS# 7145996Listed by: COLDWELL BANKER REALTY - Open Sat, 1 to 3pmNew
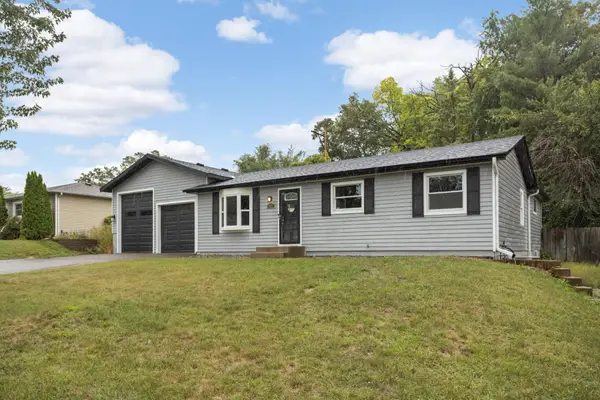 $385,000Active3 beds 1 baths2,102 sq. ft.
3937 77th Street E, Inver Grove Heights, MN 55076
MLS# 7144511Listed by: KELLER WILLIAMS SELECT REALTY - New
 $820,000Active4 beds 4 baths3,894 sq. ft.
7400 Agate Trail, Inver Grove Heights, MN 55077
MLS# 7146868Listed by: COMPASS - New
 $210,000Active2 beds 2 baths1,201 sq. ft.
8763 Branson Drive #90, Inver Grove Heights, MN 55076
MLS# 7145685Listed by: RE/MAX RESULTS - New
 $274,900Active2 beds 2 baths1,158 sq. ft.
6939 Inverness Court #43, Inver Grove Heights, MN 55077
MLS# 7138668Listed by: RE/MAX RESULTS - New
 $190,000Active2 beds 1 baths916 sq. ft.
3277 Cloman Way #26, Inver Grove Heights, MN 55076
MLS# 7141730Listed by: METZEN REALTY AND ASSOCIATES CO.


Protect your home and budget from life's surprises with an Assurant Home Warranty, backed by a partner that supports you through every step of homeownership. Explore Plans.
©2026 Century 21 Real Estate LLC. All rights reserved. CENTURY 21®, the CENTURY 21 Logo and C21® are service marks owned by Century 21 Real Estate LLC. Century 21 Real Estate LLC fully supports the principles of the Fair Housing Act and the Equal Opportunity Act. Each office is independently owned and operated. Listing information is deemed reliable but not guaranteed accurate.