
1281 Edge Way, Jordan, MN 55352
Local realty services provided by:CENTURY 21 Brainerd Realty, Inc.
1281 Edge Way,Jordan, MN 55352
$524,372
- 2 Beds
- 2 Baths
- 1,899 sq. ft.
- Single family
- Active
Upcoming open houses
- Mon, Sep 1411:00 am - 06:00 pm
- Tue, Sep 1511:00 am - 06:00 pm
- Wed, Sep 1611:00 am - 06:00 pm
- Thu, Sep 1711:00 am - 06:00 pm
- Fri, Sep 1811:00 am - 06:00 pm
- Sat, Sep 1911:00 am - 06:00 pm
- Sun, Sep 2011:00 am - 06:00 pm
- Mon, Sep 2111:00 am - 06:00 pm
- Tue, Sep 2211:00 am - 06:00 pm
- Wed, Sep 2311:00 am - 06:00 pm
- Thu, Sep 2411:00 am - 06:00 pm
- Fri, Sep 2511:00 am - 06:00 pm
- Sat, Sep 2611:00 am - 06:00 pm
- Sun, Sep 2711:00 am - 06:00 pm
- Mon, Sep 2811:00 am - 06:00 pm
- Tue, Sep 2911:00 am - 06:00 pm
- Wed, Sep 3011:00 am - 06:00 pm
- Thu, Oct 0111:00 am - 06:00 pm
- Fri, Oct 0211:00 am - 06:00 pm
- Sat, Oct 0311:00 am - 06:00 pm
- Sun, Oct 0411:00 am - 06:00 pm
- Mon, Oct 0511:00 am - 06:00 pm
- Tue, Oct 0611:00 am - 06:00 pm
- Wed, Oct 0711:00 am - 06:00 pm
- Thu, Oct 0811:00 am - 06:00 pm
- Fri, Oct 0911:00 am - 06:00 pm
- Sat, Oct 1011:00 am - 06:00 pm
- Sun, Oct 1111:00 am - 06:00 pm
- Mon, Oct 1211:00 am - 06:00 pm
- Tue, Oct 1311:00 am - 06:00 pm
Listed by: stephanie kelly, jenny hansen thomas
Office: m/i homes
MLS#:7116215
Source:NSMLS
Price summary
- Price:$524,372
- Price per sq. ft.:$276.13
- Monthly HOA dues:$191
About this home
Ask about special below market rates for Conv/FHA/VA financing and/or seller paid credits available with affiliate lender on select homes.
Step into the elegance of the Cedarwood II, our beautifully designed Model home (currently not for sale) but here to inspire your future build. This community offers many different collections of homes ranging from villas, ramblers and traditional 2-story homes. We also offer Quick-Move in homes if you are looking to move earlier than a standard build.
Welcome to Beaumont Bluffs just outside the charming downtown of Jordan. Beaumont Bluffs is walking distance to Jordan Public Schools, the Rec Center, and parks. Also easy access to 169 offers easy convenience.
This thoughtfully crafted one-level layout spans over 1,899 finished square feet, offering the perfect blend of comfort, style, and functionality. This home includes 2 bedrooms, a versatile den, and a sunlit morning room. There are 9’ ceilings throughout the home creating an open and airy feel from the moment you enter. The kitchen is a culinary delight with upgraded GE stainless-steel appliances, walk-in pantry, and the quaint beverage nook. The charming beverage nook works well for your morning coffee or evening unwind.
The heart of the home flows effortlessly from the kitchen, to the dining area, family room, and morning room offering ample space for entertaining guests or enjoying cozy evenings with your family. The morning room, framed by expansive windows, bathes the space in sunlight and warmth. Oasis of peace and tranquility will follow you into your owner’s suite accompanied by the en-suite highlighting double sink vanity, ceramic tiled shower, and walk-in closet.
This versatile plan boasts a second-level loft space in the garage offering an additional 196 of square feet. It can be finished with heat & A/C for a versatile space...perfect for a home office or gym.
This stunning model is a showcase of the options available when you choose to build your own Cedarwood II. Experience the ease of one-level living, tailored to your lifestyle.
Beaumont Bluffs is more than a neighborhood, it is a thoughtfully designed community that captures the spirit of Jordan while offering modern comfort and timeless charm....
Contact an agent
Home facts
- Year built:2025
- Subdivision & Development:Beaumont Bluffs
- Listing ID #:7116215
- Added:48 day(s) ago
- Updated:September 14, 2026 at 12:20 PM
Rooms and interior
- Bedrooms:2
- Total bathrooms:2
- Full bathrooms:1
- Dining Description:Informal Dining Room
- Bathrooms Description:Bathroom Ensuite, Main Floor Full Bath
- Kitchen Description:Dishwasher, Microwave, Range, Refrigerator
- Living area:1,899 sq. ft.
Heating and cooling
- Cooling:Central Air
- Heating:Forced Air
- Central air:Yes
Structure and exterior
- Year built:2025
- Building area:1,899 sq. ft.
- Lot area:0.26 Acres
- Levels:1 Story
Utilities
- Water:City Water - Connected
- Sewer:City Sewer - Connected
Finances and disclosures
- Price:$524,372
- Price per sq. ft.:$276.13
- Tax amount:$656 (2026)
Features and amenities
- Appliances:Microwave, Range, Refrigerator
- Amenities:Air-To-Air Exchanger, Gas Water Heater
Parking
- Parking description:Attached Garage
- Garage:Yes
- Garage spaces:2
New listings near 1281 Edge Way
- New
 $512,530Active4 beds 3 baths2,526 sq. ft.
740 Prospect Pointe Road, Jordan, MN 55352
MLS# 7143451Listed by: M/I HOMES - New
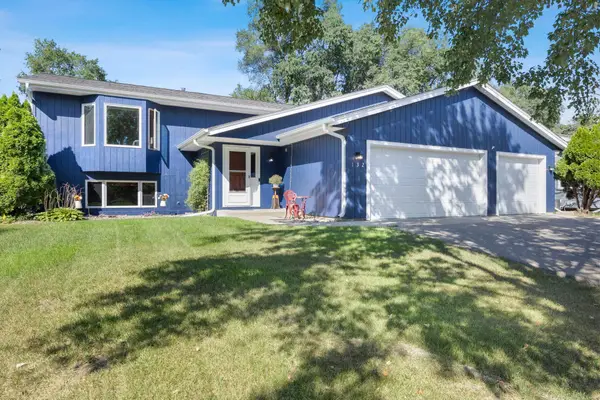 $385,000Active4 beds 2 baths2,125 sq. ft.
132 Stuart Drive, Jordan, MN 55352
MLS# 7140444Listed by: KELLER WILLIAMS PREFERRED RLTY - New
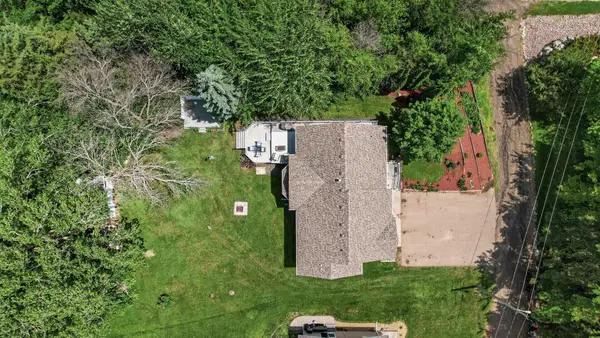 $495,000Active4 beds 3 baths2,260 sq. ft.
600 Kipp, Jordan, MN 55352
MLS# 7142993Listed by: NATIONAL REALTY GUILD - New
 $399,900Active3 beds 2 baths1,476 sq. ft.
109 Lydia Road, Jordan, MN 55352
MLS# 7140578Listed by: CHESTNUT REALTY INC - New
 $300,000Active3 beds 1 baths1,114 sq. ft.
113 Juergens Drive, Jordan, MN 55352
MLS# 7063887Listed by: RE/MAX ADVANTAGE PLUS - New
 $392,000Active3 beds 3 baths1,686 sq. ft.
945 Stone Creek Drive, Jordan, MN 55352
MLS# 7139726Listed by: D.R. HORTON, INC.  $1,200,000Active3 beds 3 baths3,059 sq. ft.
6050 W 185th Street, Jordan, MN 55352
MLS# 7137745Listed by: PEDERSON REALTY INC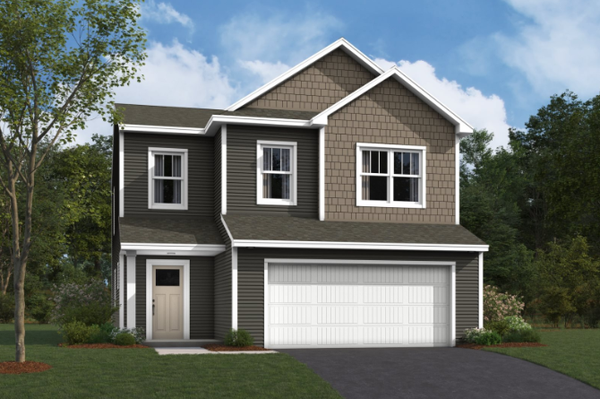 $424,990Active4 beds 3 baths2,311 sq. ft.
1212 Edge Circle, Jordan, MN 55352
MLS# 7135751Listed by: M/I HOMES $319,900Active3 beds 2 baths1,526 sq. ft.
311 Varner Street N, Jordan, MN 55352
MLS# 7135499Listed by: GREEN TREE REALTY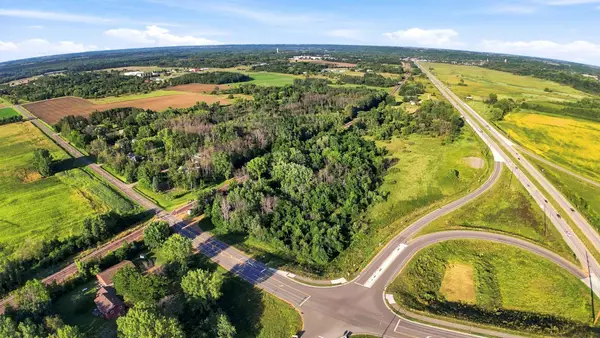 $600,000Active4.8 Acres
19995 Delaware Avenue, Jordan, MN 55352
MLS# 7133703Listed by: EDINA REALTY, INC.


Protect your home and budget from life's surprises with an Assurant Home Warranty, backed by a partner that supports you through every step of homeownership. Explore Plans.
©2026 Century 21 Real Estate LLC. All rights reserved. CENTURY 21®, the CENTURY 21 Logo and C21® are service marks owned by Century 21 Real Estate LLC. Century 21 Real Estate LLC fully supports the principles of the Fair Housing Act and the Equal Opportunity Act. Each office is independently owned and operated. Listing information is deemed reliable but not guaranteed accurate.