
203 Eagle Bluff Rd, La Crescent, MN 55947
Local realty services provided by:CENTURY 21 Benefit Realty
203 Eagle Bluff Rd,La Crescent, MN 55947
$520,000
- 4 Beds
- 4 Baths
- - sq. ft.
- Single family
- Sold
Listed by: eleanore mcloone
Office: gerrard-hoeschler, realtors
MLS#:1966123
Source:WI_METROMLS
Sorry, we are unable to map this address
Price summary
- Price:$520,000
About this home
Perched atop one of La Crescent's most desirable bluff settings, this exceptional executive home offers breathtaking valley views and timeless craftsmanship throughout. Designed for comfortable everyday living and effortless entertaining, the open floor plan features a beautifully appointed kitchen, inviting great room with fireplace, private home office, spacious primary suite, and a finished walkout lower level complete with wet bar and expansive family room. Enjoy spectacular sunsets from the deck or patio while taking in the scenic surroundings. With quality finishes, generous living spaces, and an ideal location just minutes from La Crosse, this move-in-ready home offers the perfect blend of luxury, comfort, and convenience.
Contact an agent
Home facts
- Year built:1997
- Listing ID #:1966123
- Added:139 day(s) ago
- Updated:October 25, 2026 at 06:40 AM
Rooms and interior
- Bedrooms:4
- Total bathrooms:4
- Full bathrooms:3
- Half bathrooms:1
- Rooms Total:9
- Basement Description:8+ Ceiling, Full, Full Size Windows, Partially Finished, Poured Concrete, Shower, Walk Out/Outer Door
Heating and cooling
- Cooling:Central Air
- Heating:Forced Air, Natural Gas
- Central air:Yes
Structure and exterior
- Year built:1997
- Lot Features:Sidewalk, View of Water
- Architectural Style:Contemporary
- Construction Materials:Brick
- Levels:2 Story, Exposed Basement
Utilities
- Sewer:Municipal Sewer
Finances and disclosures
- Price:$520,000
- Tax amount:$7,358 (2025)
Features and amenities
- Appliances:Cooktop, Dishwasher, Disposal, Microwave, Oven
Parking
- Parking description:Paved
- Garage:Yes
- Garage spaces:2
New listings near 203 Eagle Bluff Rd
- New
 $285,000Active3 beds 2 baths1,954 sq. ft.
540 Larch Ave, La Crescent, MN 55947
MLS# 1986012Listed by: COLDWELL BANKER RIVER VALLEY, REALTORS - New
 $499,900Active3 beds 2 baths1,812 sq. ft.
860 Bridle Ln, La Crescent, MN 55947
MLS# 1985649Listed by: GERRARD-HOESCHLER, REALTORS  $375,000Pending2 beds 2 baths2,392 sq. ft.
913 Jonathan Lane, La Crescent, MN 55947
MLS# 7161303Listed by: GERRARD-HOESCHLER $279,900Pending4 beds 2 baths2,880 sq. ft.
705 S 2nd Street, La Crescent, MN 55947
MLS# 7159042Listed by: GERRARD-HOESCHLER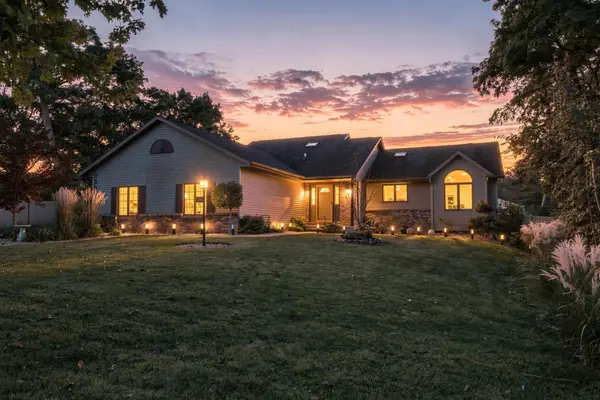 $535,000Active4 beds 3 baths2,486 sq. ft.
1395 Claudia Avenue, La Crescent, MN 55947
MLS# 7156228Listed by: @PROPERTIES LA CROSSE $199,900Pending3 beds 1 baths1,552 sq. ft.
36 S Elm Street, La Crescent, MN 55947
MLS# 7154690Listed by: GERRARD-HOESCHLER $589,900Active3 beds 3 baths3,120 sq. ft.
525 14th St S, La Crescent, MN 55947
MLS# 1983145Listed by: GERRARD-HOESCHLER, REALTORS $169,900Pending2 beds 2 baths864 sq. ft.
521 S 2nd Street, La Crescent, MN 55947
MLS# 7151855Listed by: @PROPERTIES LA CROSSE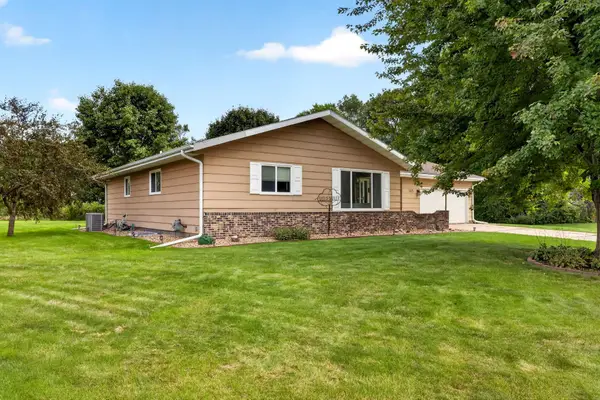 $438,000Pending5 beds 3 baths2,959 sq. ft.
105 Fireside Place, La Crescent, MN 55947
MLS# 7152169Listed by: @PROPERTIES LA CROSSE $1,100,000Active5 beds 3 baths5,000 sq. ft.
5000 County 21, La Crescent, MN 55947
MLS# 7149166Listed by: BLUFF COUNTRY PROPERTIES,LLC.


Protect your home and budget from life's surprises with an Assurant Home Warranty, backed by a partner that supports you through every step of homeownership. Explore Plans.
©2026 Century 21 Real Estate LLC. All rights reserved. CENTURY 21®, the CENTURY 21 Logo and C21® are service marks owned by Century 21 Real Estate LLC. Century 21 Real Estate LLC fully supports the principles of the Fair Housing Act and the Equal Opportunity Act. Each office is independently owned and operated. Listing information is deemed reliable but not guaranteed accurate.