
413 Orchard View Drive, La Crescent, MN 55947
Local realty services provided by:CENTURY 21 Atwood
413 Orchard View Drive,La Crescent, MN 55947
$350,000
- 2 Beds
- 3 Baths
- 2,199 sq. ft.
- Single family
- Pending
Listed by: jenny cisewski, jenny lancor
Office: edina realty, inc.
MLS#:7099238
Source:NSMLS
Price summary
- Price:$350,000
- Price per sq. ft.:$127.69
About this home
Privacy, space, and convenient one-level living! Situated on a rare half-acre lot in a quiet, low-traffic neighborhood, this beautifully maintained home offers two bedrooms and two bathrooms on the main level, along with a spacious kitchen, sunroom, and thoughtful accessibility features. Skylights and large windows fill the home with natural light while providing beautiful views of the private backyard.
Recent improvements include a new furnace (2026), refrigerator, range, and microwave (2026), water heater (2025), bedroom windows (2024), and roof (2022). The finished lower level adds a large family room and a third bathroom, offering additional living space for family or guests. The heated attached garage features a third overhead door for convenient access to the backyard, and the beautifully landscaped half-acre lot also includes a garden shed.
Contact an agent
Home facts
- Year built:1986
- Listing ID #:7099238
- Added:30 day(s) ago
- Updated:July 26, 2026 at 08:31 AM
Rooms and interior
- Bedrooms:2
- Total bathrooms:3
- Bathrooms Description:3/4 Basement, Bathroom Ensuite, Main Floor 3/4 Bath, Walk-In Shower Stall
- Kitchen Description:Dishwasher, Microwave, Range, Refrigerator, Stainless Steel Appliances
- Basement:Yes
- Basement Description:Full, Partially Finished, Sump Pump
- Living area:2,199 sq. ft.
Heating and cooling
- Cooling:Central Air
- Heating:Forced Air
- Central air:Yes
Structure and exterior
- Roof:Age 8 Years or Less, Metal
- Year built:1986
- Building area:2,199 sq. ft.
- Lot area:0.46 Acres
- Levels:1 Story
Utilities
- Water:City Water - Connected
- Sewer:City Sewer - Connected
Finances and disclosures
- Price:$350,000
- Price per sq. ft.:$127.69
- Tax amount:$4,788 (2026)
Features and amenities
- Appliances:Microwave, Range, Refrigerator, Stainless Steel Appliances, Washer, Water Softener Rented
- Laundry features:Dryer, Washer
- Amenities:Air-To-Air Exchanger, Water Softener Rented
Parking
- Parking description:Attached Garage, Heated Garage
- Garage:Yes
- Garage spaces:2
New listings near 413 Orchard View Drive
- New
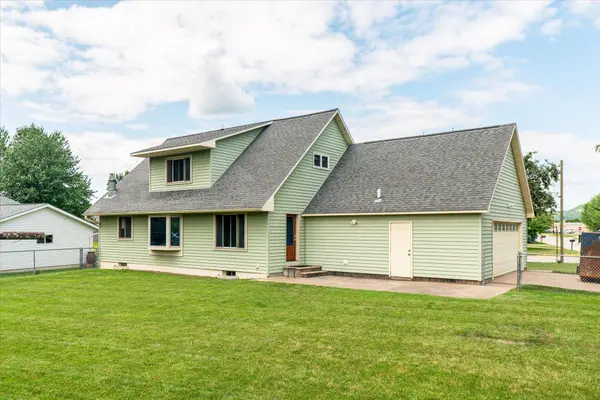 $359,900Active4 beds 2 baths2,793 sq. ft.
1430 Willow St, La Crescent, MN 55947
MLS# 1973308Listed by: GERRARD-HOESCHLER, REALTORS - New
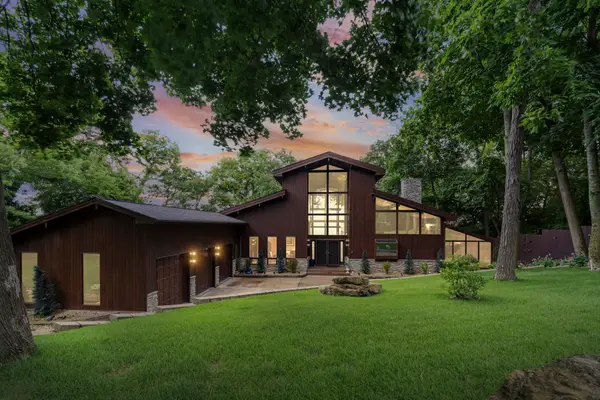 $1,399,900Active4 beds 4 baths6,207 sq. ft.
1555 Crescent Hills Dr, La Crescent, MN 55947
MLS# 1973277Listed by: UNITED COUNTRY MIDWEST LIFESTYLE PROPERTIES LLC - New
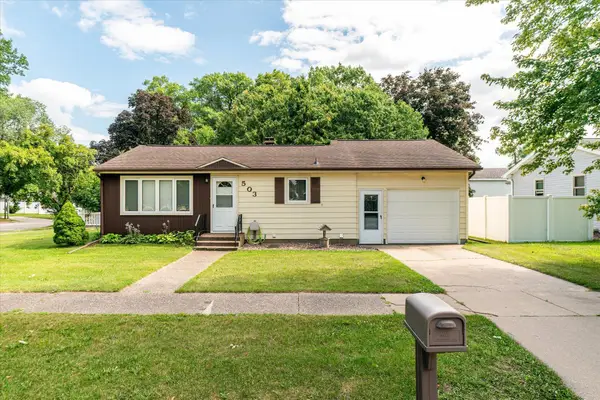 $224,900Active2 beds 1 baths1,536 sq. ft.
503 9th St S, La Crescent, MN 55947
MLS# 1973259Listed by: GERRARD-HOESCHLER, REALTORS - New
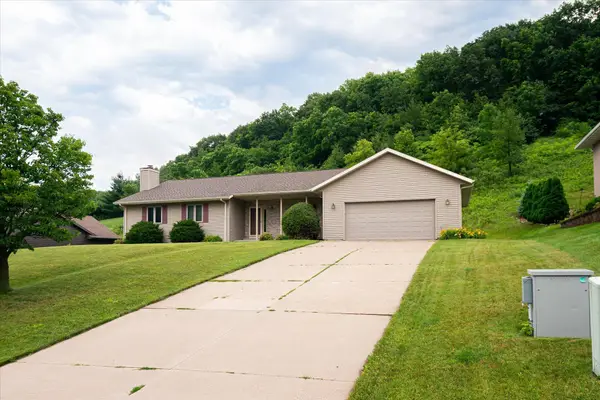 $375,000Active4 beds 3 baths3,742 sq. ft.
240 Red Apple Dr, La Crescent, MN 55947
MLS# 1973126Listed by: GERRARD-HOESCHLER, REALTORS - New
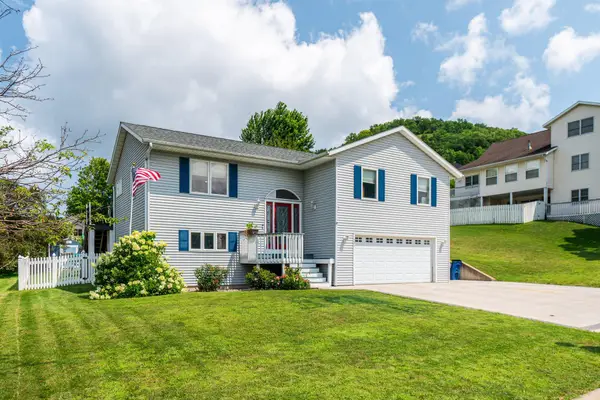 $429,900Active4 beds 3 baths2,022 sq. ft.
306 Haralson Ln, La Crescent, MN 55947
MLS# 1972874Listed by: GERRARD-HOESCHLER, REALTORS - New
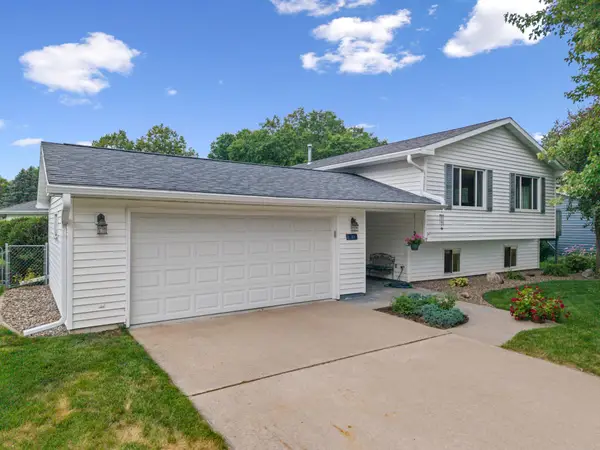 $389,900Active4 beds 2 baths2,240 sq. ft.
1218 Poplar Street, La Crescent, MN 55947
MLS# 7114172Listed by: KELLER WILLIAMS PREMIER REALTY - New
 $1,139,000Active5 beds 3 baths4,949 sq. ft.
5000 County 21, La Crescent, MN 55947
MLS# 7112486Listed by: EXP REALTY 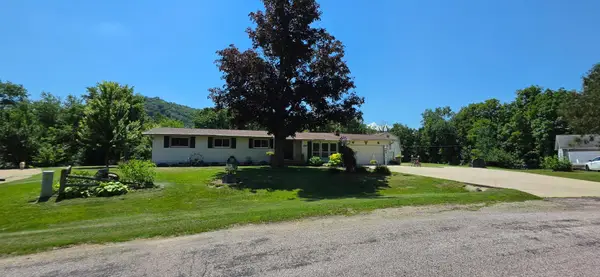 $449,900Active4 beds 3 baths3,282 sq. ft.
1503 Claudia Avenue, La Crescent, MN 55947
MLS# 7108187Listed by: BLUFF COUNTRY PROPERTIES,LLC.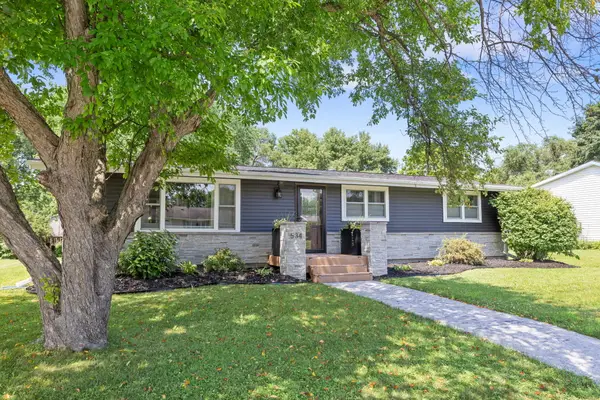 $369,900Pending4 beds 2 baths2,518 sq. ft.
534 3rd St S, La Crescent, MN 55947
MLS# 1971187Listed by: @PROPERTIES LA CROSSE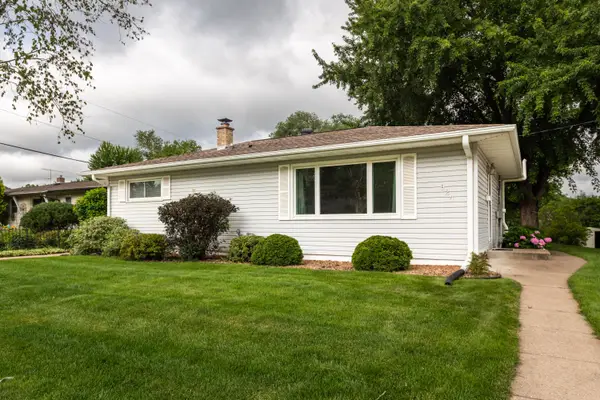 $260,000Pending3 beds 2 baths1,532 sq. ft.
924 Spruce Dr, La Crescent, MN 55947
MLS# 1971113Listed by: EDINA REALTY, INC.


Protect your home and budget from life's surprises with an Assurant Home Warranty, backed by a partner that supports you through every step of homeownership. Explore Plans.
©2026 Century 21 Real Estate LLC. All rights reserved. CENTURY 21®, the CENTURY 21 Logo and C21® are service marks owned by Century 21 Real Estate LLC. Century 21 Real Estate LLC fully supports the principles of the Fair Housing Act and the Equal Opportunity Act. Each office is independently owned and operated. Listing information is deemed reliable but not guaranteed accurate.