
727 7th St S, La Crescent, MN 55947
Local realty services provided by:CENTURY 21 Aspire Group
727 7th St S,La Crescent, MN 55947
$319,000
- 3 Beds
- 2 Baths
- 1,750 sq. ft.
- Single family
- Active
Listed by: don hogan
Office: coldwell banker river valley, realtors
MLS#:1978374
Source:WI_METROMLS
Price summary
- Price:$319,000
- Price per sq. ft.:$182.29
About this home
Welcome to this beautifully remodeled Cape Cod home, a stunning blend of modern elegance and classic charm. Step inside to discover all-new finishes that elevate this residence to a new level of comfort and style. The heart of the home is the brand-new kitchen, featuring a spacious island, sleek quartz countertops, and new stainless steel appliances, perfect for both entertaining and everyday living. You'll find a luxurious bathroom that boasts a tiled walk-in shower and a dual sink vanity, creating a spa-like retreat. The main bedroom is conveniently located on the main floor, ensuring ease of access and privacy. Throughout the main living areas, you'll appreciate the new vinyl flooring, which adds durability and style, while fresh carpet in the bedrooms provides warmth and comfort. This charming home, built in 1926, has retained its historic appeal, making it one of the earlier gems of La Crescent. The exterior features a generous fenced yard that connects to a detached garage, offering both security and convenience for your outdoor activities. Don't miss the opportunity to make this exquisite property your own!...
Contact an agent
Home facts
- Year built:1926
- Listing ID #:1978374
- Added:1 day(s) ago
- Updated:September 18, 2026 at 04:51 AM
Rooms and interior
- Bedrooms:3
- Total bathrooms:2
- Full bathrooms:2
- Rooms Total:7
- Basement Description:Full, Poured Concrete
- Living area:1,750 sq. ft.
Heating and cooling
- Cooling:Central Air
- Heating:Forced Air, Natural Gas
- Central air:Yes
Structure and exterior
- Year built:1926
- Building area:1,750 sq. ft.
- Lot area:0.25 Acres
- Lot Features:Fenced Yard
- Architectural Style:Cape Cod
- Construction Materials:Vinyl
- Levels:2 Story
Utilities
- Sewer:Municipal Sewer
Finances and disclosures
- Price:$319,000
- Price per sq. ft.:$182.29
- Tax amount:$3,032 (2026)
Features and amenities
- Appliances:Dishwasher, Disposal, Dryer, Microwave, Range, Refrigerator, Washer
Parking
- Parking description:Paved
- Garage:Yes
- Garage spaces:1
New listings near 727 7th St S
- New
 $184,900Active3 beds 2 baths1,853 sq. ft.
526 2nd St N, La Crescent, MN 55947
MLS# 1981124Listed by: GERRARD-HOESCHLER, REALTORS - New
 $309,300Active3 beds 2 baths1,992 sq. ft.
528 S 6th Street, La Crescent, MN 55947
MLS# 7143431Listed by: GERRARD-HOESCHLER - New
 $1,500,000Active0.62 Acres
Lot 5 Shore Acres Rd, La Crescent, MN 55947
MLS# 1979590Listed by: RAVEN REALTY, LLC 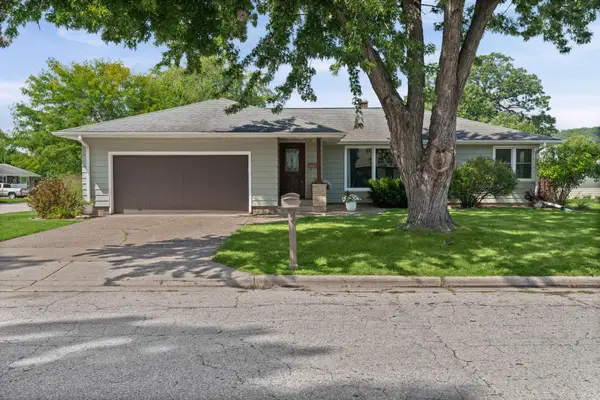 $300,000Pending2 beds 1 baths1,346 sq. ft.
710 Oak Ter, La Crescent, MN 55947
MLS# 1978833Listed by: EDINA REALTY, INC.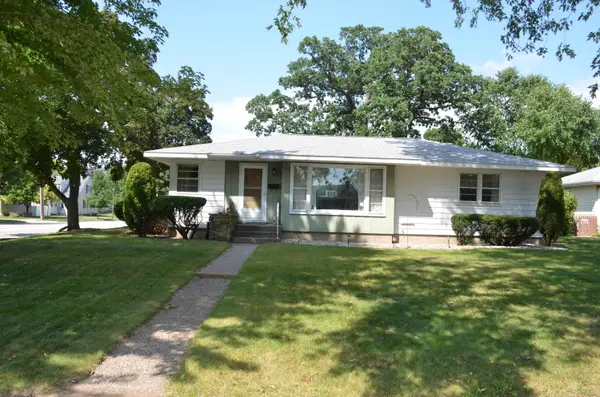 $294,900Active3 beds 2 baths1,709 sq. ft.
414 8th St S, La Crescent, MN 55947
MLS# 1978131Listed by: CASTLE REALTY, LLC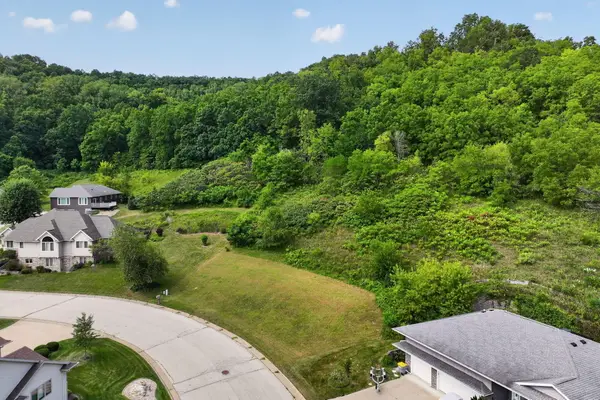 $49,900Active1.44 Acres
612 13th St N, La Crescent, MN 55947
MLS# 1977790Listed by: @PROPERTIES LA CROSSE $359,900Active3 beds 2 baths2,252 sq. ft.
565 Beckman Rd, La Crescent, MN 55947
MLS# 1976989Listed by: @PROPERTIES LA CROSSE $397,500Active5 beds 3 baths2,992 sq. ft.
310 Haralson Ln, La Crescent, MN 55947
MLS# 1976206Listed by: GERRARD-HOESCHLER, REALTORS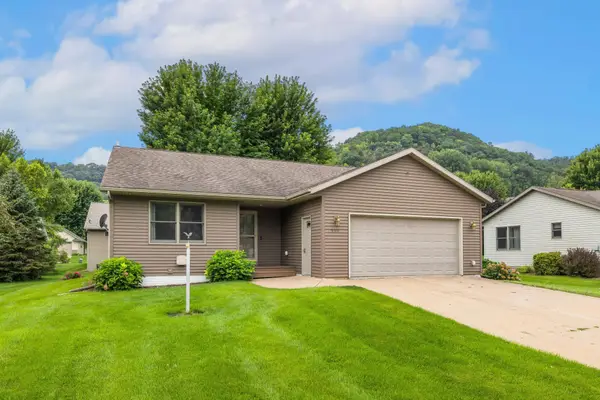 $399,900Pending3 beds 3 baths2,136 sq. ft.
909 Jonathan Lane, La Crescent, MN 55947
MLS# 7125361Listed by: RE/MAX RESULTS


Protect your home and budget from life's surprises with an Assurant Home Warranty, backed by a partner that supports you through every step of homeownership. Explore Plans.
©2026 Century 21 Real Estate LLC. All rights reserved. CENTURY 21®, the CENTURY 21 Logo and C21® are service marks owned by Century 21 Real Estate LLC. Century 21 Real Estate LLC fully supports the principles of the Fair Housing Act and the Equal Opportunity Act. Each office is independently owned and operated. Listing information is deemed reliable but not guaranteed accurate.